
148 Turkey Knob Rd, Quicksburg, VA 22847
Local realty services provided by:Better Homes and Gardens Real Estate Murphy & Co.
148 Turkey Knob Rd,Quicksburg, VA 22847
$550,000
- 3 Beds
- 3 Baths
- 2,800 sq. ft.
- Single family
- Active
Listed by: grace elizabeth eberly hitt, alisa g. eberly
Office: realty one group old towne
MLS#:VASH2015346
Source:BRIGHTMLS
Price summary
- Price:$550,000
- Price per sq. ft.:$196.43
About this home
This immaculate and fully updated 3-bedroom, 2.5-bathroom expansive home, built in 2006, offers a convenient one level living and space to grow. Spanning 2,800 sq. ft. on the main level, the floorplan features luxury vinyl plank and carpet flooring, an entry-level bedroom, and a spacious family room off the kitchen. A second family room offers space for entertaining. A bonus room upstairs is suitable for an additional bedroom, office, playroom or hobby room. The upgraded kitchen boasts stainless steel appliances, a breakfast area, and a pantry. Set on a private 3.1-acre lot, the property backs to trees, providing a serene backdrop with views of lush gardens and woods. Enjoy outdoor living on the deck or porch, perfect for relaxation or entertaining. Located in a quaint community, residents benefit from nearby parks, excellent schools, and convenient access to major roadways. This home is not just a residence; it's a lifestyle choice that combines privacy with accessibility. Don't miss the opportunity to make this exceptional property your own! Updates include:
New 5 Ton Rheem heat pump installed.
Water softener and acid reducer. New Water heater. Added 1/2 bath to basement. New carpets. New cabinets and granite tops in kitchen and upstairs bathrooms. Updated electric and plumbing fixtures. New stove, New Dishwasher, New flooring in kitchen & master bath....
Contact an agent
Home facts
- Year built:2006
- Subdivision & Development:NONE
- Listing ID #:VASH2015346
- Added:52 day(s) ago
- Updated:September 29, 2026 at 03:44 AM
Rooms and interior
- Bedrooms:3
- Total bathrooms:3
- Full bathrooms:2
- Half bathrooms:1
- Flooring:Carpet, Luxury Vinyl Plank
- Dining Description:Combination Kitchen/Dining, Dining Area
- Bathrooms Description:Primary Bath(s)
- Kitchen Description:Breakfast Area, Carpet, Dishwasher, Kitchen - Table Space, Microwave, Oven/Range - Electric, Pantry, Refrigerator, Stainless Steel Appliances, Stove, Upgraded Countertops, Water Heater
- Bedroom Description:Carpet, Entry Level Bedroom
- Basement:Yes
- Basement Description:Full, Unfinished, Walkout Level
- Living area:2,800 sq. ft.
Heating and cooling
- Cooling:Heat Pump(s)
- Heating:Electric, Heat Pump(s)
Structure and exterior
- Roof:Shingle
- Year built:2006
- Building area:2,800 sq. ft.
- Lot area:3.1 Acres
- Lot Features:Backs to Trees, Cleared, Partly Wooded, Premium, Private, Trees/Wooded
- Architectural Style:Cape Cod, Traditional
- Construction Materials:Vinyl Siding
- Exterior Features:Deck(s), Porch(es)
- Foundation Description:Block
- Levels:1 1/2 Story
Schools
- High school:STONEWALL JACKSON
- Middle school:NORTH FORK
- Elementary school:ASHBY-LEE
Utilities
- Water:Private, Well
- Sewer:On Site Septic
Finances and disclosures
- Price:$550,000
- Price per sq. ft.:$196.43
- Tax amount:$2,388 (2025)
Features and amenities
- Amenities:Attic, Carpet, Double Pane Windows
Parking
- Parking description:Off Street
New listings near 148 Turkey Knob Rd
 $325,000Pending3 beds 2 baths1,783 sq. ft.
242 Solomons Church Road, QUICKSBURG, VA 22847
MLS# VASH2015168Listed by: REAL BROKER, LLC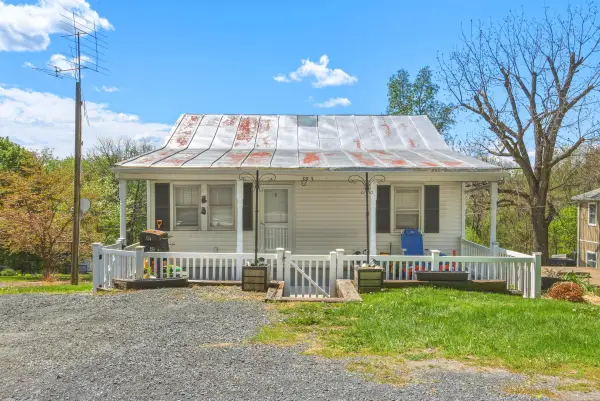 $239,900Active2 beds 2 baths1,248 sq. ft.
353 Turkey Knob Rd, Quicksburg, VA 22847
MLS# 681578Listed by: REALTY ONE GROUP OLD TOWNE $324,900Active1 beds 2 baths1,120 sq. ft.
1410 Graveltown Rd, QUICKSBURG, VA 22847
MLS# VASH2015544Listed by: ERA VALLEY REALTY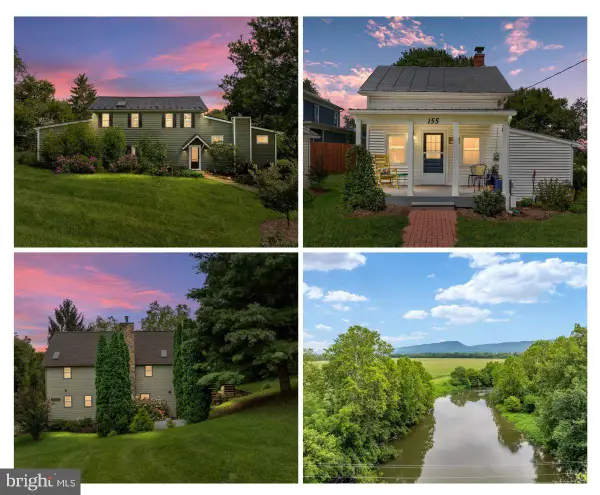 $1,600,000Active8 beds 8 baths6,307 sq. ft.
179 Quicksburg Mill Ln, QUICKSBURG, VA 22847
MLS# VASH2015480Listed by: REALTY ONE GROUP OLD TOWNE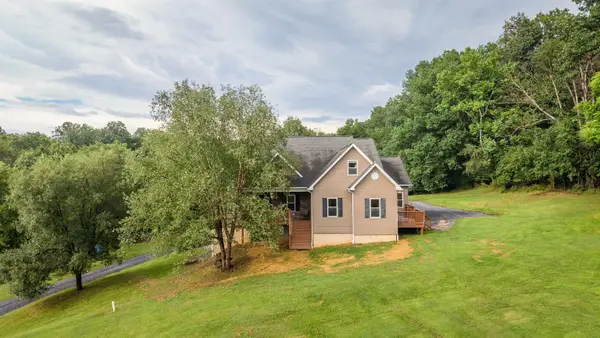 $550,000Active3 beds 3 baths5,246 sq. ft.
148 Turkey Knob Rd, Quicksburg, VA 22847
MLS# 680847Listed by: REALTY ONE GROUP OLD TOWNE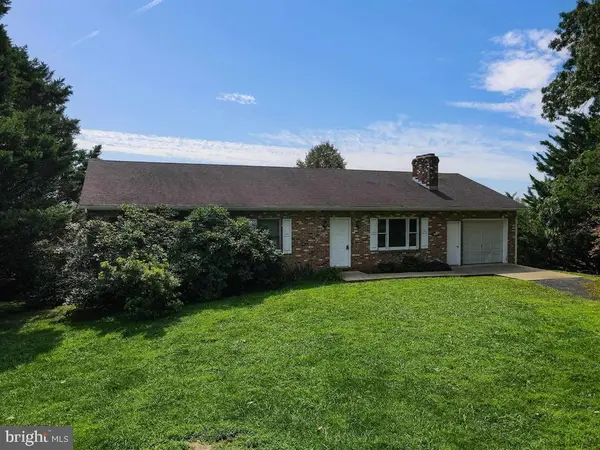 $355,000Pending3 beds 3 baths2,842 sq. ft.
4810 Flat Rock Rd, QUICKSBURG, VA 22847
MLS# VASH2015400Listed by: OLD DOMINION REALTY $1,500,000Active134.75 Acres
4080 Flat Rock Rd, QUICKSBURG, VA 22847
MLS# VASH2015374Listed by: REAL BROKER, LLC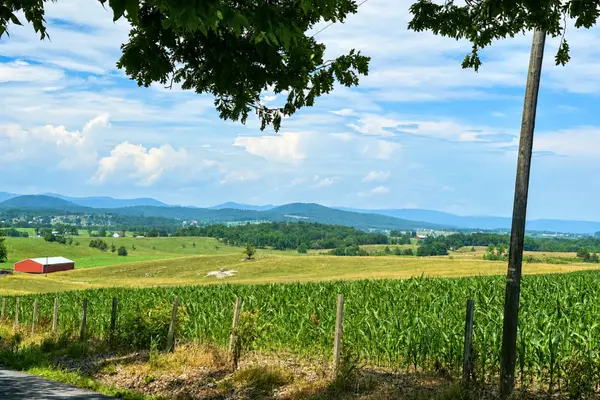 $389,000Active11.13 Acres
Garber Rd, MOUNT JACKSON, VA 22842
MLS# VASH2014946Listed by: TTR SOTHEBY'S INTERNATIONAL REALTY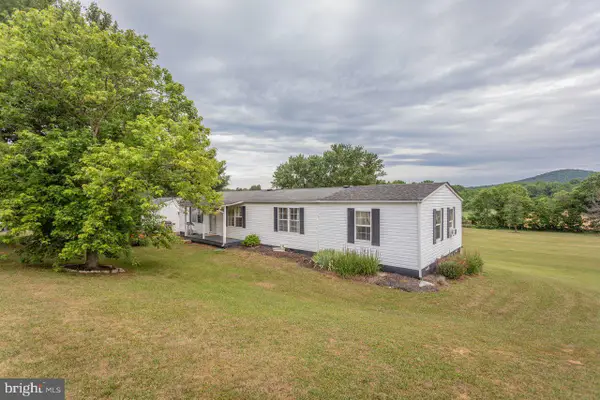 $249,000Pending4 beds 2 baths1,536 sq. ft.
1859 Quicksburg Rd, QUICKSBURG, VA 22847
MLS# VASH2014874Listed by: NEST REALTY HARRISONBURG


Protect your home and budget from life's surprises with an Assurant Home Warranty, backed by a partner that supports you through every step of homeownership. Explore Plans.
© 2026 Better Homes and Gardens Real Estate LLC. An Anywhere Real Estate company. All rights reserved. Better Homes and Gardens® Real Estate is a registered trademark owned by Meredith Operations Corporation, licensed to Better Homes and Gardens Real Estate LLC and used with permission. Better Homes and Gardens Real Estate LLC fully supports the principles of the Fair Housing Act and the Equal Opportunity Act. Listing information is deemed reliable but is not guaranteed accurate.
Each office is independently owned and operated.
Any services or products provided by third parties are not provided by, affiliated with or related to Better Homes and Gardens Real Estate LLC, or its affiliated companies.