
242 Solomons Church Road, Quicksburg, VA 22847
Local realty services provided by:Better Homes and Gardens Real Estate Realty Connect
242 Solomons Church Road,Quicksburg, VA 22847
$325,000
- 3 Beds
- 2 Baths
- 1,783 sq. ft.
- Single family
- Active
Listed by: crystal m. fleming, catherine demay
Office: real broker, llc.
MLS#:VASH2015168
Source:BRIGHTMLS
Price summary
- Price:$325,000
- Price per sq. ft.:$182.28
About this home
Welcome to 242 Solomons Church Road, a special country property in Quicksburg, Virginia, where historic character, open land, mountain views, and thoughtful improvements come together. Set on 6.9 acres and zoned A1 Agricultural, this property offers room to create the lifestyle you've been looking for. Livestock are permitted.
The circa 1900 home offers 3 bedrooms and 2 bathrooms and has been lovingly maintained and thoughtfully updated over the years. The kitchen has been refreshed with new countertops, sink, and cabinetry, along with a new range and refrigerator in 2026. The laundry room was remodeled with an LG washer and dryer and utility sink, while numerous replacement windows and updates to the sunroom bring added comfort. Important systems have also been updated, including the well pump and pipe, pressure tank, water heater, water softener, reverse osmosis system, and UV water purification system. (Please see full detailed list of improvements attached.)
Outside, the property offers the kind of space and versatility that is difficult to find. A historic small animal barn, fully fenced barnyard, and adjacent pasture are already in place. From 2012 to 2025, the barnyard was home to a small herd of Angora goats. A separate garage with electricity and a workshop provides space for projects, equipment, or hobbies. Secure fencing and a kennel area give dogs room to safely enjoy the property.
Then there is the setting! The property feels private and peaceful, with exceptional views of the Blue Ridge Mountains to the east. Yet you're still conveniently located just over 12 minutes from the I 81 Mount Jackson north and south ramps, less than 40 minutes north of Harrisonburg, and just over 90 miles from Northern Virginia. High speed FIBER internet is available!
Here, you can have the land, privacy, mountain views, and flexibility of an agricultural property, along with a home that has been thoughtfully cared for over the years. It's a rare opportunity to create something truly your own in Quicksburg, Virginia....
Contact an agent
Home facts
- Year built:1900
- Subdivision & Development:NONE AVAILABLE
- Listing ID #:VASH2015168
- Added:5 day(s) ago
- Updated:September 24, 2026 at 10:35 AM
Rooms and interior
- Bedrooms:3
- Total bathrooms:2
- Full bathrooms:2
- Flooring:Wood
- Dining Description:Dining Area
- Kitchen Description:Cedar Closet(s), Dishwasher, Microwave, Oven/Range - Electric, Refrigerator
- Bedroom Description:Cedar Closet(s), Entry Level Bedroom
- Basement:Yes
- Living area:1,783 sq. ft.
Heating and cooling
- Cooling:Central A/C, Heat Pump(s)
- Heating:Central, Electric, Heat Pump(s)
Structure and exterior
- Roof:Metal
- Year built:1900
- Building area:1,783 sq. ft.
- Lot area:6.9 Acres
- Lot Features:Backs to Trees, Level, Partly Wooded, Private, Rear Yard, Sloping, Trees/Wooded
- Architectural Style:Cottage, Farmhouse/National Folk
- Construction Materials:Block, Combination, Vinyl Siding
- Exterior Features:Outbuilding(s)
- Foundation Description:Block, Stone
- Levels:2 Stories
Utilities
- Water:Private, Well
- Sewer:Septic Exists
Finances and disclosures
- Price:$325,000
- Price per sq. ft.:$182.28
- Tax amount:$1,383 (2026)
Features and amenities
- Laundry features:Washer/Dryer Stacked
- Amenities:Attic, Cedar Closet(s)
Parking
- Parking description:Additional Storage Area, Detached Garage, Garage - Front Entry, Garage - Side Entry, Gravel Driveway
- Garage:Yes
- Garage spaces:1
New listings near 242 Solomons Church Road
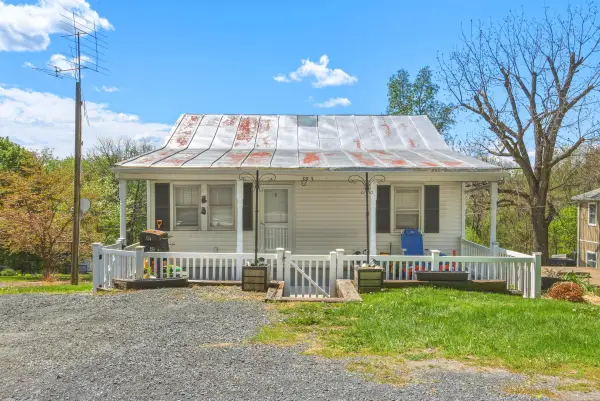 $239,900Active2 beds 2 baths1,248 sq. ft.
353 Turkey Knob Rd, Quicksburg, VA 22847
MLS# 681578Listed by: REALTY ONE GROUP OLD TOWNE $324,900Active1 beds 2 baths1,120 sq. ft.
1410 Graveltown Rd, QUICKSBURG, VA 22847
MLS# VASH2015544Listed by: ERA VALLEY REALTY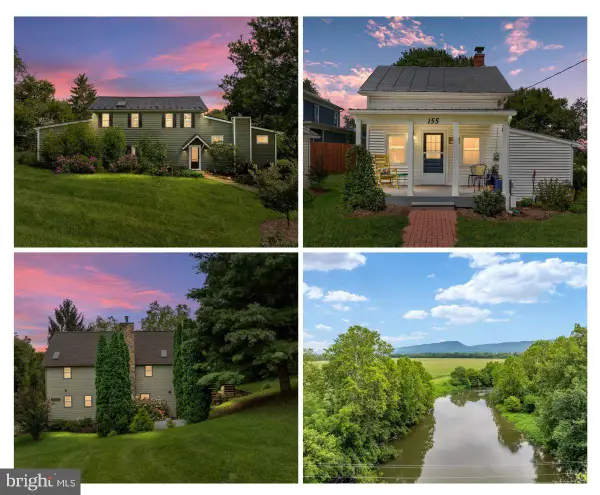 $1,600,000Active9 beds -- baths6,307 sq. ft.
179 Quicksburg Mill Ln, QUICKSBURG, VA 22847
MLS# VASH2015474Listed by: REALTY ONE GROUP OLD TOWNE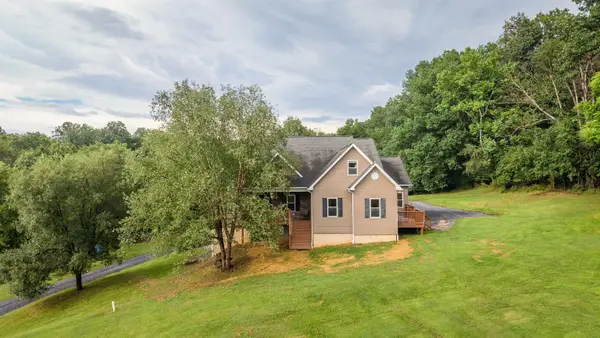 $550,000Active3 beds 3 baths5,246 sq. ft.
148 Turkey Knob Rd, Quicksburg, VA 22847
MLS# 680847Listed by: REALTY ONE GROUP OLD TOWNE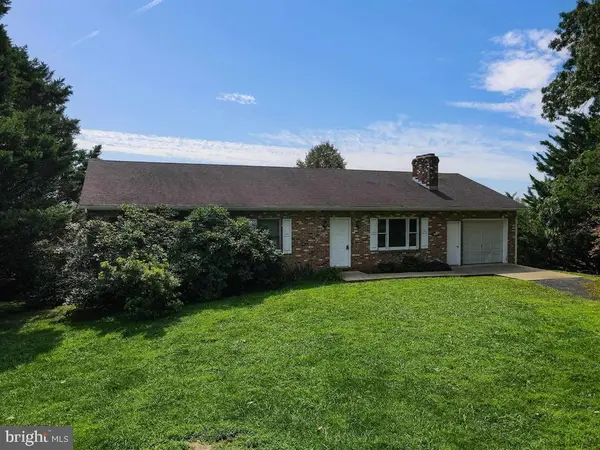 $355,000Pending3 beds 3 baths2,842 sq. ft.
4810 Flat Rock Rd, QUICKSBURG, VA 22847
MLS# VASH2015400Listed by: OLD DOMINION REALTY $1,500,000Active134.75 Acres
4080 Flat Rock Rd, QUICKSBURG, VA 22847
MLS# VASH2015374Listed by: REAL BROKER, LLC $550,000Active3 beds 3 baths2,800 sq. ft.
148 Turkey Knob Rd, QUICKSBURG, VA 22847
MLS# VASH2015346Listed by: REALTY ONE GROUP OLD TOWNE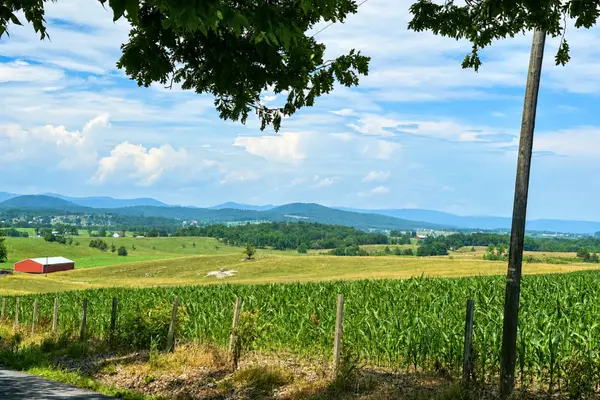 $389,000Active11.13 Acres
Garber Rd, MOUNT JACKSON, VA 22842
MLS# VASH2014946Listed by: TTR SOTHEBY'S INTERNATIONAL REALTY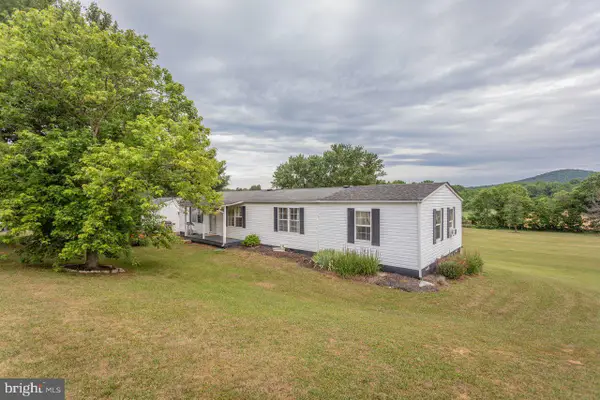 $249,000Pending4 beds 2 baths1,536 sq. ft.
1859 Quicksburg Rd, QUICKSBURG, VA 22847
MLS# VASH2014874Listed by: NEST REALTY HARRISONBURG


Protect your home and budget from life's surprises with an Assurant Home Warranty, backed by a partner that supports you through every step of homeownership. Explore Plans.
© 2026 Better Homes and Gardens Real Estate LLC. An Anywhere Real Estate company. All rights reserved. Better Homes and Gardens® Real Estate is a registered trademark owned by Meredith Operations Corporation, licensed to Better Homes and Gardens Real Estate LLC and used with permission. Better Homes and Gardens Real Estate LLC fully supports the principles of the Fair Housing Act and the Equal Opportunity Act. Listing information is deemed reliable but is not guaranteed accurate.
Each office is independently owned and operated.
Any services or products provided by third parties are not provided by, affiliated with or related to Better Homes and Gardens Real Estate LLC, or its affiliated companies.