
TBD Lakeshore Drive, Quinton, VA 23141
Local realty services provided by:Better Homes and Gardens Real Estate Native American Group
TBD Lakeshore Drive,Quinton, VA 23141
$324,500
- 2 Beds
- 3 Baths
- 1,560 sq. ft.
- Single family
- Active
Listed by: jeremy walker, kyle yeatman
Office: long & foster realtors
MLS#:2628562
Source:RV
Price summary
- Price:$324,500
- Price per sq. ft.:$208.01
- Monthly HOA dues:$41.33
About this home
NEW CONSTRUCTION OPPORTUNITY IN WOODHAVEN SHORES! Experience the best of new construction and lake community living with this charming, to-be-built 2-story home by Lakewood Custom Builders in beautiful New Kent County! Offering approximately 1,560 square feet, 2 bedrooms, and 2.5 bathrooms, this thoughtfully designed home combines modern functionality with timeless appeal. Step inside to an inviting, open-concept main level where the spacious living room flows seamlessly into the dining area and kitchen, creating an ideal setting for everyday living and entertaining. The kitchen is designed with a center island, ample cabinetry, and granite countertops, while a convenient first-floor powder room adds functionality. Upstairs, the primary suite features a private bathroom and walk-in closet, accompanied by a large 2nd bedroom, an oversized additional room (could be used as a 3rd bedroom), and a full hall bathroom. With construction yet to begin, buyers have the opportunity to personalize select finishes and create a home that truly reflects their style. Beyond the home, discover the lifestyle that makes Woodhaven Shores special! Centered around the approximately 155-acre Kent Lake, this established community offers access to a private community beach, boat ramp, fishing piers, pavilion, picnic areas, playground, and recreational fields, subject to association membership requirements. Whether you’re spending the afternoon fishing, enjoying time by the water, or simply relaxing in your brand-new home, this community offers a wonderful balance of recreation and everyday comfort. Don’t miss your opportunity to build new in Woodhaven Shores!...
Contact an agent
Home facts
- Year built:2026
- Subdivision & Development:Woodhaven Shores
- Listing ID #:2628562
- Added:2 day(s) ago
- Updated:November 22, 2026 at 03:38 PM
Rooms and interior
- Bedrooms:2
- Total bathrooms:3
- Full bathrooms:2
- Half bathrooms:1
- Rooms Total:7
- Flooring:Carpet, Vinyl
- Dining Description:Dining Area
- Bathrooms Description:Double Vanity
- Kitchen Description:Dishwasher, Electric Cooking, Kitchen Island, Microwave, Oven, Smooth Cooktop
- Basement:Yes
- Basement Description:Crawl Space
- Living area:1,560 sq. ft.
Heating and cooling
- Cooling:Central Air, Electric
- Heating:Electric, Heat Pump
- Central air:Yes
Structure and exterior
- Roof:Composition, Shingle
- Year built:2026
- Building area:1,560 sq. ft.
- Lot area:0.29 Acres
- Lot Features:Additional Land Available, Corner Lot
- Architectural Style:Two Story
- Construction Materials:Drywall, Frame, Vinyl Siding
- Exterior Features:Porch
- Levels:Two, Two Story
Schools
- High school:New Kent
- Middle school:New Kent
- Elementary school:Quinton
Utilities
- Water:Community/Coop, Shared Well
- Sewer:Septic Tank
Finances and disclosures
- Price:$324,500
- Price per sq. ft.:$208.01
Features and amenities
- Appliances:Dishwasher, Electric Cooking, Electric Water Heater, Microwave, Oven, Smooth Cooktop, Water Heater
- Laundry features:Dryer Hookup, Washer Hookup
- Amenities:Granite Counters, High Ceilings, Recessed Lighting, Walk-In Closets
Parking
- Parking description:Driveway, Off Street, Unpaved, Unpaved Driveway
 The information being provided is for consumers' personal, non-commercial use and may not be used for any purpose other than to identify prospective properties for purchasing. All information provided is deemed reliable but is not guaranteed accurate.The multiple listing information is provided by Central Virginia Regional Multiple Listing Service, LLC from a copyrighted compilation of listings. The compilation of listings and each individual listing are © 2026 Central Virginia Regional Multiple Listing Service, LLC. All rights reserved.
New listings near TBD Lakeshore Drive
- Coming Soon
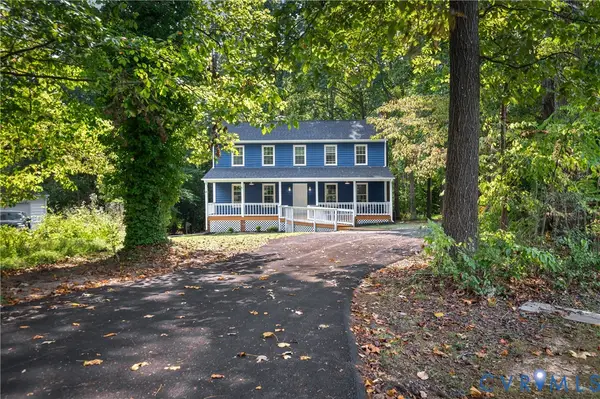 $419,950Coming Soon3 beds 3 baths1,920 sq. ft.
3611 Locust Court, Quinton, VA 23141
MLS# 2630883Listed by: THE STEELE GROUP - Coming Soon
 $1,100,000Coming Soon4 beds 5 baths3,268 sq. ft.
10615 Continental Road, Quinton, VA 23141
MLS# 2630515Listed by: RE/MAX COMMONWEALTH 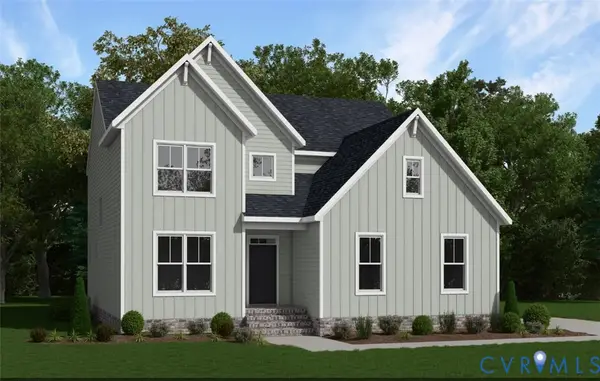 $604,950Pending4 beds 3 baths2,633 sq. ft.
5101 Grasston Drive, Quinton, VA 23141
MLS# 2631029Listed by: VIRGINIA COLONY REALTY INC- $604,950Pending4 beds 3 baths2,633 sq. ft.
5101 Grasston Drive, Quinton, VA 23141
MLS# 2631029Listed by: VIRGINIA COLONY REALTY INC - New
 $285,000Active2 beds 1 baths768 sq. ft.
5700 Lakeview Road, Quinton, VA 23141
MLS# 2630783Listed by: RIVER FOX REALTY  $637,950Pending3 beds 3 baths3,248 sq. ft.
8038 Davana Court, Quinton, VA 23141
MLS# 2630710Listed by: VIRGINIA COLONY REALTY INC- New
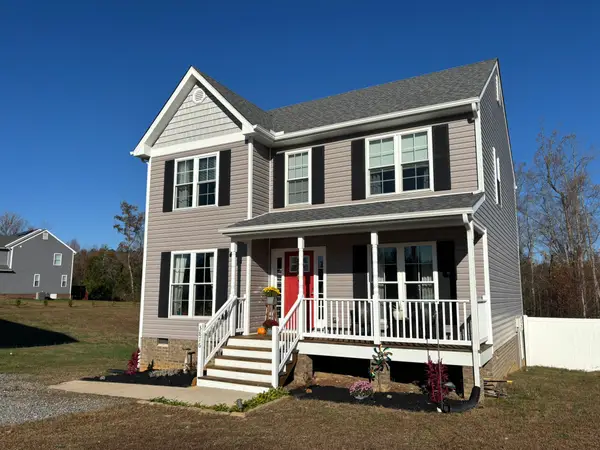 $410,000Active3 beds 3 baths1,800 sq. ft.
3876 Elliott Field Trace, Quinton, VA 23141
MLS# 2603917Listed by: FRANCISCO, ROBINSON & ASSOC. 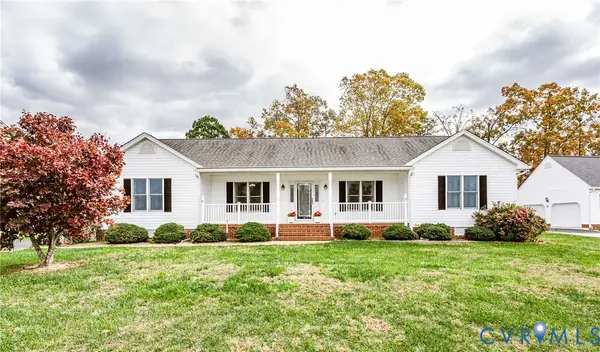 $419,950Pending3 beds 2 baths1,984 sq. ft.
7431 Fairway Ridge Drive, Quinton, VA 23141
MLS# 2630488Listed by: VIRGINIA CAPITAL REALTY- New
 $375,000Active3 beds 2 baths1,408 sq. ft.
6537 Lakeside Drive, Quinton, VA 23141
MLS# 2630310Listed by: VIRGINIA CAPITAL REALTY


Protect your home and budget from life's surprises with an Assurant Home Warranty, backed by a partner that supports you through every step of homeownership. Explore Plans.
© 2026 Better Homes and Gardens Real Estate LLC. An Anywhere Real Estate company. All rights reserved. Better Homes and Gardens® Real Estate is a registered trademark owned by Meredith Operations Corporation, licensed to Better Homes and Gardens Real Estate LLC and used with permission. Better Homes and Gardens Real Estate LLC fully supports the principles of the Fair Housing Act and the Equal Opportunity Act. Listing information is deemed reliable but is not guaranteed accurate.
Each office is independently owned and operated.
Any services or products provided by third parties are not provided by, affiliated with or related to Better Homes and Gardens Real Estate LLC, or its affiliated companies.