
6537 Lakeside Drive, Quinton, VA 23141
Local realty services provided by:Better Homes and Gardens Real Estate Base Camp
6537 Lakeside Drive,Quinton, VA 23141
$375,000
- 3 Beds
- 2 Baths
- 1,408 sq. ft.
- Single family
- Coming Soon
Listed by: beth baldwin
Office: virginia capital realty
MLS#:2630310
Source:RV
Price summary
- Price:$375,000
- Price per sq. ft.:$266.34
- Monthly HOA dues:$25
About this home
Welcome to waterfront living in the Woodhaven Shores neighborhood of New Kent! Situated on a beautiful .65-acre waterfront lot, this charming 3-bedroom, 2-bathroom home offers 1,408 square feet of living space. Step inside to an inviting foyer hallway with a coat closet that leads to the spacious, open family room featuring LVP flooring, a vaulted ceiling with dual ceiling fans, two skylights that fill the space with natural light, and a cozy fireplace with mantle and hearth. The family room opens to the kitchen, equipped with a flat-top electric range, refrigerator, microwave, and dishwasher. The primary bedroom offers its own fireplace with mantle and hearth, along with a private bathroom featuring a tub and separate shower. Two additional bedrooms feature carpeting and ceiling fans, while the hallway bathroom includes a tub/shower. There is also a convenient laundry closet with washer and dryer. Step outside to the screened rear porch, where you can unwind while enjoying beautiful water views, or head out to the adjoining deck for outdoor entertaining. Enjoy your own waterfront retreat complete with a dock, hot tub, and patio! Additional features include a 1-car attached garage with automatic door opener, pedestrian door, shelving, and workbench, paved parking, architectural shingles, thermal windows, encapsulated crawlspace, gutters, covered front stoop, sidewalk, lamppost, landscaping, and a small basement area offering additional storage. Woodhaven Shores surrounds a 155-acre
lake & offers fishing piers, boat ramp, community beach with pavilion, playground, baseball/softball fields, & more. Located just 20 minutes to Richmond, 30 minutes to Williamsburg, with easy access to I-64 & I-295....
Contact an agent
Home facts
- Year built:1994
- Subdivision & Development:Woodhaven Shores
- Listing ID #:2630310
- Updated:November 13, 2026 at 04:00 AM
Rooms and interior
- Bedrooms:3
- Total bathrooms:2
- Full bathrooms:2
- Rooms Total:5
- Flooring:Carpet, Vinyl
- Dining Description:Dining Area
- Kitchen Description:Dishwasher, Electric Cooking, Microwave, Refrigerator
- Bedroom Description:Main Level Primary
- Basement:Yes
- Basement Description:Crawl Space, Partial
- Living area:1,408 sq. ft.
Heating and cooling
- Cooling:Heat Pump
- Heating:Electric, Heat Pump
Structure and exterior
- Roof:Shingle
- Year built:1994
- Building area:1,408 sq. ft.
- Lot area:0.65 Acres
- Architectural Style:Ranch
- Construction Materials:Drywall, Frame, Wood Siding
- Exterior Features:Deck, Dock, Hot Tub/Spa, Porch, Rear Porch
- Levels:One
Schools
- High school:New Kent
- Middle school:New Kent
- Elementary school:Quinton
Utilities
- Water:Public
- Sewer:Septic Tank
Finances and disclosures
- Price:$375,000
- Price per sq. ft.:$266.34
- Tax amount:$1,853 (2026)
Features and amenities
- Appliances:Dishwasher, Dryer, Electric Cooking, Electric Water Heater, Microwave, Refrigerator, Washer
- Laundry features:Dryer, Dryer Hookup, Washer, Washer Hookup
- Amenities:Cathedral Ceilings, Ceiling Fans, High Ceilings, Laminate Counters, Skylights, Thermal Windows
Parking
- Parking description:Attached, Direct Access, Driveway, Garage, Garage Door Opener, Off Street, Paved, Paved Driveway, Two Spaces
- Garage:Yes
- Garage spaces:1
 The information being provided is for consumers' personal, non-commercial use and may not be used for any purpose other than to identify prospective properties for purchasing. All information provided is deemed reliable but is not guaranteed accurate.The multiple listing information is provided by Central Virginia Regional Multiple Listing Service, LLC from a copyrighted compilation of listings. The compilation of listings and each individual listing are © 2026 Central Virginia Regional Multiple Listing Service, LLC. All rights reserved.
New listings near 6537 Lakeside Drive
- New
 $399,950Active3 beds 2 baths1,636 sq. ft.
3345 Rock Creek Villa Drive, Quinton, VA 23141
MLS# 2630209Listed by: LONG & FOSTER REALTORS - New
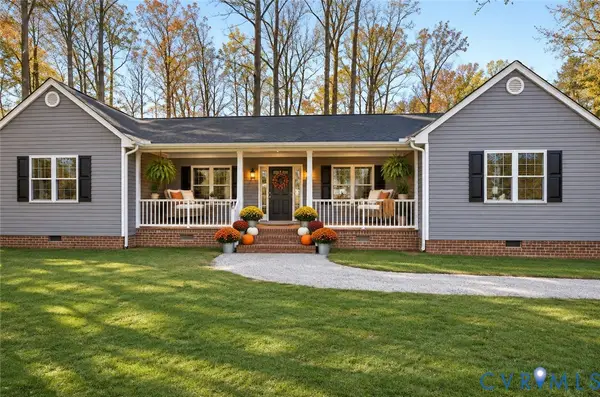 $479,000Active3 beds 2 baths1,656 sq. ft.
3101 New Kent Hwy, Quinton, VA 23141
MLS# 2630127Listed by: LONG & FOSTER REALTORS  $634,950Pending4 beds 3 baths2,930 sq. ft.
5875 Toe Ink Terrace, Quinton, VA 23141
MLS# 2605207Listed by: VIRGINIA COLONY REALTY INC- New
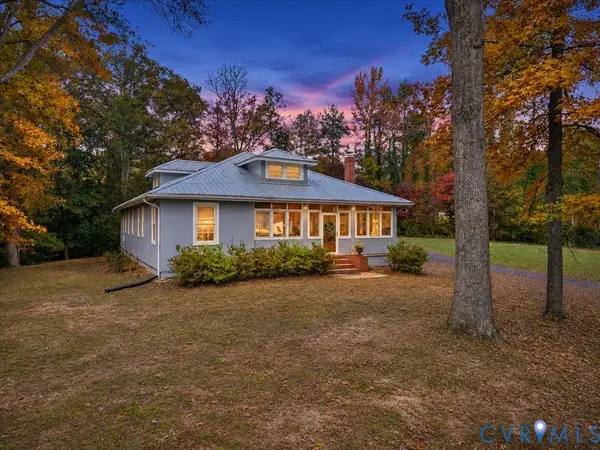 $479,000Active3 beds 3 baths3,040 sq. ft.
8720 Black Creek Road, Quinton, VA 23141
MLS# 2629475Listed by: EXP REALTY, LLC - New
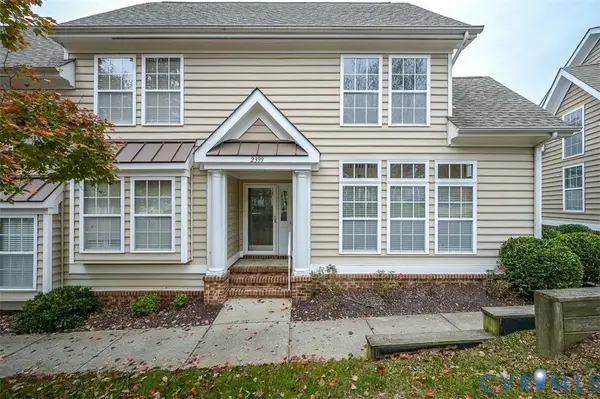 $325,000Active3 beds 3 baths1,709 sq. ft.
2399 Prince Andrew Court, Quinton, VA 23141
MLS# 2629760Listed by: SHAHEEN RUTH MARTIN & FONVILLE - New
 $724,080Active3 beds 3 baths2,398 sq. ft.
0 Topeka Road, Quinton, VA 23141
MLS# 2629727Listed by: HOMETOWN REALTY - New
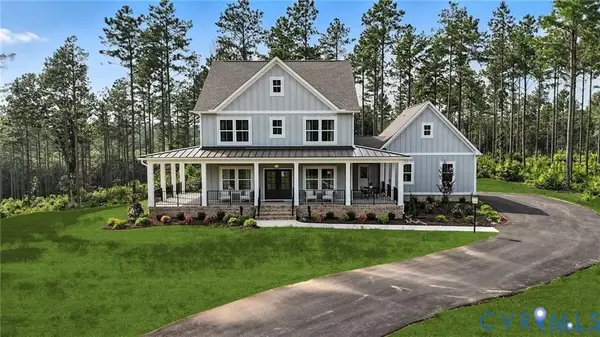 $734,080Active4 beds 3 baths2,572 sq. ft.
00 Topeka Road, Quinton, VA 23141
MLS# 2629733Listed by: HOMETOWN REALTY - Open Sun, 1 to 3pmNew
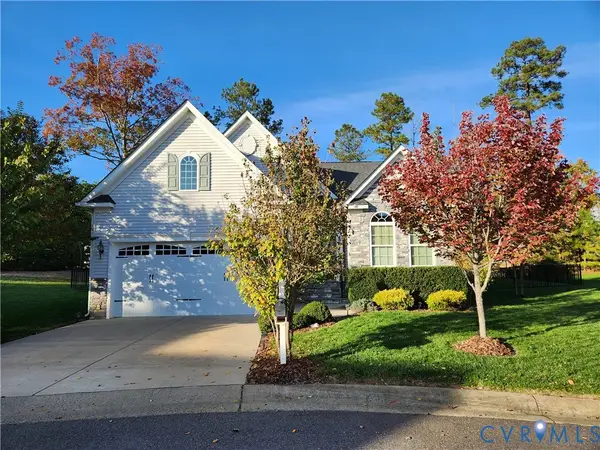 $445,000Active3 beds 2 baths1,728 sq. ft.
7864 Arbor Ponds Court, New Kent, VA 23124
MLS# 2629470Listed by: BRICK & IVY REAL ESTATE COLLECTIVE 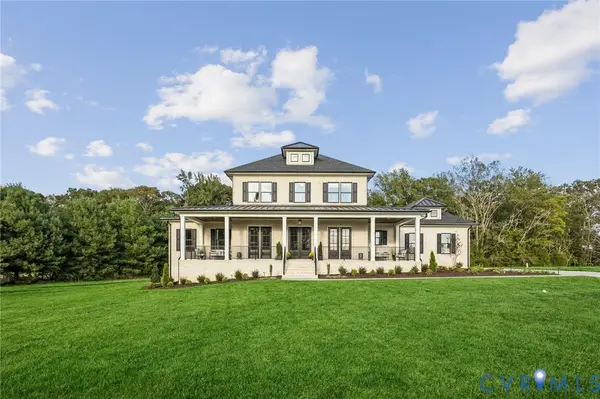 $919,080Active4 beds 4 baths4,070 sq. ft.
9275 Topeka Road, Quinton, VA 23141
MLS# 2629384Listed by: HOMETOWN REALTY


Protect your home and budget from life's surprises with an Assurant Home Warranty, backed by a partner that supports you through every step of homeownership. Explore Plans.
© 2026 Better Homes and Gardens Real Estate LLC. An Anywhere Real Estate company. All rights reserved. Better Homes and Gardens® Real Estate is a registered trademark owned by Meredith Operations Corporation, licensed to Better Homes and Gardens Real Estate LLC and used with permission. Better Homes and Gardens Real Estate LLC fully supports the principles of the Fair Housing Act and the Equal Opportunity Act. Listing information is deemed reliable but is not guaranteed accurate.
Each office is independently owned and operated.
Any services or products provided by third parties are not provided by, affiliated with or related to Better Homes and Gardens Real Estate LLC, or its affiliated companies.