
0003 Emily Jane Place, Quinton, VA 23141
Local realty services provided by:Better Homes and Gardens Real Estate Native American Group
0003 Emily Jane Place,Quinton, VA 23141
$619,990
- 3 Beds
- 2 Baths
- 2,271 sq. ft.
- Single family
- Active
Listed by: john thiel
Office: long & foster realtors
MLS#:2616022
Source:RV
Price summary
- Price:$619,990
- Price per sq. ft.:$273
- Monthly HOA dues:$41.67
About this home
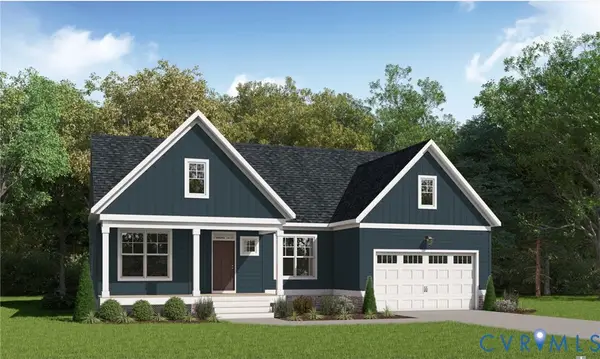
Experience effortless one-level living in the Taylor floor plan, offering over 2,271 square feet of thoughtfully designed space. The open-concept layout features a gourmet eat-in kitchen with a café area that flows seamlessly into the spacious family room and outdoor living space, creating the perfect setting for everyday living and entertaining. The private Owner’s Suite serves as a luxurious retreat with an oversized shower, dual vanities, and generous dual walk-in closets. Two additional bedrooms and a well-designed layout provide comfort and functionality throughout. Situated on an expansive wooded homesite, residents enjoy the beauty of estate-style living with community walking trails, privacy, and a tranquil setting while remaining close to everyday conveniences. Call for more details. *Photos shown are not of the actual home
Contact an agent
Home facts
- Year built:2026
- Subdivision & Development:Pomeroy Park
- Listing ID #:2616022
- Added:62 day(s) ago
- Updated:August 13, 2026 at 02:33 PM
Rooms and interior
- Bedrooms:3
- Total bathrooms:2
- Full bathrooms:2
- Rooms Total:10
- Flooring:Carpet, Tile, Vinyl, Wood
- Kitchen Description:Dishwasher, Disposal, Kitchen Island, Pantry, Stove
- Bedroom Description:Main Level Primary
- Living area:2,271 sq. ft.
Heating and cooling
- Cooling:Gas
- Heating:Heat Pump, Propane, Zoned
Structure and exterior
- Roof:Shingle
- Year built:2026
- Building area:2,271 sq. ft.
- Lot area:0.83 Acres
- Lot Features:Wooded
- Architectural Style:Ranch
- Construction Materials:Block, Brick, Drywall, Vinyl Siding
- Exterior Features:Front Porch, Porch, Sprinkler Irrigation
- Levels:One
Schools
- High school:New Kent
- Middle school:New Kent
- Elementary school:Quinton
Utilities
- Water:Public
- Sewer:Septic Tank
Finances and disclosures
- Price:$619,990
- Price per sq. ft.:$273
- Tax amount:$4,451 (2026)
Features and amenities
- Appliances:Dishwasher, Disposal, Stove, Tankless Water Heater
- Laundry features:Dryer Hookup, Washer Hookup
- Amenities:Granite Counters, High Ceilings, Recessed Lighting, Smoke Detectors, Walk-In Closets
Parking
- Parking description:Attached, Driveway, Garage, Garage Faces Rear, Paved, Paved Driveway
- Garage:Yes
- Garage spaces:2
 The information being provided is for consumers' personal, non-commercial use and may not be used for any purpose other than to identify prospective properties for purchasing. All information provided is deemed reliable but is not guaranteed accurate.The multiple listing information is provided by Central Virginia Regional Multiple Listing Service, LLC from a copyrighted compilation of listings. The compilation of listings and each individual listing are © 2026 Central Virginia Regional Multiple Listing Service, LLC. All rights reserved.
New listings near 0003 Emily Jane Place
 $558,950Pending3 beds 2 baths1,979 sq. ft.
7987 Dandridge Drive, Quinton, VA 23141
MLS# 2622027Listed by: VIRGINIA COLONY REALTY INC- New
 $450,000Active3 beds 5 baths1,875 sq. ft.
3611 Cosby Mill Acres Court, Quinton, VA 23141
MLS# 2621994Listed by: BEYCOME BROKERAGE REALTY LLC  $611,950Pending3 beds 3 baths3,244 sq. ft.
7937 Dandridge Drive, Quinton, VA 23141
MLS# 2621769Listed by: VIRGINIA COLONY REALTY INC- $611,950Pending3 beds 3 baths3,244 sq. ft.
7937 Dandridge Drive, Quinton, VA 23141
MLS# 2621769Listed by: VIRGINIA COLONY REALTY INC - Coming Soon
 $425,000Coming Soon3 beds 3 baths
7434 S Franklins Way, New Kent, VA 23141
MLS# 2621628Listed by: EXP REALTY, LLC  $621,950Pending4 beds 3 baths3,016 sq. ft.
7953 Davana Court, Quinton, VA 23141
MLS# 2621674Listed by: VIRGINIA COLONY REALTY INC $50,000Pending0.26 Acres
6302 Lakeside Drive, Quinton, VA 23141
MLS# 2621618Listed by: RIVER CITY ELITE PROPERTIES - REAL BROKER- New
 $440,000Active3 beds 3 baths1,824 sq. ft.
7473 Fairway Ridge Drive, Quinton, VA 23141
MLS# 10647092Listed by: Twiddy Realty Company - New
 $207,000Active3 beds -- baths1,065 sq. ft.
6256 Hickory Rd, Quinton, VA 23141
MLS# 2621572Listed by: VIRGINIA RESOURCE REALTY LLC - New
 $299,950Active3 beds 3 baths1,709 sq. ft.
2431 Prince Andrew Court #22, Quinton, VA 23141
MLS# 2621370Listed by: LONG & FOSTER REALTORS


Protect your home and budget from life's surprises with an Assurant Home Warranty, backed by a partner that supports you through every step of homeownership. Explore Plans.
© 2026 Better Homes and Gardens Real Estate LLC. An Anywhere Real Estate company. All rights reserved. Better Homes and Gardens® Real Estate is a registered trademark owned by Meredith Operations Corporation, licensed to Better Homes and Gardens Real Estate LLC and used with permission. Better Homes and Gardens Real Estate LLC fully supports the principles of the Fair Housing Act and the Equal Opportunity Act. Listing information is deemed reliable but is not guaranteed accurate.
Each office is independently owned and operated.
Any services or products provided by third parties are not provided by, affiliated with or related to Better Homes and Gardens Real Estate LLC, or its affiliated companies.