
2431 Prince Andrew Court #22, Quinton, VA 23141
Local realty services provided by:Better Homes and Gardens Real Estate Native American Group
2431 Prince Andrew Court #22,Quinton, VA 23141
$299,950
- 3 Beds
- 3 Baths
- 1,709 sq. ft.
- Condominium
- Active
Listed by: michael kelly
Office: long & foster realtors
MLS#:2621370
Source:RV
Price summary
- Price:$299,950
- Price per sq. ft.:$175.51
- Monthly HOA dues:$222
About this home
Step into this stunning home that looks like it came straight from the pages of a Pottery Barn catalog! The inviting Family Room features soaring cathedral ceilings, beautiful hardwood floors, a cozy gas fireplace with a granite surround, and an abundance of natural light from oversized windows with transoms. The open concept design flows seamlessly into the Dining Area, complete with hardwood flooring and a stylish chandelier. The spacious eat-in kitchen offers ceramic tile flooring, stainless steel appliances (all kitchen appliances convey), a pantry, garbage disposal, and a conveniently located laundry room just off the kitchen. The sought after first floor primary suite is a true retreat, boasting a tray ceiling, ceiling fan, two double closets, and a private bath with dual vanities. A convenient half bath completes the first level. Upstairs you'll find an open loft that can serve as a second living area or bedroom and could easily be enclosed for additional privacy. A generously sized third bedroom features two closets, along with a full hall bath, large linen closet, and an unfinished storage room offering plenty of extra space! Enjoy relaxing outdoors on the private patio with an attached storage area. The maintenance-free exterior allows for easy living, while the convenient location puts you just minutes from shopping, restaurants, major interstates, and an easy commute to both Richmond and Williamsburg. This beautifully maintained home offers the perfect combination of style, comfort, and convenience don't miss your opportunity to make it yours!...
Contact an agent
Home facts
- Year built:2008
- Subdivision & Development:Cumberland
- Listing ID #:2621370
- Added:49 day(s) ago
- Updated:September 24, 2026 at 02:36 PM
Rooms and interior
- Bedrooms:3
- Total bathrooms:3
- Full bathrooms:2
- Half bathrooms:1
- Rooms Total:7
- Flooring:Carpet, Wood
- Dining Description:Breakfast Area, Dining Area, Separate/Formal Dining Room
- Kitchen Description:Dishwasher, Disposal, Exhaust Fan, Ice Maker, Microwave, Pantry, Stove
- Bedroom Description:Main Level Primary
- Living area:1,709 sq. ft.
Heating and cooling
- Cooling:Central Air
- Heating:Forced Air, Natural Gas
- Central air:Yes
Structure and exterior
- Year built:2008
- Building area:1,709 sq. ft.
- Architectural Style:Two Story
- Construction Materials:Drywall, Frame, Vinyl Siding
- Exterior Features:Front Porch, Side Porch
- Foundation Description:Slab
- Levels:Two, Two Story
Schools
- High school:New Kent
- Middle school:New Kent
- Elementary school:Quinton
Utilities
- Water:Public
- Sewer:Public Sewer
Finances and disclosures
- Price:$299,950
- Price per sq. ft.:$175.51
- Tax amount:$1,697 (2025)
Features and amenities
- Appliances:Dishwasher, Disposal, Exhaust Fan, Gas Water Heater, Ice Maker, Microwave, Stove
- Amenities:Cathedral Ceilings, Ceiling Fans, Granite Counters, Landscaping, Management, Recessed Lighting
- Pool features:Community
Parking
- Parking description:Driveway, Parking Lot, Paved, Paved Driveway
 The information being provided is for consumers' personal, non-commercial use and may not be used for any purpose other than to identify prospective properties for purchasing. All information provided is deemed reliable but is not guaranteed accurate.The multiple listing information is provided by Central Virginia Regional Multiple Listing Service, LLC from a copyrighted compilation of listings. The compilation of listings and each individual listing are © 2026 Central Virginia Regional Multiple Listing Service, LLC. All rights reserved.
New listings near 2431 Prince Andrew Court #22
- Coming Soon
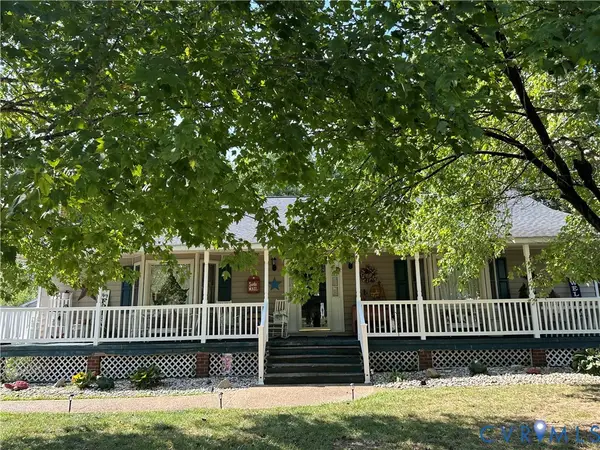 $350,000Coming Soon3 beds 2 baths1,560 sq. ft.
9018 Basswood Drive, New Kent, VA 23141
MLS# 2623929Listed by: RE/MAX COMMONWEALTH - Coming Soon
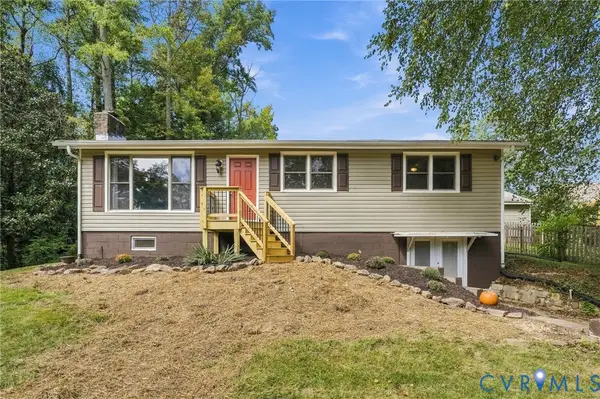 $339,000Coming Soon3 beds 2 baths1,911 sq. ft.
7129 Lakeshore Drive, Quinton, VA 23141
MLS# 2623825Listed by: LONG & FOSTER REALTORS - New
 $462,500Active4 beds 3 baths2,003 sq. ft.
3535 Hilton Drive, New Kent, VA 23141
MLS# 2626083Listed by: BLAKE & BANE INC - New
 $424,950Active3 beds 3 baths1,920 sq. ft.
3611 Locust Court, Quinton, VA 23141
MLS# 2625440Listed by: THE SASSO GROUP - New
 $899,900Active4 beds 4 baths3,370 sq. ft.
4826 Gooden Trail, Quinton, VA 23141
MLS# 2625633Listed by: HOMETOWN REALTY - New
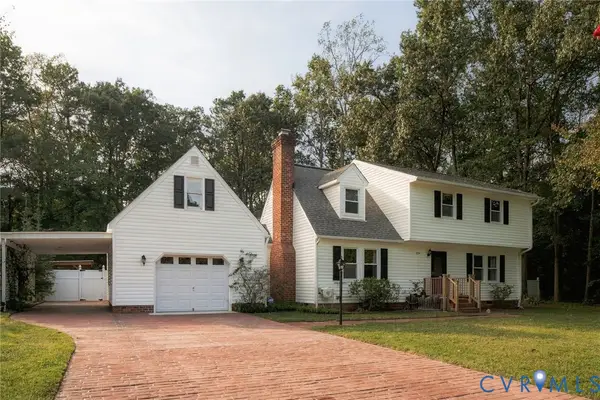 $515,000Active4 beds 3 baths2,553 sq. ft.
7324 Longview Drive, Quinton, VA 23141
MLS# 2625600Listed by: HOWARD HANNA WILLIAM E WOOD 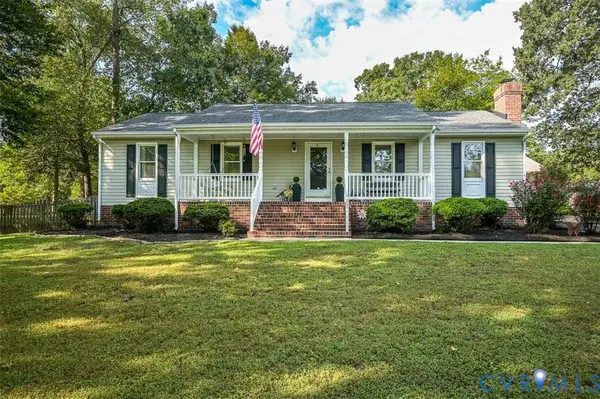 $389,950Pending3 beds 3 baths1,352 sq. ft.
5705 Quinton Estates Drive, Quinton, VA 23141
MLS# 2625544Listed by: LONG & FOSTER REALTORS- New
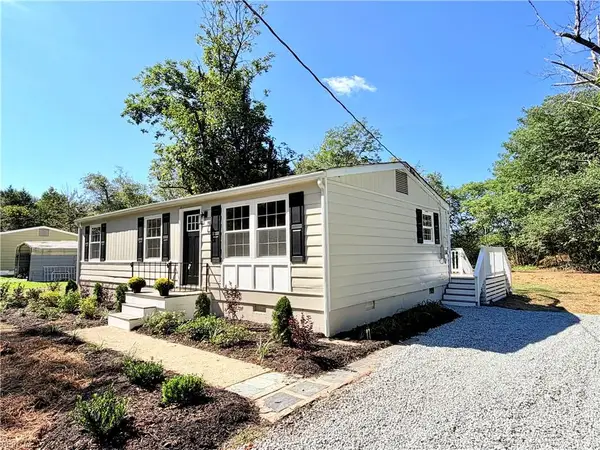 $289,000Active3 beds 1 baths960 sq. ft.
8024 Airport Road, Quinton, VA 23141
MLS# 10654109Listed by: Virginia Capital Realty LLC - New
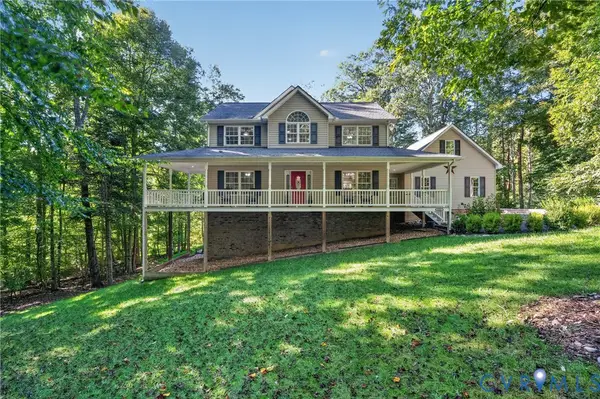 $624,950Active4 beds 3 baths3,264 sq. ft.
4105 Old Nottingham Road, Quinton, VA 23141
MLS# 2622840Listed by: HOMETOWN REALTY - New
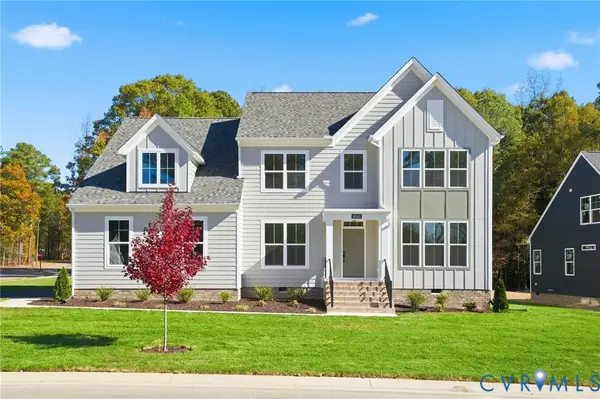 $629,950Active3 beds 3 baths3,248 sq. ft.
7806 Dandridge Drive, Quinton, VA 23141
MLS# 2625251Listed by: VIRGINIA COLONY REALTY INC


Protect your home and budget from life's surprises with an Assurant Home Warranty, backed by a partner that supports you through every step of homeownership. Explore Plans.
© 2026 Better Homes and Gardens Real Estate LLC. An Anywhere Real Estate company. All rights reserved. Better Homes and Gardens® Real Estate is a registered trademark owned by Meredith Operations Corporation, licensed to Better Homes and Gardens Real Estate LLC and used with permission. Better Homes and Gardens Real Estate LLC fully supports the principles of the Fair Housing Act and the Equal Opportunity Act. Listing information is deemed reliable but is not guaranteed accurate.
Each office is independently owned and operated.
Any services or products provided by third parties are not provided by, affiliated with or related to Better Homes and Gardens Real Estate LLC, or its affiliated companies.