
5322 Adams Road, Quinton, VA 23141
Local realty services provided by:Better Homes and Gardens Real Estate Base Camp
5322 Adams Road,Quinton, VA 23141
$364,950
- 3 Beds
- 3 Baths
- 1,956 sq. ft.
- Single family
- Active
Listed by:
 Better Homes and Gardens Real Estate Base Camp
Office: bhg base camp
MLS#:2621286
Source:RV
Price summary
- Price:$364,950
- Price per sq. ft.:$186.58
- Monthly HOA dues:$59.83
About this home
Come see this Newly Renovated 3 Bedrooms 3 Baths home located in Woodhaven Shores. The open floor plan offers a great room with fireplace, dining area, renovated Kitchen with new cabinets solid surface countertops, & stainless appliances. the first floor also has 3 nice size bedrooms and 2 renovated full baths. Downstairs you will find a large recreation room with wet bar and full bath. Off the dining area there are doors leading to nice sun deck for entertaining. The home has been completely renovated with new roof, flooring, heat pump, & insulation.
Don't miss this opportunity.
Contact an agent
Home facts
- Year built:1964
- Subdivision & Development:Woodhaven Shores
- Listing ID #:2621286
- Added:48 day(s) ago
- Updated:September 23, 2026 at 02:42 PM
Rooms and interior
- Bedrooms:3
- Total bathrooms:3
- Full bathrooms:3
- Rooms Total:7
- Flooring:Ceramic Tile, Vinyl
- Dining Description:Separate/Formal Dining Room
- Kitchen Description:Dishwasher, Microwave, Refrigerator, Stove
- Basement:Yes
- Basement Description:Partial, Partially Finished
- Living area:1,956 sq. ft.
Heating and cooling
- Cooling:Central Air
- Heating:Electric, Forced Air, Heat Pump
- Central air:Yes
Structure and exterior
- Roof:Asphalt, Composition
- Year built:1964
- Building area:1,956 sq. ft.
- Lot area:0.24 Acres
- Architectural Style:Ranch
- Construction Materials:Block, Drywall, Frame, Vinyl Siding
- Exterior Features:Deck
- Levels:One
Schools
- High school:New Kent
- Middle school:New Kent
- Elementary school:G. W. Watkins
Utilities
- Water:Public
- Sewer:Septic Tank
Finances and disclosures
- Price:$364,950
- Price per sq. ft.:$186.58
- Tax amount:$1,366 (2025)
Features and amenities
- Appliances:Dishwasher, Electric Water Heater, Microwave, Refrigerator, Stove
- Laundry features:Dryer Hookup, Washer Hookup
- Amenities:Solid Surface Counters, Thermal Windows, Wet Bar
Parking
- Parking description:Off Street
The information being provided is for consumers' personal, non-commercial use and may not be used for any purpose other than to identify prospective properties for purchasing. All information provided is deemed reliable but is not guaranteed accurate.The multiple listing information is provided by Central Virginia Regional Multiple Listing Service, LLC from a copyrighted compilation of listings. The compilation of listings and each individual listing are © 2026 Central Virginia Regional Multiple Listing Service, LLC. All rights reserved.New listings near 5322 Adams Road
- Coming Soon
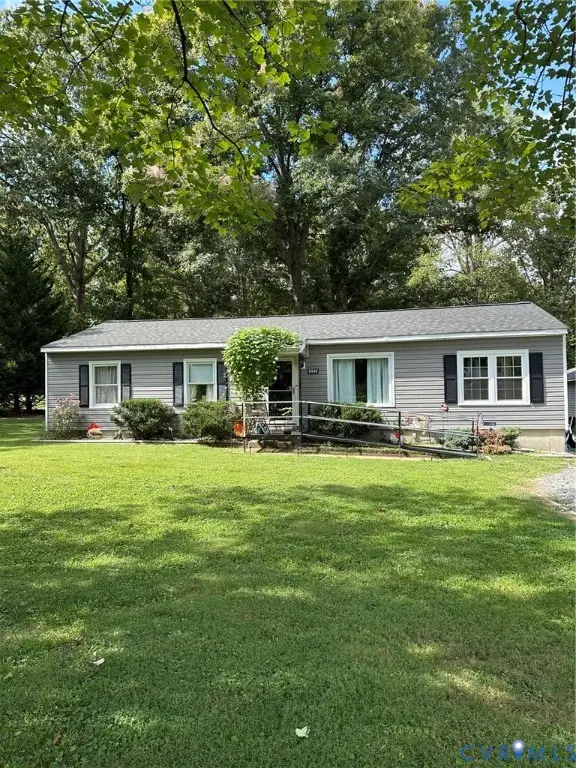 $325,000Coming Soon3 beds 1 baths1,300 sq. ft.
8840 Black Creek Road, New Kent, VA 23141
MLS# 2625612Listed by: REDFIN CORPORATION - Coming Soon
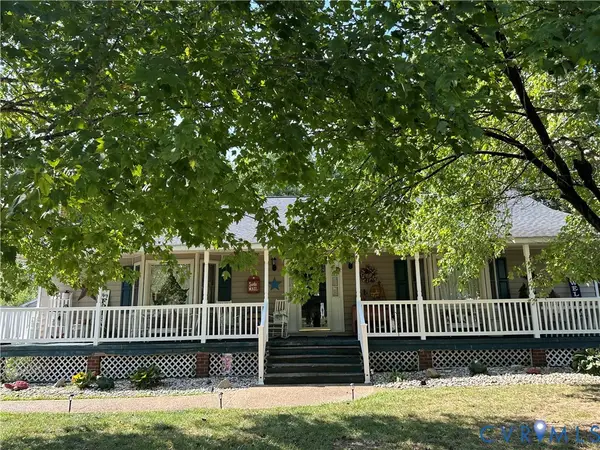 $350,000Coming Soon3 beds 2 baths1,560 sq. ft.
9018 Basswood Drive, New Kent, VA 23141
MLS# 2623929Listed by: RE/MAX COMMONWEALTH - Coming Soon
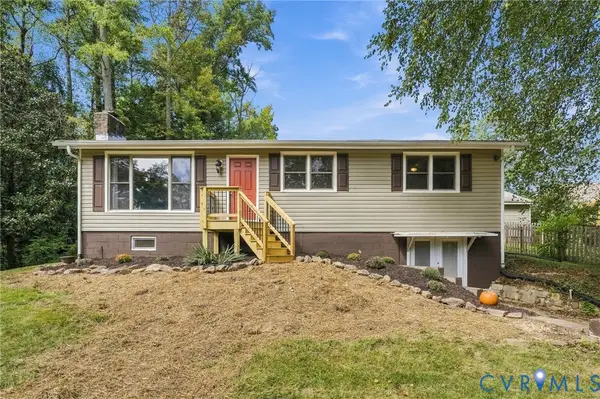 $339,000Coming Soon3 beds 2 baths1,911 sq. ft.
7129 Lakeshore Drive, Quinton, VA 23141
MLS# 2623825Listed by: LONG & FOSTER REALTORS - New
 $424,950Active3 beds 3 baths1,920 sq. ft.
3611 Locust Court, Quinton, VA 23141
MLS# 2625440Listed by: THE SASSO GROUP - New
 $899,900Active4 beds 4 baths3,370 sq. ft.
4826 Gooden Trail, Quinton, VA 23141
MLS# 2625633Listed by: HOMETOWN REALTY - New
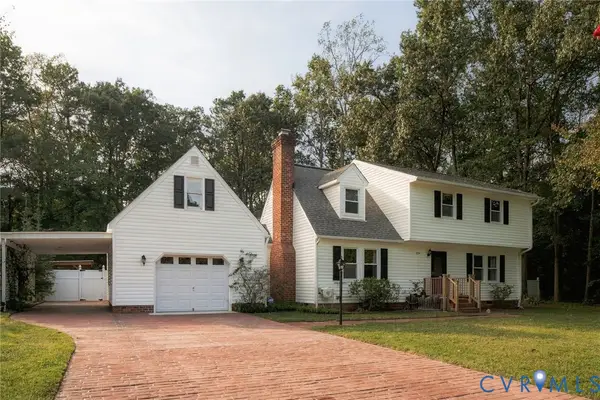 $515,000Active4 beds 3 baths2,553 sq. ft.
7324 Longview Drive, Quinton, VA 23141
MLS# 2625600Listed by: HOWARD HANNA WILLIAM E WOOD 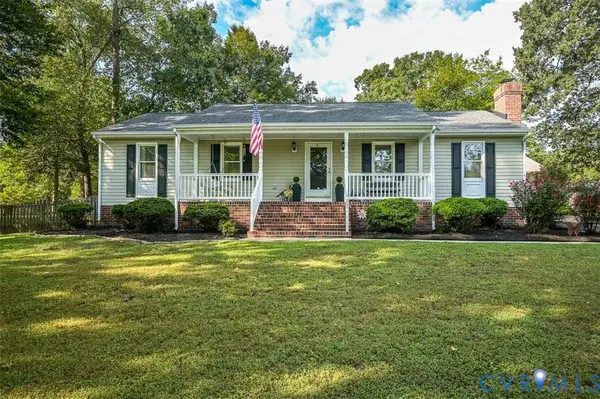 $389,950Pending3 beds 3 baths1,352 sq. ft.
5705 Quinton Estates Drive, Quinton, VA 23141
MLS# 2625544Listed by: LONG & FOSTER REALTORS- New
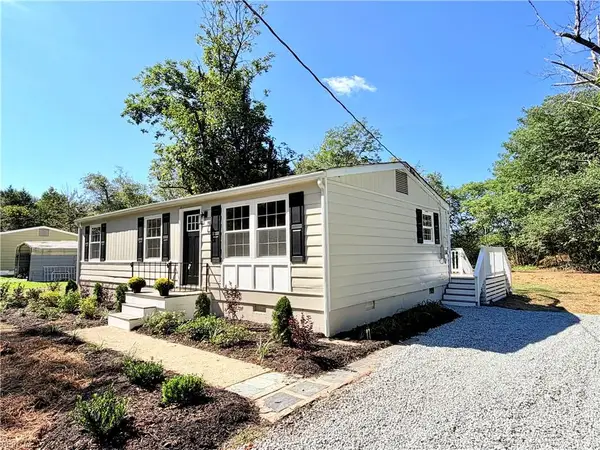 $289,000Active3 beds 1 baths960 sq. ft.
8024 Airport Road, Quinton, VA 23141
MLS# 10654109Listed by: Virginia Capital Realty LLC - New
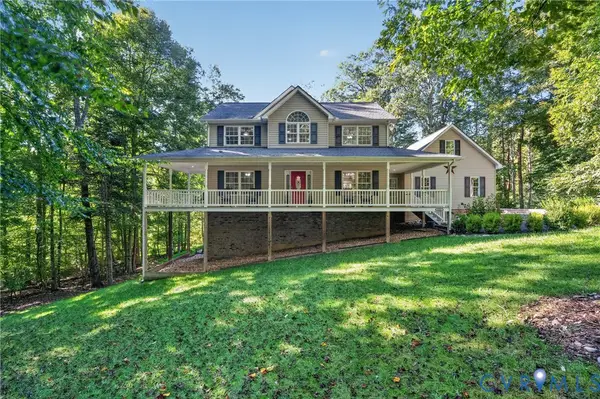 $624,950Active4 beds 3 baths3,264 sq. ft.
4105 Old Nottingham Road, Quinton, VA 23141
MLS# 2622840Listed by: HOMETOWN REALTY - New
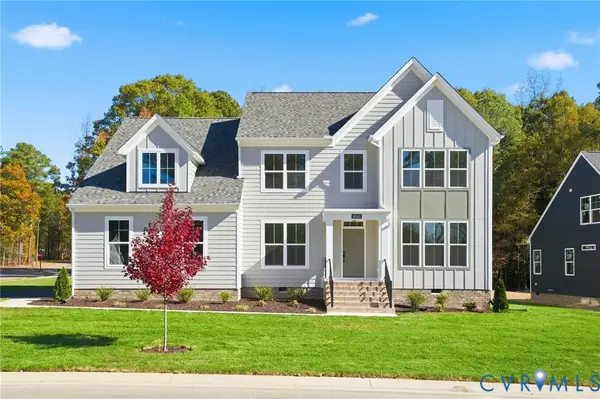 $629,950Active3 beds 3 baths3,248 sq. ft.
7806 Dandridge Drive, Quinton, VA 23141
MLS# 2625251Listed by: VIRGINIA COLONY REALTY INC


Protect your home and budget from life's surprises with an Assurant Home Warranty, backed by a partner that supports you through every step of homeownership. Explore Plans.
© 2026 Better Homes and Gardens Real Estate LLC. An Anywhere Real Estate company. All rights reserved. Better Homes and Gardens® Real Estate is a registered trademark owned by Meredith Operations Corporation, licensed to Better Homes and Gardens Real Estate LLC and used with permission. Better Homes and Gardens Real Estate LLC fully supports the principles of the Fair Housing Act and the Equal Opportunity Act. Listing information is deemed reliable but is not guaranteed accurate.
Each office is independently owned and operated.
Any services or products provided by third parties are not provided by, affiliated with or related to Better Homes and Gardens Real Estate LLC, or its affiliated companies.