
10911 Hunt Club Rd, Reston, VA 20190
Local realty services provided by:Better Homes and Gardens Real Estate Murphy & Co.
10911 Hunt Club Rd,Reston, VA 20190
$1,050,000
- 5 Beds
- 3 Baths
- 2,496 sq. ft.
- Single family
- Active
Upcoming open houses
- Sun, Nov 0801:00 pm - 04:00 pm
Listed by: todd g cerino
Office: independent property management llc.
MLS#:VAFX2349568
Source:BRIGHTMLS
Price summary
- Price:$1,050,000
- Price per sq. ft.:$420.67
- Monthly HOA dues:$73.33
About this home
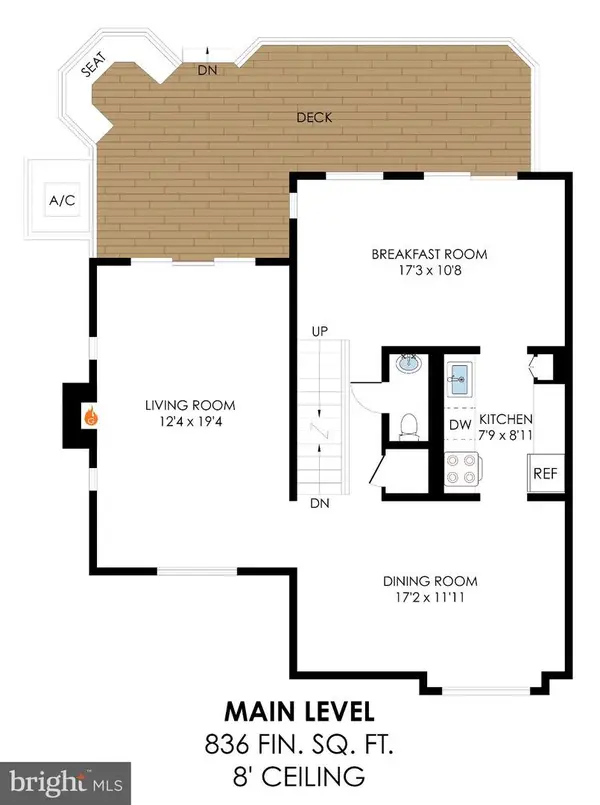
OPEN HOUSE on Sunday, 11/8/26 from 1-4pm. Brick front, classic colonial located on a premium 1/3 acre lot that backs to trees in a beautiful neighborhood within the Uplands section of Reston. Absolutely immaculate condition. Four very large bedrooms upstairs + bonus room or 5th bedroom on main level. New kitchen appliances and countertops. Huge deck off family room through french doors overlooks private backyard oasis. Original hardwood flooring on the main and upper levels was just refinished. Professionally painted throughout. Full walkout lower level elevation to stunning back yard. Main level laundry. Very recent upgrades to all appliances, systems, roof, windows, siding, electric, etc. provides a tremendous amount of value to the next owners of this home. Less than 1/4 mile to community pool, tennis courts and basketball courts. Miles upon miles of Reston's famous walking trails and nature trails right outside your front door. Short hike to Lake Fairfax Park for outdoor recreation. Within walking distance of Forest Edge Elementary School. 1 mile to historic Lake Anne Plaza. Great commuter location - easy access to Rt 7, Fairfax County Parkway, Dulles Toll Road, the Metro Silver Line @ Wiehle Station, Reston Town Center, Tysons Corner, Wolftrap, Dulles Airport, etc.... Schedule showings online or by contacting the listing agent directly. You will love this home!...
Contact an agent
Home facts
- Year built:1971
- Subdivision & Development:RESTON
- Listing ID #:VAFX2349568
- Added:1 day(s) ago
- Updated:November 08, 2026 at 11:53 AM
Rooms and interior
- Bedrooms:5
- Total bathrooms:3
- Full bathrooms:2
- Half bathrooms:1
- Flooring:Ceramic Tile, Hardwood, Luxury Vinyl Plank
- Dining Description:Dining Room, Formal/Separate Dining Room
- Bathrooms Description:Bathroom 1, Bathroom 2, Half Bath, Primary Bath(s)
- Kitchen Description:Built-In Microwave, Dishwasher, Disposal, Exhaust Fan, Kitchen - Table Space, Oven/Range - Electric, Recessed Lighting, Refrigerator, Stove
- Basement:Yes
- Basement Description:Full, Space For Rooms, Unfinished, Walkout Level
- Living area:2,496 sq. ft.
Heating and cooling
- Cooling:Central A/C, Whole House Fan
- Heating:Central, Forced Air, Natural Gas
Structure and exterior
- Roof:Architectural Shingle, Asphalt
- Year built:1971
- Building area:2,496 sq. ft.
- Lot area:0.32 Acres
- Architectural Style:Colonial
- Construction Materials:Aluminum Siding, Brick
- Foundation Description:Block, Crawl Space
- Levels:2 Stories
Schools
- High school:SOUTH LAKES
- Middle school:HUGHES
- Elementary school:FOREST EDGE
Utilities
- Water:Public
- Sewer:Public Sewer
Finances and disclosures
- Price:$1,050,000
- Price per sq. ft.:$420.67
- Tax amount:$10,525 (2026)
Features and amenities
- Laundry features:Dryer, Washer
- Amenities:Attic/House Fan, Ceiling Fan(s), Recessed Lighting
Parking
- Parking description:Attached Garage, Garage - Front Entry
- Garage:Yes
- Garage spaces:1
New listings near 10911 Hunt Club Rd
- Coming SoonOpen Sat, 2 to 4pm
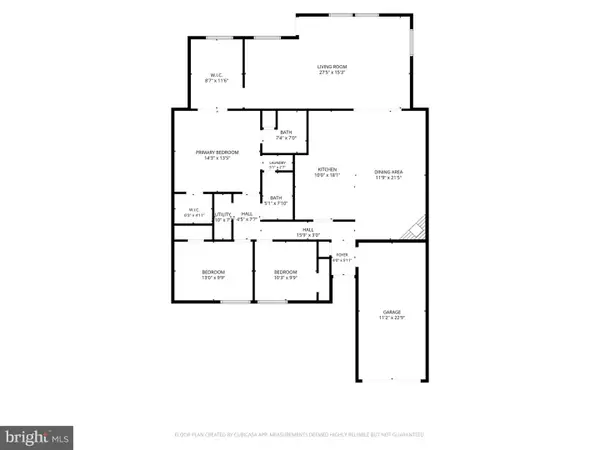
 $665,000Coming Soon4 beds 4 baths1,656 sq. ft.
1537 Park Glen Ct, RESTON, VA 20190
MLS# VAFX2348622Listed by: LONG & FOSTER REAL ESTATE, INC. - Coming Soon
 $779,999Coming Soon3 beds 2 baths1,764 sq. ft.
11403 Turnmill Ln, RESTON, VA 20191
MLS# VAFX2349090Listed by: KELLER WILLIAMS REALTY - Coming Soon
 $325,000Coming Soon3 beds 2 baths1,029 sq. ft.
2253 Castle Rock Sq #21c, RESTON, VA 20191
MLS# VAFX2348950Listed by: EXP REALTY, LLC - Coming Soon
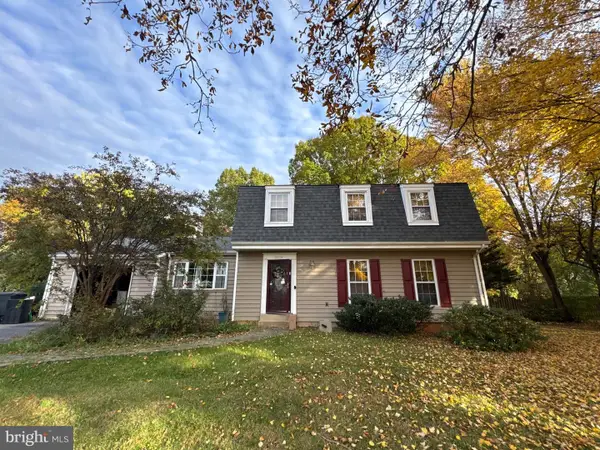 $850,000Coming Soon5 beds 4 baths2,702 sq. ft.
2339 Archdale Rd, RESTON, VA 20191
MLS# VAFX2346980Listed by: LONG & FOSTER REAL ESTATE, INC. - Coming Soon
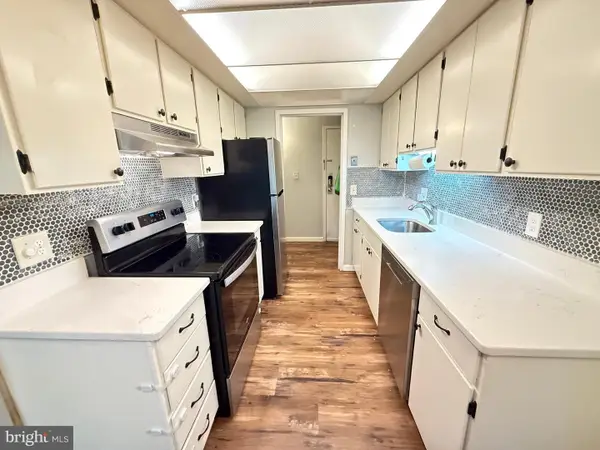 $295,000Coming Soon3 beds 2 baths1,029 sq. ft.
2239 Castle Rock Sq #12c, RESTON, VA 20191
MLS# VAFX2347128Listed by: CORCORAN MCENEARNEY - Coming Soon
 $514,900Coming Soon3 beds 3 baths1,636 sq. ft.
11610 Windbluff Ct #07/ 7b1, RESTON, VA 20191
MLS# VAFX2343956Listed by: SAMSON PROPERTIES - New
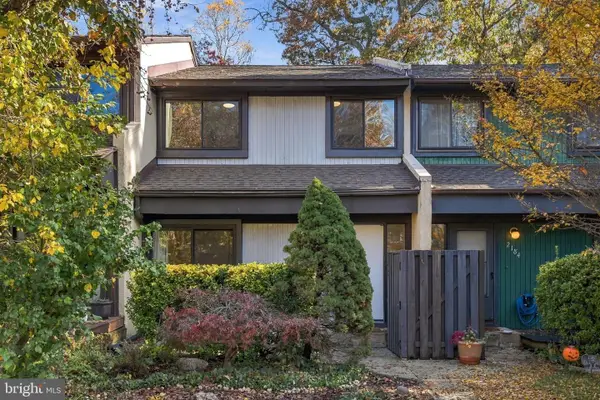 $489,900Active3 beds 2 baths1,497 sq. ft.
2186 Cartwright Pl, RESTON, VA 20191
MLS# VAFX2349552Listed by: PAUL WESLEY REAL ESTATE - Open Sun, 2 to 4pmNew
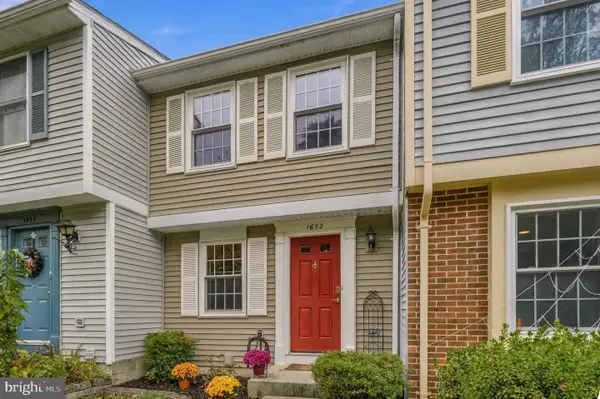 $499,500Active2 beds 2 baths1,338 sq. ft.
1652 Harvest Green Ct, RESTON, VA 20194
MLS# VAFX2348220Listed by: REDFIN CORP - Open Sun, 11:30am to 2pmNew
 $399,850Active2 beds 3 baths1,104 sq. ft.
2292 White Cornus Ln, RESTON, VA 20191
MLS# VAFX2349422Listed by: UNITED REAL ESTATE PREMIER


Protect your home and budget from life's surprises with an Assurant Home Warranty, backed by a partner that supports you through every step of homeownership. Explore Plans.
© 2026 Better Homes and Gardens Real Estate LLC. An Anywhere Real Estate company. All rights reserved. Better Homes and Gardens® Real Estate is a registered trademark owned by Meredith Operations Corporation, licensed to Better Homes and Gardens Real Estate LLC and used with permission. Better Homes and Gardens Real Estate LLC fully supports the principles of the Fair Housing Act and the Equal Opportunity Act. Listing information is deemed reliable but is not guaranteed accurate.
Each office is independently owned and operated.
Any services or products provided by third parties are not provided by, affiliated with or related to Better Homes and Gardens Real Estate LLC, or its affiliated companies.