
2339 Archdale Rd, Reston, VA 20191
Local realty services provided by:Better Homes and Gardens Real Estate Premier
2339 Archdale Rd,Reston, VA 20191
$850,000
- 5 Beds
- 4 Baths
- 2,702 sq. ft.
- Single family
- Coming Soon
Listed by: kristina guidry
Office: long & foster real estate, inc.
MLS#:VAFX2346980
Source:BRIGHTMLS
Price summary
- Price:$850,000
- Price per sq. ft.:$314.58
- Monthly HOA dues:$54.17
About this home
We're working hard to refresh this listing before going on market! Stay tuned for photos and more! Welcome to 2339 Archdale Rd in Reston! This spacious home offers 5 bedrooms, 3 full bathrooms, and 1 half bathroom, including a legal bedroom and full bathroom in the basement—ideal for guests or flexible living arrangements. A new roof installed in 2025 adds peace of mind, while the attached 1-car garage provides convenient parking and storage. Extensive exterior hardscaping creates inviting outdoor spaces for relaxing and entertaining.
Contact an agent
Home facts
- Year built:1977
- Subdivision & Development:STRATTON WOODS
- Listing ID #:VAFX2346980
- Updated:November 03, 2026 at 08:12 PM
Rooms and interior
- Bedrooms:5
- Total bathrooms:4
- Full bathrooms:3
- Half bathrooms:1
- Basement:Yes
- Basement Description:Fully Finished, Interior Access
- Living area:2,702 sq. ft.
Heating and cooling
- Cooling:Central A/C
- Heating:Electric, Forced Air
Structure and exterior
- Year built:1977
- Building area:2,702 sq. ft.
- Lot area:0.46 Acres
- Architectural Style:Colonial, Dutch
- Construction Materials:Vinyl Siding
- Foundation Description:Concrete Perimeter
- Levels:3 Story
Schools
- High school:SOUTH LAKES
- Middle school:HUGHES
- Elementary school:DOGWOOD
Utilities
- Water:Public
- Sewer:Public Sewer
Finances and disclosures
- Price:$850,000
- Price per sq. ft.:$314.58
- Tax amount:$9,878 (2026)
Parking
- Parking description:Asphalt Driveway, Attached Garage, Garage - Front Entry, On Street
- Garage:Yes
- Garage spaces:1
New listings near 2339 Archdale Rd
- Coming Soon
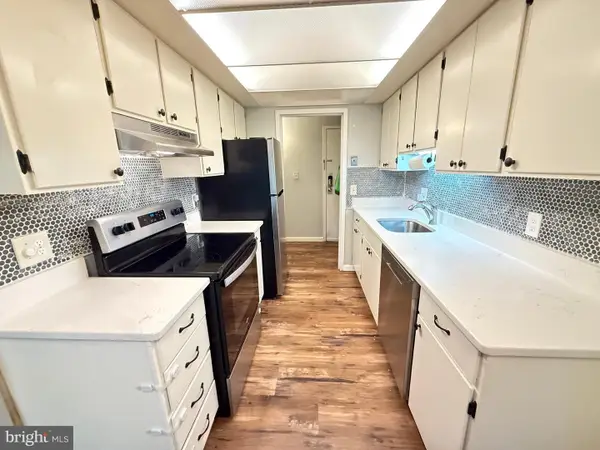 $295,000Coming Soon3 beds 2 baths1,029 sq. ft.
2239 Castle Rock Sq #12c, RESTON, VA 20191
MLS# VAFX2347128Listed by: CORCORAN MCENEARNEY - Coming SoonOpen Fri, 4 to 6pm
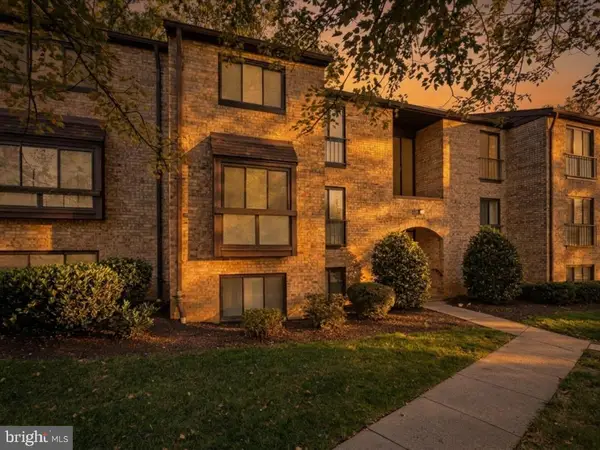 $400,000Coming Soon3 beds 2 baths1,313 sq. ft.
2000 Colts Neck Rd #22c, RESTON, VA 20191
MLS# VAFX2340876Listed by: EXP REALTY, LLC - Coming Soon
 $629,900Coming Soon3 beds 3 baths1,608 sq. ft.
1700 Bandit Loop #19a, RESTON, VA 20190
MLS# VAFX2347474Listed by: KELLER WILLIAMS REALTY - Coming SoonOpen Sat, 1 to 3pm
 $489,900Coming Soon2 beds 3 baths1,540 sq. ft.
1367 Garden Wall Cir #711, RESTON, VA 20194
MLS# VAFX2347104Listed by: REAL BROKER, LLC - Coming Soon
 $824,000Coming Soon3 beds 4 baths1,472 sq. ft.
12026 Edgemere Cir, RESTON, VA 20190
MLS# VAFX2343752Listed by: SAMSON PROPERTIES - Coming Soon
 $514,900Coming Soon3 beds 3 baths1,636 sq. ft.
11610 Windbluff Ct #07/ 7b1, RESTON, VA 20191
MLS# VAFX2343956Listed by: SAMSON PROPERTIES - New
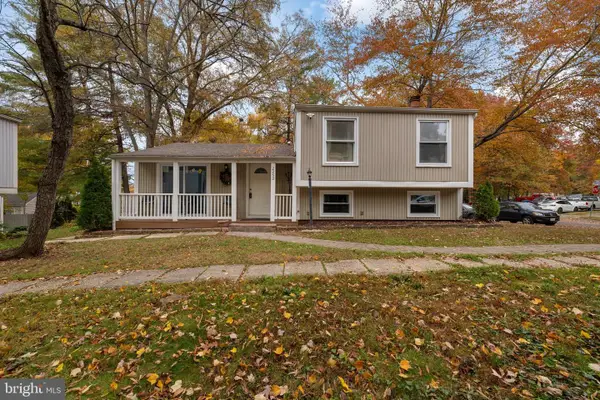 $575,000Active3 beds 2 baths1,040 sq. ft.
Address Withheld By Seller, RESTON, VA 20191
MLS# VAFX2348814Listed by: KELLER WILLIAMS REALTY - New
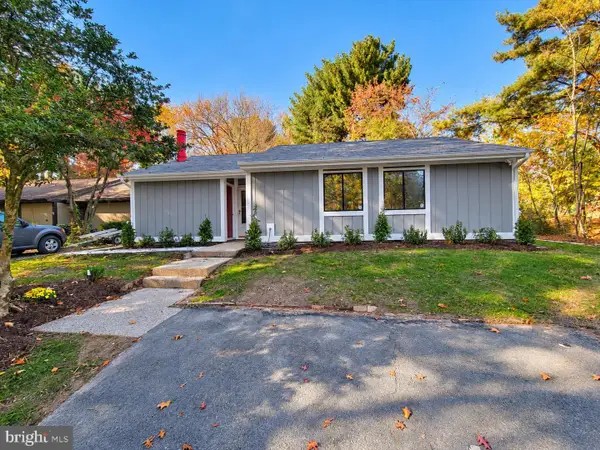 $775,000Active3 beds 2 baths1,200 sq. ft.
11308 Geddys Ct, RESTON, VA 20191
MLS# VAFX2348650Listed by: SAMSON PROPERTIES - New
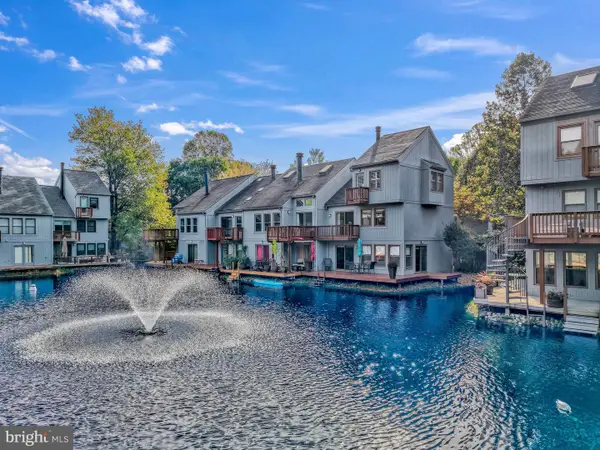 $825,000Active4 beds 3 baths2,351 sq. ft.
11156 Glade Dr, RESTON, VA 20191
MLS# VAFX2348380Listed by: COLDWELL BANKER REALTY


Protect your home and budget from life's surprises with an Assurant Home Warranty, backed by a partner that supports you through every step of homeownership. Explore Plans.
© 2026 Better Homes and Gardens Real Estate LLC. An Anywhere Real Estate company. All rights reserved. Better Homes and Gardens® Real Estate is a registered trademark owned by Meredith Operations Corporation, licensed to Better Homes and Gardens Real Estate LLC and used with permission. Better Homes and Gardens Real Estate LLC fully supports the principles of the Fair Housing Act and the Equal Opportunity Act. Listing information is deemed reliable but is not guaranteed accurate.
Each office is independently owned and operated.
Any services or products provided by third parties are not provided by, affiliated with or related to Better Homes and Gardens Real Estate LLC, or its affiliated companies.