
11103 Burywood Ln, Reston, VA 20194
Local realty services provided by:Better Homes and Gardens Real Estate Community Realty
11103 Burywood Ln,Reston, VA 20194
$1,889,888
- 5 Beds
- 6 Baths
- 5,991 sq. ft.
- Single family
- Active
Listed by: shivam vashi
Office: ikon realty
MLS#:VAFX2329936
Source:BRIGHTMLS
Price summary
- Price:$1,889,888
- Price per sq. ft.:$315.45
- Monthly HOA dues:$210
About this home
Welcome to 11103 Burywood Lane, a truly one-of-a-kind custom residence where timeless craftsmanship, sophisticated design, and serene natural surroundings come together in one of Reston's most coveted neighborhoods. Extensively expanded and renovated in 1998, this exceptional home showcases extraordinary attention to detail with rich custom millwork, elegant wainscoting, built-in bookcases, pocket doors, custom cabinetry, French and glass doors, generous walk-in closets, and refined finishes rarely found in today's homes. Situated on a beautifully landscaped 0.59-acre lot, the setting offers a peaceful, park-like retreat while remaining just minutes from Reston Town Center, Metro access, major commuter routes, and the region's thriving technology corridor. Completing the package is its location in the prestigious Langley High School pyramid, offering access to one of the area's top-rated public school systems.
The impressive main level is designed for both elegant entertaining and everyday living, featuring a grand foyer, an expansive formal dining room, a stunning library, and two private office spaces, including one with its own exterior entrance, making it ideal for today's work-from-home lifestyle or client meetings. The gourmet kitchen is a chef's dream with a large granite island, abundant custom cabinetry, premium Sub-Zero refrigerator, Gaggenau cooktop, double ovens, and exceptional workspace that opens seamlessly into the home's inviting living areas.
Retreat upstairs to the luxurious primary suite featuring soaring cathedral ceilings, custom accent lighting, a built-in entertainment center, dual oversized walk-in closets, and a spa-inspired bath designed for ultimate relaxation. Four additional spacious bedrooms provide comfort and flexibility for family and guests alike.
The walk-out lower level is filled with natural light and offers endless possibilities with abundant finished space for a recreation room, fitness studio, media room, additional bedroom, or guest suite. Additional luxury features include a temperature-controlled wine cellar, an authentic Finnish sauna, motion-activated hallway lighting, extensive custom storage throughout, and an oversized garage with elegant carriage-style doors.
Located within the highly acclaimed Langley High School pyramid and surrounded by Reston's miles of wooded trails, parks, lakes, and vibrant community amenities, this remarkable residence offers a rare opportunity to own a private sanctuary that perfectly balances luxury, tranquility, and convenience. Every space has been thoughtfully designed to create a home that is as functional as it is beautiful, delivering an unparalleled lifestyle in one of Northern Virginia's most desirable communities....
Contact an agent
Home facts
- Year built:1986
- Subdivision & Development:ASCOT
- Listing ID #:VAFX2329936
- Added:40 day(s) ago
- Updated:August 30, 2026 at 01:05 PM
Rooms and interior
- Bedrooms:5
- Total bathrooms:6
- Full bathrooms:4
- Half bathrooms:2
- Flooring:Carpet, Ceramic Tile, Concrete, Hardwood, Laminated
- Kitchen Description:Built-Ins, Cooktop, Crown Moldings, Dishwasher, Disposal, Double/Dual Staircase, Exhaust Fan, Kitchen - Eat-In, Kitchen - Island, Kitchenette, Microwave, Oven - Double, Oven - Self Cleaning, Pantry, Recessed Lighting, Refrigerator, Stainless Steel Appliances, Wine Storage
- Bedroom Description:Walk In Closet(s)
- Basement:Yes
- Basement Description:Connecting Stairway, Daylight, Fully Finished, Partial, Rear Entrance, Sump Pump, Walkout Level, Windows
- Living area:5,991 sq. ft.
Heating and cooling
- Cooling:Central A/C, Programmable Thermostat, Zoned
- Heating:Forced Air, Natural Gas, Programmable Thermostat, Zoned
Structure and exterior
- Roof:Architectural Shingle, Copper
- Year built:1986
- Building area:5,991 sq. ft.
- Lot area:0.59 Acres
- Lot Features:Backs to Trees, Cul-de-sac, Front Yard, Landscaping, Partly Wooded, Private, Road Frontage, Suburban, Trees/Wooded
- Architectural Style:Colonial
- Construction Materials:Wood Siding
- Exterior Features:Balconies- Multiple, Deck(s), Extensive Hardscape, Sidewalks, Terrace, Underground Lawn Sprinkler, Water Falls
- Foundation Description:Concrete Perimeter, Crawl Space, Slab
- Levels:3 Story
Schools
- High school:LANGLEY
- Middle school:COOPER
- Elementary school:FORESTVILLE
Utilities
- Water:Public
- Sewer:On Site Septic
Finances and disclosures
- Price:$1,889,888
- Price per sq. ft.:$315.45
Features and amenities
- Laundry features:Dryer, Dryer - Front Loading, Washer - Front Loading
- Amenities:Air Filter System, Atrium Windows, Built-Ins, Chair Railings, Crown Moldings, Double/Dual Staircase, Recessed Lighting, Sauna, Skylight(s), Smoke Detector, Sprinkler System
Parking
- Parking description:Attached Garage, Garage - Side Entry, Paved Driveway
- Garage:Yes
- Garage spaces:2
New listings near 11103 Burywood Ln
- Coming Soon
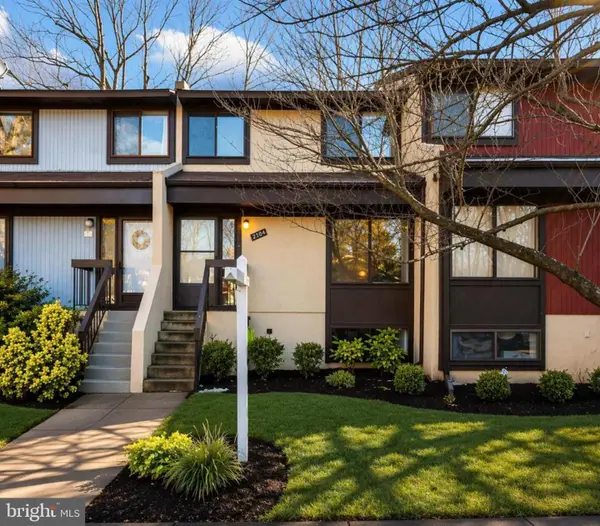 $530,000Coming Soon3 beds 3 baths1,805 sq. ft.
2104 Cartwright Pl, RESTON, VA 20191
MLS# VAFX2337322Listed by: COMPASS - Coming Soon
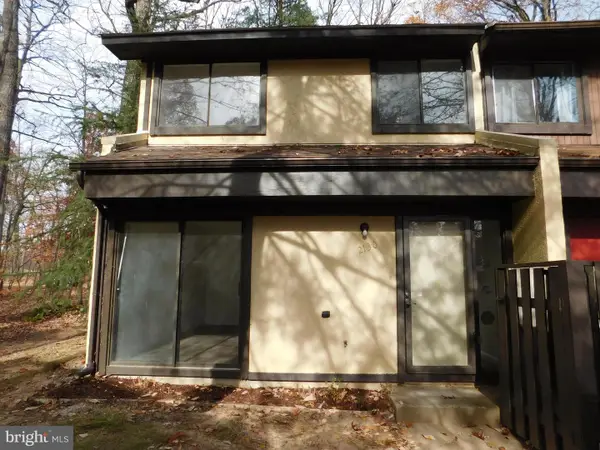 $489,000Coming Soon3 beds 3 baths1,197 sq. ft.
2130 Cartwright Pl, RESTON, VA 20191
MLS# VAFX2317732Listed by: SAMSON PROPERTIES - Coming Soon
 $899,950Coming Soon4 beds 3 baths1,248 sq. ft.
1806 Cranberry Ln, RESTON, VA 20191
MLS# VAFX2337224Listed by: METRO HOUSE - Coming Soon
 $740,000Coming Soon2 beds 3 baths2,014 sq. ft.
1851 Stratford Park Pl #401, RESTON, VA 20190
MLS# VAFX2336922Listed by: NATIONAL REALTY, LLC - Coming Soon
 $1,299,000Coming Soon3 beds 4 baths3,057 sq. ft.
1987 Lakeport Way, RESTON, VA 20191
MLS# VAFX2336950Listed by: WEICHERT, REALTORS - Coming Soon
 $875,000Coming Soon3 beds 4 baths3,095 sq. ft.
1260 Woodbrook Ct, RESTON, VA 20194
MLS# VAFX2335682Listed by: EXP REALTY, LLC - Coming Soon
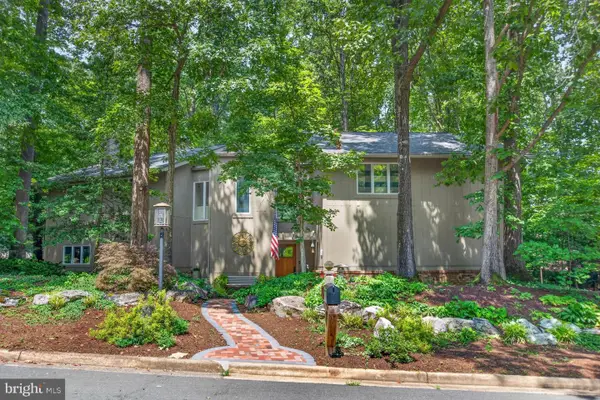 $1,250,000Coming Soon4 beds 4 baths2,904 sq. ft.
11424 Purple Beech Dr, RESTON, VA 20191
MLS# VAFX2328586Listed by: COMPASS - Coming Soon
 $322,500Coming Soon2 beds 2 baths956 sq. ft.
1403 Northgate #1b, RESTON, VA 20190
MLS# VAFX2335198Listed by: RE/MAX GATEWAY, LLC - Coming Soon
 $1,230,000Coming Soon4 beds 5 baths2,794 sq. ft.
1888 Easterly Rd, RESTON, VA 20190
MLS# VAFX2334790Listed by: LONG & FOSTER REAL ESTATE, INC. - Coming Soon
 $1,250,000Coming Soon3 beds 4 baths2,520 sq. ft.
2001 Chadds Ford Dr, RESTON, VA 20191
MLS# VAFX2332964Listed by: PROPERTY COLLECTIVE


Protect your home and budget from life's surprises with an Assurant Home Warranty, backed by a partner that supports you through every step of homeownership. Explore Plans.
© 2026 Better Homes and Gardens Real Estate LLC. An Anywhere Real Estate company. All rights reserved. Better Homes and Gardens® Real Estate is a registered trademark owned by Meredith Operations Corporation, licensed to Better Homes and Gardens Real Estate LLC and used with permission. Better Homes and Gardens Real Estate LLC fully supports the principles of the Fair Housing Act and the Equal Opportunity Act. Listing information is deemed reliable but is not guaranteed accurate.
Each office is independently owned and operated.
Any services or products provided by third parties are not provided by, affiliated with or related to Better Homes and Gardens Real Estate LLC, or its affiliated companies.