
11424 Purple Beech Dr, Reston, VA 20191
Local realty services provided by:Better Homes and Gardens Real Estate Reserve
11424 Purple Beech Dr,Reston, VA 20191
$1,250,000
- 4 Beds
- 4 Baths
- 2,904 sq. ft.
- Single family
- Coming Soon
Upcoming open houses
- Sat, Sep 1201:00 pm - 03:00 pm
Listed by: marnie s schaar
Office: compass
MLS#:VAFX2328586
Source:BRIGHTMLS
Price summary
- Price:$1,250,000
- Price per sq. ft.:$430.44
- Monthly HOA dues:$74.17
About this home
Some homes sit on their lots. This one was designed to become part of its setting. Built by noted Reston builder Warren Katz, 11424 Purple Beech Drive is a distinctive contemporary tucked beneath a canopy of mature trees, with seasonal views of Lake Thoreau, neighborhood lake access and a remarkably walkable South Reston location. The unconventional, angular floor plan reflects the character of Katz-built homes: contemporary lines, abundant natural light and rooms thoughtfully oriented toward the surrounding landscape. A welcoming foyer introduces the main level, where the kitchen, breakfast room, dining room and living room flow together across one side of the home. At the center, a circular free-standing fireplace creates a shared hearth between the living and dining spaces, and the background brick wall creates an efficient heat sink. Redesigned with cooking and entertaining in mind, the custom kitchen is both striking and exceptionally functional. Silestone countertops, hardwood flooring, and extensive cabinetry surround a large stainless steel farmhouse sink, secondary prep sink, and two disposals. Appliances include a Sub-Zero cabinet-depth refrigerator, DIVA induction cooktop with Wolf downdraft ventilation, a new built-in double/convection/microwave oven, a warming drawer, a steam oven, and a refrigerator. Pull-out shelving, specialized spice storage, a pantry with an Elfa organization system and professionally painted cabinetry complete the space. The opposite side of the main level includes a private office, powder room, oversized coat and storage closet with an Elfa system, and access to the two-car garage. Pocket doors, recessed lighting, hardwood flooring, custom built-ins, and Andersen windows appear throughout the house.
Upstairs, the spacious primary suite is complemented by two additional bedrooms, including one with an en-suite bath and a large cedar-lined closet. The renovated primary bath offers the feel of a private spa, with heated tile floors, a skylight, custom teak dual-sink vanity and cabinetry, a stone soaking tub, and an oversized shower with body jets and electronic controls. Organized closets, additional hallway storage, attic access, and an upstairs laundry room add convenience. The expansive bonus room creates an entirely separate place to gather, work or host overnight guests. It features a wet bar, Murphy bed, projector and screen, making it equally suited for movie nights, a game room or flexible guest space. Outside, the setting becomes the experience. A screened porch with a tiled floor, skylights and ceiling fan opens to an expansive paver patio surrounded by mature trees and bamboo. Follow the garden paths to a tranquil water feature with a flowing stream, pond and footbridge, or settle near the outdoor fire-pit area beneath the trees. The 0.32-acre property backs to Reston common area, enhancing the sense of privacy and connection to nature. Major recent improvements include a new roof in 2026, newly resurfaced driveway, freshly painted interior, built-in oven in 2026, professionally painted kitchen cabinetry in 2024 and exterior painting approximately two years ago. The garage-door motors and operating mechanisms have also been replaced. All bathrooms have been updated throughout the years. From here, Lake Thoreau is part of daily life. Carry a kayak or paddleboard to the neighborhood lake access, follow the walking trail around the water. South Lakes Village Center is also within walking distance, with Red’s Table, Café Sano, Starbucks, The Meadows Original Frozen Custard, groceries and neighborhood services close at hand. Terraset Elementary, Langston Hughes Middle and South Lakes High School are all nearby, along with Reston National Golf Course, Reston Station and the Wiehle–Reston East Metro. Private yet connected, architecturally distinctive yet comfortable, 11424 Purple Beech Drive captures what Reston was designed to be: a home, a landscape and community working together....
Contact an agent
Home facts
- Year built:1977
- Subdivision & Development:RESTON
- Listing ID #:VAFX2328586
- Updated:August 25, 2026 at 01:38 PM
Rooms and interior
- Bedrooms:4
- Total bathrooms:4
- Full bathrooms:3
- Half bathrooms:1
- Rooms Total:14
- Flooring:Ceramic Tile, Hardwood
- Dining Description:Dining Area, Dining Room
- Bathrooms Description:Full Bath, Half Bath, Primary Bathroom
- Kitchen Description:Built-In Microwave, Cedar Closet(s), Dishwasher, Disposal, Kitchen - Table Space, Oven - Double, Recessed Lighting, Refrigerator, Stainless Steel Appliances, Upgraded Countertops
- Bedroom Description:Cedar Closet(s), Primary Bedroom
- Living area:2,904 sq. ft.
Heating and cooling
- Cooling:Central A/C
- Heating:Electric, Heat Pump(s)
Structure and exterior
- Roof:Asphalt
- Year built:1977
- Building area:2,904 sq. ft.
- Lot area:0.32 Acres
- Lot Features:Backs to Trees, Landscaping, Premium, Private
- Architectural Style:Contemporary, Mid-Century Modern
- Construction Materials:Wood Siding
- Exterior Features:Enclosed, Patio(s), Porch(es), Screened, Sidewalks, Water Fountains, Wrap Around
- Foundation Description:Slab
- Levels:2 Stories
Schools
- High school:SOUTH LAKES
- Middle school:HUGHES
- Elementary school:TERRASET
Utilities
- Water:Public
- Sewer:Public Sewer
Finances and disclosures
- Price:$1,250,000
- Price per sq. ft.:$430.44
- Tax amount:$13,571 (2025)
Features and amenities
- Laundry features:Dryer In Unit, Has Laundry, Laundry, Washer In Unit
- Amenities:Cedar Closet(s), Ceiling Fan(s), Recessed Lighting, Replacement Windows
Parking
- Parking description:Asphalt Driveway, Attached Garage, Garage - Side Entry, Garage Door Opener, Paved Driveway
- Garage:Yes
- Garage spaces:2
New listings near 11424 Purple Beech Dr
- Coming Soon
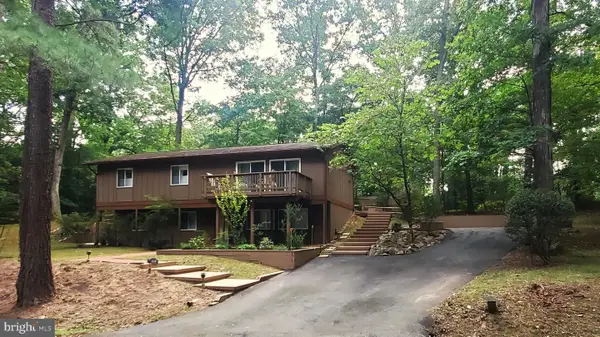 $739,900Coming Soon4 beds 3 baths1,248 sq. ft.
2512 Fauquier Ln, RESTON, VA 20191
MLS# VAFX2337172Listed by: NATIONAL REALTY, LLC - Coming Soon
 $899,950Coming Soon4 beds 3 baths1,248 sq. ft.
1806 Cranberry Ln, RESTON, VA 20191
MLS# VAFX2337224Listed by: METRO HOUSE - Coming Soon
 $650,000Coming Soon3 beds 3 baths1,830 sq. ft.
11550 Ivy Bush Ct, RESTON, VA 20191
MLS# VAFX2337186Listed by: SAMSON PROPERTIES - Coming Soon
 $705,000Coming Soon2 beds 3 baths2,014 sq. ft.
1851 Stratford Park Pl #401, RESTON, VA 20190
MLS# VAFX2336922Listed by: NATIONAL REALTY, LLC - Coming Soon
 $1,299,000Coming Soon3 beds 4 baths3,057 sq. ft.
1987 Lakeport Way, RESTON, VA 20191
MLS# VAFX2336950Listed by: WEICHERT, REALTORS - Coming Soon
 $450,000Coming Soon3 beds 4 baths1,675 sq. ft.
11859 Coopers Ct, RESTON, VA 20191
MLS# VAFX2324310Listed by: REAL BROKER, LLC - Coming Soon
 $335,000Coming Soon1 beds 1 baths759 sq. ft.
11800 Sunset Hills Rd #209, RESTON, VA 20190
MLS# VAFX2336998Listed by: KELLER WILLIAMS REALTY - Coming Soon
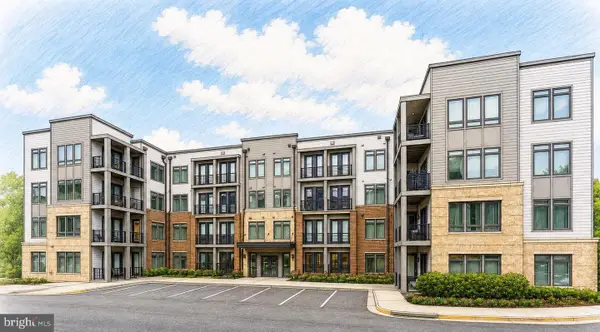 $549,900Coming Soon2 beds 2 baths1,247 sq. ft.
1669 Bandit Loop #105a, RESTON, VA 20190
MLS# VAFX2336436Listed by: LONG & FOSTER REAL ESTATE, INC. - Coming Soon
 $315,000Coming Soon2 beds 2 baths956 sq. ft.
1414 Northgate Sq #14/1b, RESTON, VA 20190
MLS# VAFX2328150Listed by: LONG & FOSTER REAL ESTATE, INC. - Coming Soon
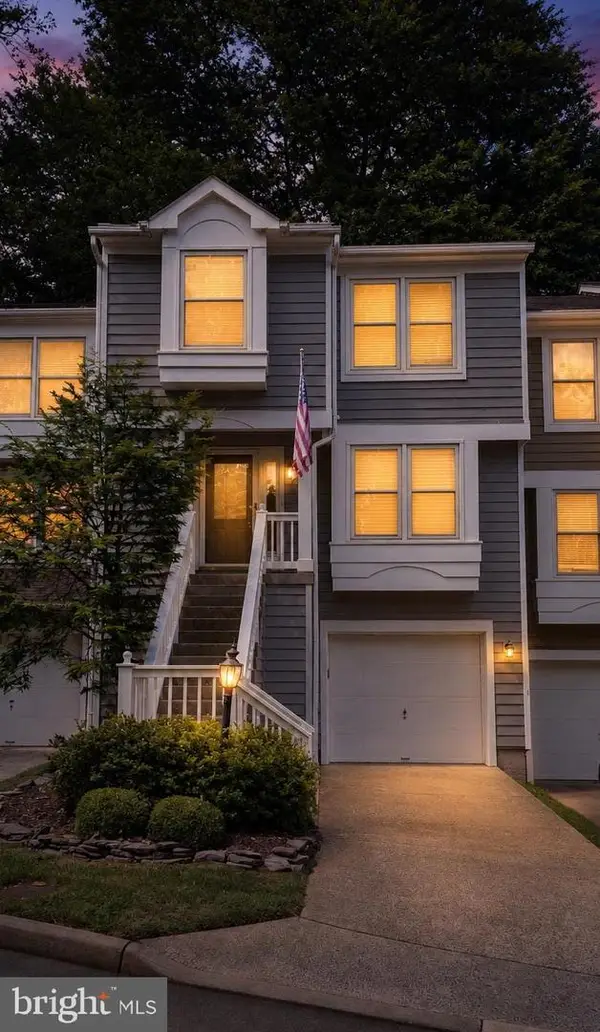 $724,900Coming Soon3 beds 4 baths1,432 sq. ft.
1432 Newport Spring Ct, RESTON, VA 20194
MLS# VAFX2335744Listed by: PEARSON SMITH REALTY, LLC


Protect your home and budget from life's surprises with an Assurant Home Warranty, backed by a partner that supports you through every step of homeownership. Explore Plans.
© 2026 Better Homes and Gardens Real Estate LLC. An Anywhere Real Estate company. All rights reserved. Better Homes and Gardens® Real Estate is a registered trademark owned by Meredith Operations Corporation, licensed to Better Homes and Gardens Real Estate LLC and used with permission. Better Homes and Gardens Real Estate LLC fully supports the principles of the Fair Housing Act and the Equal Opportunity Act. Listing information is deemed reliable but is not guaranteed accurate.
Each office is independently owned and operated.
Any services or products provided by third parties are not provided by, affiliated with or related to Better Homes and Gardens Real Estate LLC, or its affiliated companies.