
11128 Boathouse Ct #87, Reston, VA 20191
Local realty services provided by:Better Homes and Gardens Real Estate Premier
11128 Boathouse Ct #87,Reston, VA 20191
$499,999
- 2 Beds
- 3 Baths
- 1,120 sq. ft.
- Townhouse
- Pending
Listed by: michael i putnam, christian d davis
Office: exp realty, llc.
MLS#:VAFX2326694
Source:BRIGHTMLS
Price summary
- Price:$499,999
- Price per sq. ft.:$446.43
- Monthly HOA dues:$74.17
About this home
Wake up to breathtaking waterfront views in this beautifully updated contemporary two-level condominium overlooking Lake Audubon. Tucked away in a peaceful setting, this exceptional home offers a rare opportunity to enjoy true lakefront living.
Flooded with natural light, the open floor plan is designed to maximize the spectacular water views. The thoughtfully renovated kitchen features timeless Shaker cabinetry, quartz countertops, stainless steel appliances, tile flooring, and abundant storage, flowing seamlessly into the living and dining areas with a convenient half bath for effortless entertaining. Recent updates, including an updated HVAC system and brand-new carpet throughout, provide modern comfort and peace of mind.
Upstairs, the spacious primary suite serves as a private retreat with expansive lake views, generous closet space, and a tranquil setting to begin and end each day. Step outside to the lakeside deck, where you can enjoy morning coffee, evening sunsets, and the peaceful sights and sounds of the water.
With dock access, you'll have endless opportunities for boating, sailing, kayaking, canoeing, fishing, or simply relaxing on the lake. Ideally located just 0.4 miles from South Lakes Shopping Center, 1.5 miles from the Washington Metro Silver Line and the Dulles Toll Road, and only minutes from Reston Town Center, this home perfectly balances serene waterfront living with exceptional convenience.
Offering stunning lake views, direct water access, thoughtful updates, and an unbeatable Reston location, this is more than a home—it's a lifestyle....
Contact an agent
Home facts
- Year built:1982
- Subdivision & Development:DOCKSIDE
- Listing ID #:VAFX2326694
- Added:45 day(s) ago
- Updated:August 25, 2026 at 07:53 AM
Rooms and interior
- Bedrooms:2
- Total bathrooms:3
- Full bathrooms:2
- Half bathrooms:1
- Kitchen Description:Built-In Microwave, Cooktop, Dishwasher, Disposal, Freezer, Icemaker, Refrigerator, Stove
- Living area:1,120 sq. ft.
Heating and cooling
- Cooling:Ceiling Fan(s), Central A/C
- Heating:Electric, Heat Pump(s)
Structure and exterior
- Roof:Composite, Shingle
- Year built:1982
- Building area:1,120 sq. ft.
- Architectural Style:Contemporary
- Construction Materials:Combination
- Exterior Features:Balconies- Multiple, Balcony
- Foundation Description:Slab
- Levels:2 Stories
Schools
- High school:SOUTH LAKES
- Middle school:HUGHES
- Elementary school:TERRASET
Utilities
- Water:Public
- Sewer:Public Sewer
Finances and disclosures
- Price:$499,999
- Price per sq. ft.:$446.43
- Tax amount:$5,905 (2026)
Features and amenities
- Laundry features:Dryer, Dryer In Unit, Washer, Washer In Unit
- Amenities:Ceiling Fan(s)
Parking
- Parking description:On Street, Unassigned
New listings near 11128 Boathouse Ct #87
- Coming Soon
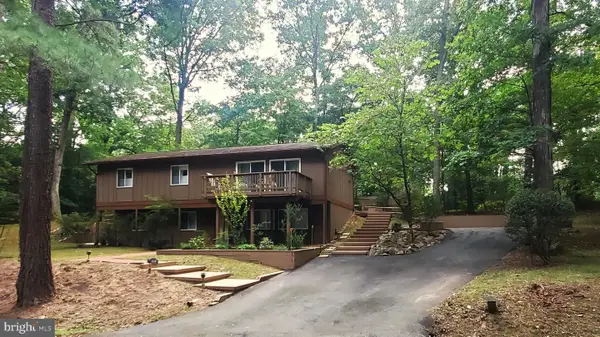 $739,900Coming Soon4 beds 3 baths1,248 sq. ft.
2512 Fauquier Ln, RESTON, VA 20191
MLS# VAFX2337172Listed by: NATIONAL REALTY, LLC - Coming Soon
 $899,950Coming Soon4 beds 3 baths1,248 sq. ft.
1806 Cranberry Ln, RESTON, VA 20191
MLS# VAFX2337224Listed by: METRO HOUSE - Coming Soon
 $650,000Coming Soon3 beds 3 baths1,830 sq. ft.
11550 Ivy Bush Ct, RESTON, VA 20191
MLS# VAFX2337186Listed by: SAMSON PROPERTIES - Coming Soon
 $705,000Coming Soon2 beds 3 baths2,014 sq. ft.
1851 Stratford Park Pl #401, RESTON, VA 20190
MLS# VAFX2336922Listed by: NATIONAL REALTY, LLC - Coming Soon
 $1,299,000Coming Soon3 beds 4 baths3,057 sq. ft.
1987 Lakeport Way, RESTON, VA 20191
MLS# VAFX2336950Listed by: WEICHERT, REALTORS - Coming Soon
 $450,000Coming Soon3 beds 4 baths1,675 sq. ft.
11859 Coopers Ct, RESTON, VA 20191
MLS# VAFX2324310Listed by: REAL BROKER, LLC - Coming Soon
 $335,000Coming Soon1 beds 1 baths759 sq. ft.
11800 Sunset Hills Rd #209, RESTON, VA 20190
MLS# VAFX2336998Listed by: KELLER WILLIAMS REALTY - Coming Soon
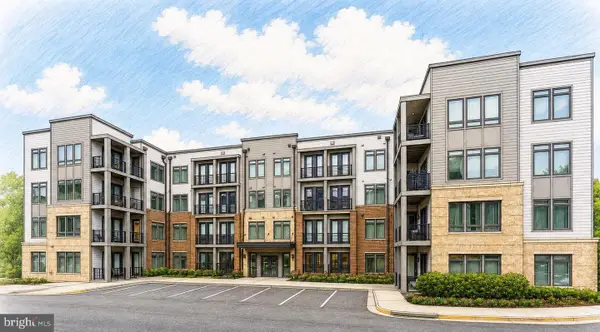 $549,900Coming Soon2 beds 2 baths1,247 sq. ft.
1669 Bandit Loop #105a, RESTON, VA 20190
MLS# VAFX2336436Listed by: LONG & FOSTER REAL ESTATE, INC. - Coming Soon
 $315,000Coming Soon2 beds 2 baths956 sq. ft.
1414 Northgate Sq #14/1b, RESTON, VA 20190
MLS# VAFX2328150Listed by: LONG & FOSTER REAL ESTATE, INC. - Coming Soon
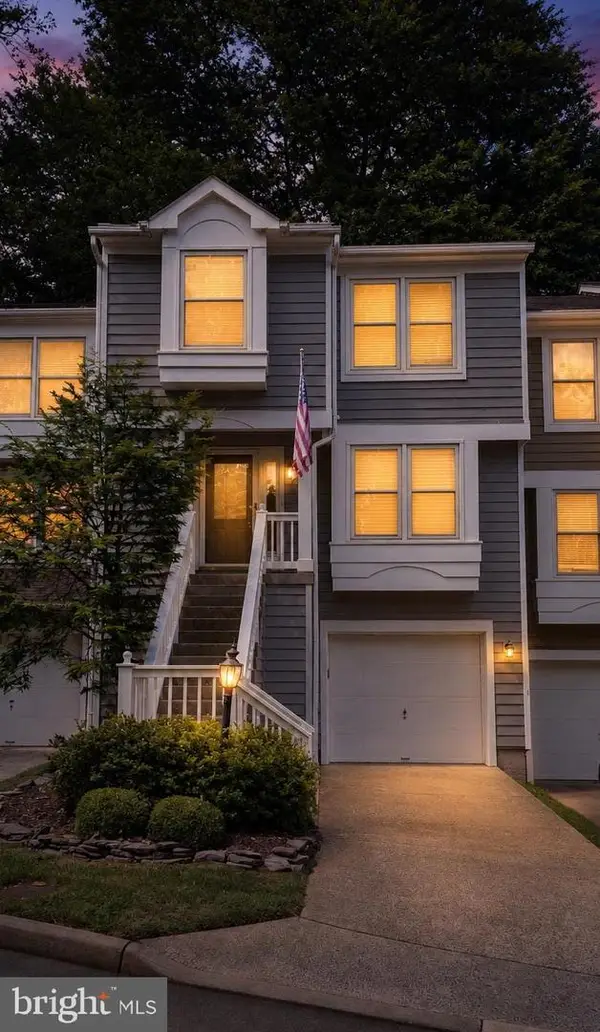 $724,900Coming Soon3 beds 4 baths1,432 sq. ft.
1432 Newport Spring Ct, RESTON, VA 20194
MLS# VAFX2335744Listed by: PEARSON SMITH REALTY, LLC


Protect your home and budget from life's surprises with an Assurant Home Warranty, backed by a partner that supports you through every step of homeownership. Explore Plans.
© 2026 Better Homes and Gardens Real Estate LLC. An Anywhere Real Estate company. All rights reserved. Better Homes and Gardens® Real Estate is a registered trademark owned by Meredith Operations Corporation, licensed to Better Homes and Gardens Real Estate LLC and used with permission. Better Homes and Gardens Real Estate LLC fully supports the principles of the Fair Housing Act and the Equal Opportunity Act. Listing information is deemed reliable but is not guaranteed accurate.
Each office is independently owned and operated.
Any services or products provided by third parties are not provided by, affiliated with or related to Better Homes and Gardens Real Estate LLC, or its affiliated companies.