
11471 W Washington Plz W, Reston, VA 20190
Local realty services provided by:Better Homes and Gardens Real Estate Reserve
Listed by: tatyana v lara
Office: century 21 redwood realty
MLS#:VAFX2327298
Source:BRIGHTMLS
Price summary
- Price:$799,000
- Price per sq. ft.:$378.31
- Monthly HOA dues:$158.33
About this home
New Beautiful Listing in the Lake Anne Village!
Discover a stunning waterfront home within the Lake Anne Village Center, complete with assigned parking and private dock site. This idyllic retreat is situated in the heart of the Lake Anne district, and it boasts breathtaking water and Van Gogh bridge views. The mid-century modern design townhome is part of the National Register of Historic Places including Fairfax County Historic district in 1983, Virginia Landmarks Register and National Register of Historic Places in 2017. The townhomes were designed by New York based architectural firm Whittlesey & Conklin ( later known as Conklin and Rossant). The lead architects on the project were James Rossant and William Conklin, working closely with the town's developer, Robert E. Simon.
With 2,112 square feet of thoughtfully designed space, this home boasts unique architectural features that reflect timeless craftsmanship and style. The sellers spared no expense in remodeling and updating this beautiful home with the complete high-end renovation of kitchen, bathrooms, flooring, backside and primary bedroom walls of windows and sliders, mechanical systems including Whole house UV air purification system on furnace. The estimated investment into this property has been $200K over the years.
Upon entry into this house, you are welcomed by the foyer and an open concept dinning room and kitchen.
Located upstairs are 3 generously sized bedrooms, two full bathrooms including an in-suite primary, laundry with recent added washer and dryer, ample storage space and tons of natural light. The upper floor has a large sky light which provides an abundance of natural light.
The primary suite offers a closet and a spa like an oversized extra long soaking bath with a double vanity with stone tile and modern light fixtures and lux heated floors. The laundry room located in the landing space which is easily accessible from the primary bedroom and second bedroom ( currently converted into the office space). The second bedroom offers beautiful custom-made built-ins and stunning water views. The upper level bedroom offers a comfortable stay and good privacy with access to the bathroom and tree line views of the neighborhood.
The lower level features a spacious recreational room, powder room and direct walk-out access to a private patio and dock - ideal for relaxing and enjoying the outdoors.
Come join us and step through the enclosed courtyard into a bright and airy home featuring floor-to-ceiling windows, sliding glass doors, skylights, and gorgeous hardwood flooring throughout. The state of the art gourmet kitchen and dining area are sure to impress with the Cambria composite stone countertops, Italian lacquer cabinetry, a waterfall island with the FarmHouse Sink and Franke faucet, stainless steel appliances including gas stove and KitchenAid microwave drawer. This is a chef's paradise and a great place for entertaining guests, family or spending a wonderful evening.
Kayak in the morning, sip coffee by the water, or unwind with friends on the built-in seating by the canal. Enjoy lush trees, landscaping, and open green space. As part of the Reston association you will have access to pools, tennis courts, pickleball, walking trails, dog parks, and more. Just a short stroll to Lake Anne Plaza with its beloved restaurants, coffee shops, concerts, farmers market, and community events — and minutes to Reston Town Center, Metro, and all your daily conveniences. Come discover the perfect blend of mid-century charm, modern updates, and vibrant lakefront living! Additional mechanical systems updates include a New AC system ( 2016) and Water Heater (2018). The house includes the UV Whole House Aire Purification system on the furnace. The basement rec/family room has two dedicated power lines for audio/video equipment.
Welcome Home!...
Contact an agent
Home facts
- Year built:1965
- Subdivision & Development:WASHINGTON PLAZA
- Listing ID #:VAFX2327298
- Added:46 day(s) ago
- Updated:August 25, 2026 at 07:52 AM
Rooms and interior
- Bedrooms:3
- Total bathrooms:3
- Full bathrooms:2
- Half bathrooms:1
- Dining Description:Combination Kitchen/Dining, Dining Area
- Bathrooms Description:Primary Bath(s)
- Kitchen Description:Built-In Microwave, Built-Ins, Carpet, Dishwasher, Disposal, Energy Efficient Appliances, Exhaust Fan, Icemaker, Kitchen - Gourmet, Kitchen - Table Space, Microwave, Oven/Range - Gas, Range Hood, Recessed Lighting, Refrigerator, Stainless Steel Appliances, Upgraded Countertops, Water Heater, Water Heater - High-Efficiency
- Bedroom Description:Carpet, Primary Bedroom, Walk In Closet(s)
- Basement:Yes
- Basement Description:Connecting Stairway, Daylight, Full, Fully Finished, Heated, Improved, Interior Access, Outside Entrance, Poured Concrete, Walkout Level, Windows
- Living area:2,112 sq. ft.
Heating and cooling
- Cooling:Central A/C
- Heating:Forced Air, Natural Gas
Structure and exterior
- Roof:Tar/Gravel
- Year built:1965
- Building area:2,112 sq. ft.
- Lot area:0.04 Acres
- Lot Features:Landscaping, Rear Yard
- Architectural Style:Mid-Century Modern
- Construction Materials:Brick
- Exterior Features:Exterior Lighting, Gutter System, Patio(s), Sidewalks, Street Lights, Tennis Court(s), Terrace
- Foundation Description:Concrete Perimeter
- Levels:3 Story
Schools
- High school:SOUTH LAKES
- Middle school:HUGHES
- Elementary school:LAKE ANNE
Utilities
- Water:Public
- Sewer:Public Sewer
Finances and disclosures
- Price:$799,000
- Price per sq. ft.:$378.31
- Tax amount:$8,789 (2025)
Features and amenities
- Laundry features:Dryer, Dryer - Front Loading, Dryer In Unit, Washer - Front Loading, Washer In Unit, Washer/Dryer Stacked
- Amenities:200+ Amp Service, Built-Ins, Carbon Monoxide Detector(s), Carpet, Ceiling Fan(s), Electric Available, Humidifer, Natural Gas Available, Recessed Lighting, Skylight(s), Smoke Detector, Window Grills, Window Treatments
Parking
- Parking description:Assigned, Parking Lot
New listings near 11471 W Washington Plz W
- Coming Soon
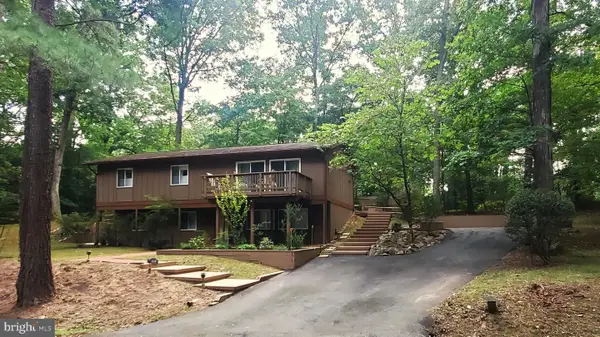 $739,900Coming Soon4 beds 3 baths1,248 sq. ft.
2512 Fauquier Ln, RESTON, VA 20191
MLS# VAFX2337172Listed by: NATIONAL REALTY, LLC - Coming Soon
 $899,950Coming Soon4 beds 3 baths1,248 sq. ft.
1806 Cranberry Ln, RESTON, VA 20191
MLS# VAFX2337224Listed by: METRO HOUSE - Coming Soon
 $650,000Coming Soon3 beds 3 baths1,830 sq. ft.
11550 Ivy Bush Ct, RESTON, VA 20191
MLS# VAFX2337186Listed by: SAMSON PROPERTIES - Coming Soon
 $705,000Coming Soon2 beds 3 baths2,014 sq. ft.
1851 Stratford Park Pl #401, RESTON, VA 20190
MLS# VAFX2336922Listed by: NATIONAL REALTY, LLC - Coming Soon
 $1,299,000Coming Soon3 beds 4 baths3,057 sq. ft.
1987 Lakeport Way, RESTON, VA 20191
MLS# VAFX2336950Listed by: WEICHERT, REALTORS - Coming Soon
 $450,000Coming Soon3 beds 4 baths1,675 sq. ft.
11859 Coopers Ct, RESTON, VA 20191
MLS# VAFX2324310Listed by: REAL BROKER, LLC - Coming Soon
 $335,000Coming Soon1 beds 1 baths759 sq. ft.
11800 Sunset Hills Rd #209, RESTON, VA 20190
MLS# VAFX2336998Listed by: KELLER WILLIAMS REALTY - Coming Soon
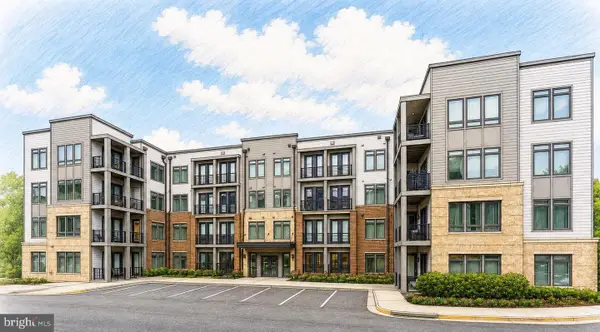 $549,900Coming Soon2 beds 2 baths1,247 sq. ft.
1669 Bandit Loop #105a, RESTON, VA 20190
MLS# VAFX2336436Listed by: LONG & FOSTER REAL ESTATE, INC. - Coming Soon
 $315,000Coming Soon2 beds 2 baths956 sq. ft.
1414 Northgate Sq #14/1b, RESTON, VA 20190
MLS# VAFX2328150Listed by: LONG & FOSTER REAL ESTATE, INC. - Coming Soon
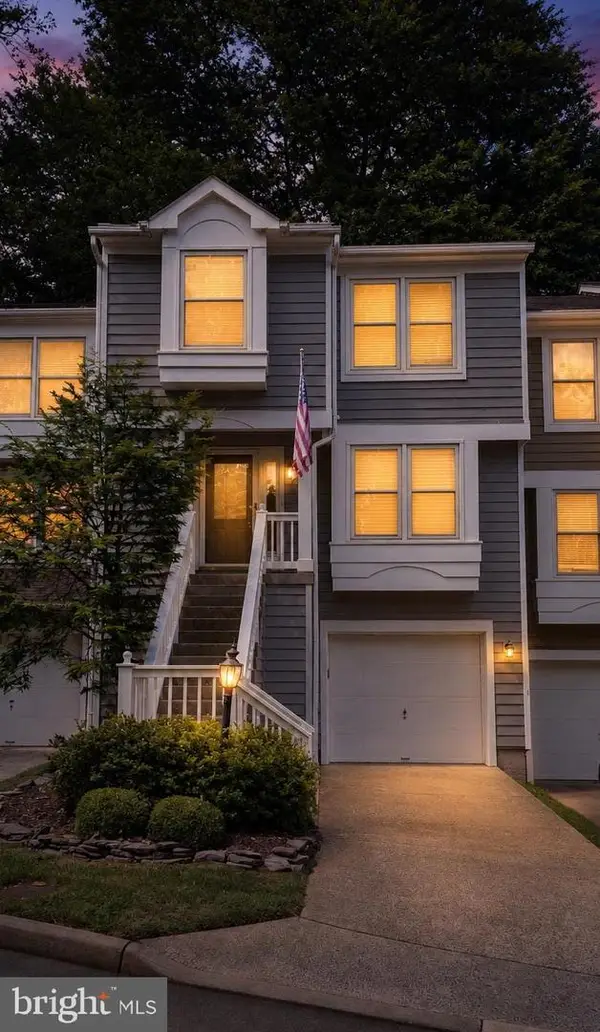 $724,900Coming Soon3 beds 4 baths1,432 sq. ft.
1432 Newport Spring Ct, RESTON, VA 20194
MLS# VAFX2335744Listed by: PEARSON SMITH REALTY, LLC


Protect your home and budget from life's surprises with an Assurant Home Warranty, backed by a partner that supports you through every step of homeownership. Explore Plans.
© 2026 Better Homes and Gardens Real Estate LLC. An Anywhere Real Estate company. All rights reserved. Better Homes and Gardens® Real Estate is a registered trademark owned by Meredith Operations Corporation, licensed to Better Homes and Gardens Real Estate LLC and used with permission. Better Homes and Gardens Real Estate LLC fully supports the principles of the Fair Housing Act and the Equal Opportunity Act. Listing information is deemed reliable but is not guaranteed accurate.
Each office is independently owned and operated.
Any services or products provided by third parties are not provided by, affiliated with or related to Better Homes and Gardens Real Estate LLC, or its affiliated companies.