
11600 Stoneview Sq #60/2b, Reston, VA 20191
Local realty services provided by:Better Homes and Gardens Real Estate GSA Realty
11600 Stoneview Sq #60/2b,Reston, VA 20191
$274,999
- 2 Beds
- 2 Baths
- 894 sq. ft.
- Condominium
- Active
Listed by: kristy moore, jennifer donnell
Office: local expert realty
MLS#:VAFX2313260
Source:BRIGHTMLS
Price summary
- Price:$274,999
- Price per sq. ft.:$307.61
- Monthly HOA dues:$56.67
About this home
Welcome home to your newly remodeled, bright and open 2-bedroom, 2-bath condo in one of Reston’s prime locations. Major upgrades include HVAC System, Windows, Remodeled Kitchen & Bathrooms, Brand new Appliances, New LVP flooring (no carpet in unit) and New Washer & Dryer. HVAC system and Water heater are maintained and replaced under the Condo dues which also include ALL UTILTITIES. Enjoy private wooded views from your patio off the living and dining areas perfect for indoor and outdoor entertaining. Open floor plan for is great for guests or relaxing at home. The upgraded kitchen features brand new appliances, new quartz countertops, and upgraded lighting and cabinets, making everyday meals simple and convenient. Both bedrooms are generously sized with good closet space and wood flooring. The primary bedroom has an attached bath with marble shower and tile and vanity with Corian countertops perfect for easy morning routines. The second bedroom is conveniently located next to the hall bath and can also be used for telecommuting or guests. The washer and dryer are located inside the unit, tucked neatly in the hallway for easy access. No shared laundry room. The private patio backs to trees, giving you a quiet and natural setting. Mature landscaping adds to the peaceful feel. The condo fee includes ALL UTILITIES- electricity, water, sewer, trash removal, snow removal, exterior maintenance, lawn care, pool access, and recreation facilities. Plus HVAC & Water Heater. Condo is part of the Reston Association, offering access to pools, tennis courts, walking and biking trails, tot lots, picnic areas, and open green space. You are surrounded by nature while still being close to everyday conveniences. The Metro station is less than a mile away. Reston Town Center, major commuter routes, shopping, dining, and Dulles Airport are all within easy reach. Assigned parking spaces plus visitor parking adds convenience. This home offers comfortable living, practical updates, and a well-connected Reston location all in one place....
Contact an agent
Home facts
- Year built:1974
- Listing ID #:VAFX2313260
- Added:36 day(s) ago
- Updated:July 02, 2026 at 01:49 PM
Rooms and interior
- Bedrooms:2
- Total bathrooms:2
- Full bathrooms:2
- Flooring:Ceramic Tile, Luxury Vinyl Plank
- Dining Description:Combination Kitchen/Dining
- Bathrooms Description:Primary Bath(s)
- Kitchen Description:Built-In Microwave, Dishwasher, Disposal, Kitchen - Galley, Oven/Range - Electric, Recessed Lighting, Refrigerator, Stainless Steel Appliances, Upgraded Countertops
- Bedroom Description:Walk In Closet(s)
- Living area:894 sq. ft.
Heating and cooling
- Cooling:Central A/C
- Heating:Forced Air, Natural Gas
Structure and exterior
- Roof:Shingle
- Year built:1974
- Building area:894 sq. ft.
- Construction Materials:Brick, Stone
- Foundation Description:Slab
- Levels:1 Story
Schools
- High school:SOUTH LAKES
- Middle school:HUGHES
- Elementary school:TERRASET
Utilities
- Water:Public
- Sewer:Public Sewer
Finances and disclosures
- Price:$274,999
- Price per sq. ft.:$307.61
- Tax amount:$2,978 (2025)
Features and amenities
- Laundry features:Washer/Dryer Stacked
- Amenities:Natural Gas Available, Recessed Lighting, Replacement Windows
Parking
- Parking description:Assigned, Parking Lot
New listings near 11600 Stoneview Sq #60/2b
- Coming Soon
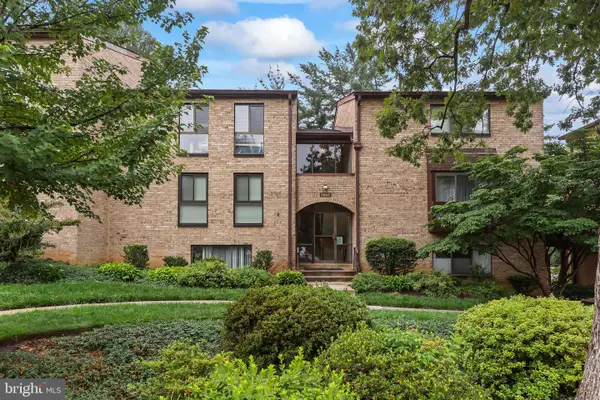 $290,000Coming Soon1 beds 1 baths
2060 Royal Fern Ct #11a, RESTON, VA 20191
MLS# VAFX2323416Listed by: REDFIN CORPORATION - Coming Soon
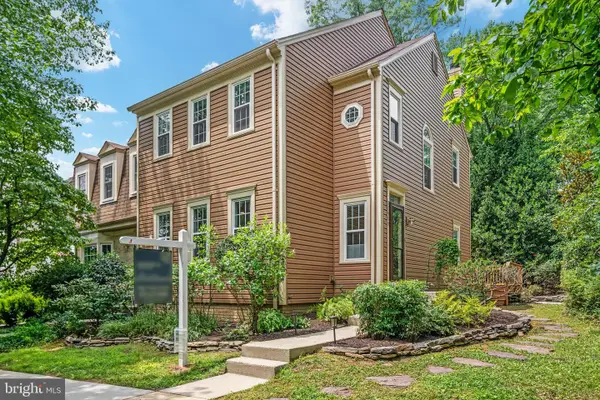 $650,000Coming Soon3 beds 4 baths
11980 Sentinel Point Ct, RESTON, VA 20191
MLS# VAFX2323570Listed by: CENTURY 21 REDWOOD REALTY - Coming Soon
 $649,000Coming Soon3 beds 4 baths
2324 Harleyford Ct, RESTON, VA 20191
MLS# VAFX2325706Listed by: CENTURY 21 REDWOOD REALTY - Coming Soon
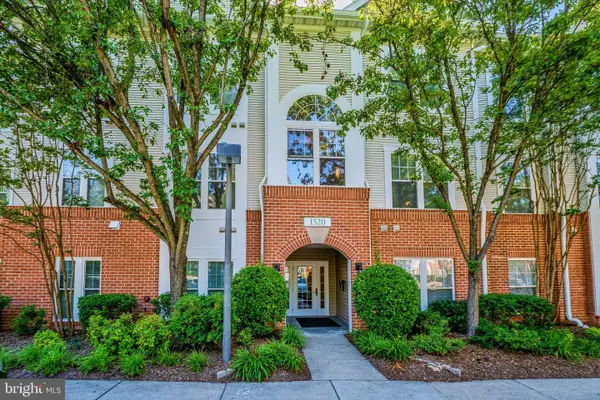 $429,900Coming Soon2 beds 2 baths
1520 N Point Dr #03-0202, RESTON, VA 20194
MLS# VAFX2325714Listed by: PEARSON SMITH REALTY, LLC - New
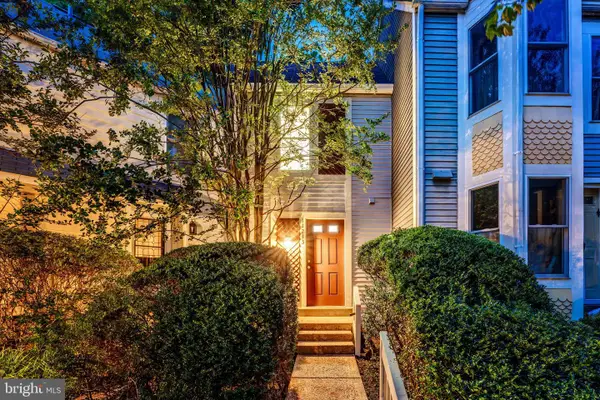 $515,000Active3 beds 3 baths1,204 sq. ft.
11213 Silentwood Ln, RESTON, VA 20191
MLS# VAFX2325602Listed by: BERKSHIRE HATHAWAY HOMESERVICES PENFED REALTY - Open Sun, 2 to 4pmNew
 $568,000Active3 beds 3 baths1,458 sq. ft.
1769 Whisperhill Dr, RESTON, VA 20194
MLS# VAFX2325368Listed by: LONG & FOSTER REAL ESTATE, INC. - Coming Soon
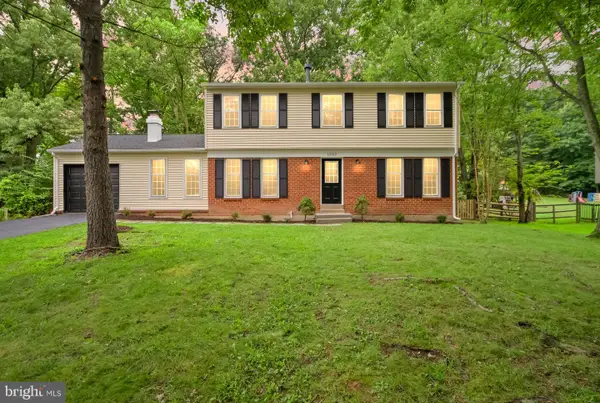 $889,000Coming Soon4 beds 3 baths
12312 Coleraine Ct, RESTON, VA 20191
MLS# VAFX2320676Listed by: SAMSON PROPERTIES - Coming Soon
 $669,000Coming Soon3 beds 4 baths
2014 Winged Foot Ct, RESTON, VA 20191
MLS# VAFX2325486Listed by: SAMSON PROPERTIES - New
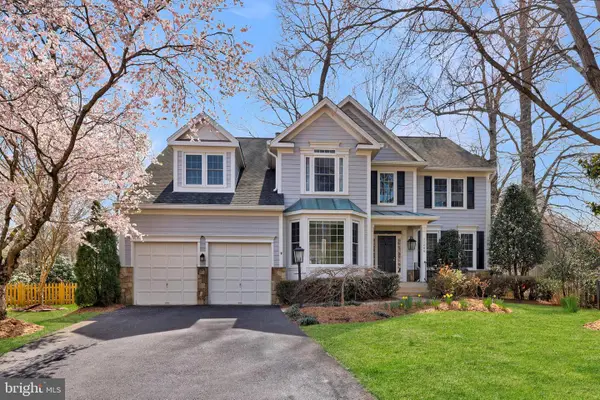 $1,399,000Active5 beds 4 baths4,720 sq. ft.
11405 Northwind Ct, RESTON, VA 20194
MLS# VAFX2325382Listed by: REDFIN CORPORATION - New
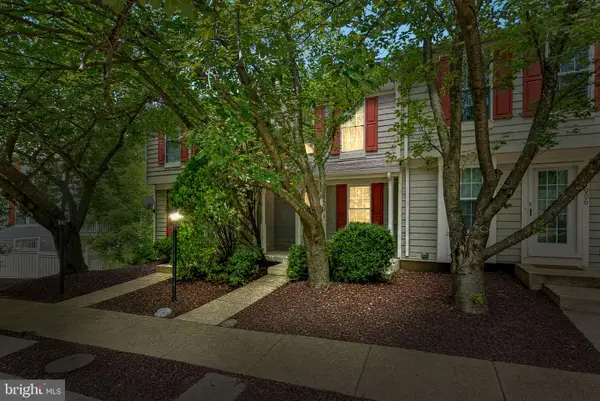 $480,000Active2 beds 2 baths1,133 sq. ft.
11908 Fieldthorn Ct, RESTON, VA 20194
MLS# VAFX2324550Listed by: PEARSON SMITH REALTY, LLC


Protect your home and budget from life's surprises with an Assurant Home Warranty, backed by a partner that supports you through every step of homeownership. Explore Plans.
© 2026 Better Homes and Gardens Real Estate LLC. An Anywhere Real Estate company. All rights reserved. Better Homes and Gardens® Real Estate is a registered trademark owned by Meredith Operations Corporation, licensed to Better Homes and Gardens Real Estate LLC and used with permission. Better Homes and Gardens Real Estate LLC fully supports the principles of the Fair Housing Act and the Equal Opportunity Act. Listing information is deemed reliable but is not guaranteed accurate.
Each office is independently owned and operated.
Any services or products provided by third parties are not provided by, affiliated with or related to Better Homes and Gardens Real Estate LLC, or its affiliated companies.