
12312 Coleraine Ct, Reston, VA 20191
Local realty services provided by:Better Homes and Gardens Real Estate Valley Partners
12312 Coleraine Ct,Reston, VA 20191
$864,000
- 5 Beds
- 3 Baths
- 2,480 sq. ft.
- Single family
- Active
Listed by: candyce astroth
Office: samson properties
MLS#:VAFX2320676
Source:BRIGHTMLS
Price summary
- Price:$864,000
- Price per sq. ft.:$348.39
- Monthly HOA dues:$49
About this home
Welcome to 12312 Coleraine Ct — a beautifully renovated home tucked away on a quiet cul-de-sac in the sought-after Stratton Woods community. From the moment you arrive, the refreshed exterior sets the tone with updated curb appeal, a new roof, new garage door, refreshed exterior lighting, a resealed driveway, and a clean, modern look that makes the home feel polished before you even step inside. You’ll also appreciate the new AC unit, adding extra peace of mind.
The main level has been thoughtfully updated with new LVP flooring, fresh finishes, updated living room baseboards, and new recessed lighting throughout the living, kitchen, and dining areas. The living room offers a warm, inviting feel with a refreshed fireplace and statement fireplace wall, giving the space that model-home touch while still feeling comfortable and livable.
The kitchen has been completely reimagined with all-new white shaker cabinets, quartz countertops with warm veining, a new island with seating for two, new backsplash, updated hardware, a new faucet, a hood vent, pendant lighting, and a full GE appliance package. A new sliding glass door opens to the backyard, making it easy to enjoy indoor-outdoor living.
The main level also features a separate room perfect for a home office or flex space. The finished basement adds even more flexibility, offering space for a rec room, home office, gym, playroom, or additional hangout area. Outside, the spacious lot and large backyard create the perfect setting for relaxing, entertaining, gardening, or simply enjoying the privacy of the cul-de-sac location.
Stratton Woods is loved for its natural setting, including a 10-acre neighborhood pond, miles of peaceful walking trails, and a large play area. All of this is just minutes from the Metro, Reston Town Center, shopping, dining, parks, and major commuter routes.
Fresh, stylish, and move-in ready — 12312 Coleraine Ct is one you’ll want to see in person....
Contact an agent
Home facts
- Year built:1974
- Subdivision & Development:STRATTON WOODS
- Listing ID #:VAFX2320676
- Added:54 day(s) ago
- Updated:August 25, 2026 at 02:01 PM
Rooms and interior
- Bedrooms:5
- Total bathrooms:3
- Full bathrooms:2
- Half bathrooms:1
- Dining Description:Dining Room
- Kitchen Description:Dishwasher, Refrigerator, Stove
- Bedroom Description:Primary Bedroom
- Basement:Yes
- Basement Description:Full
- Living area:2,480 sq. ft.
Heating and cooling
- Cooling:Central A/C
- Heating:Forced Air, Oil
Structure and exterior
- Year built:1974
- Building area:2,480 sq. ft.
- Lot area:0.46 Acres
- Architectural Style:Colonial
- Construction Materials:Aluminum Siding
- Foundation Description:Concrete Perimeter
- Levels:3 Story
Utilities
- Water:Public
- Sewer:Public Sewer
Finances and disclosures
- Price:$864,000
- Price per sq. ft.:$348.39
- Tax amount:$9,184 (2025)
Parking
- Parking description:Attached Garage, Garage - Front Entry
- Garage:Yes
- Garage spaces:1
New listings near 12312 Coleraine Ct
- Coming Soon
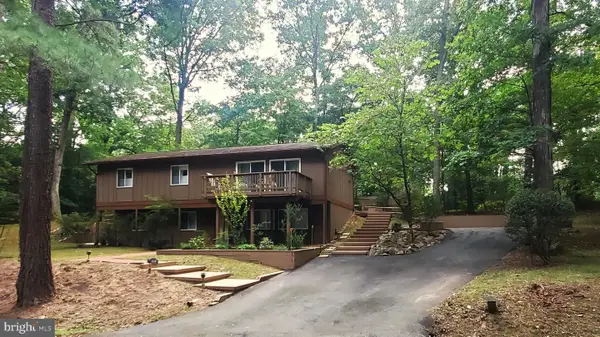 $739,900Coming Soon4 beds 3 baths1,248 sq. ft.
2512 Fauquier Ln, RESTON, VA 20191
MLS# VAFX2337172Listed by: NATIONAL REALTY, LLC - Coming Soon
 $899,950Coming Soon4 beds 3 baths1,248 sq. ft.
1806 Cranberry Ln, RESTON, VA 20191
MLS# VAFX2337224Listed by: METRO HOUSE - Coming Soon
 $650,000Coming Soon3 beds 3 baths1,830 sq. ft.
11550 Ivy Bush Ct, RESTON, VA 20191
MLS# VAFX2337186Listed by: SAMSON PROPERTIES - Coming Soon
 $705,000Coming Soon2 beds 3 baths2,014 sq. ft.
1851 Stratford Park Pl #401, RESTON, VA 20190
MLS# VAFX2336922Listed by: NATIONAL REALTY, LLC - Coming Soon
 $1,299,000Coming Soon3 beds 4 baths3,057 sq. ft.
1987 Lakeport Way, RESTON, VA 20191
MLS# VAFX2336950Listed by: WEICHERT, REALTORS - Coming Soon
 $450,000Coming Soon3 beds 4 baths1,675 sq. ft.
11859 Coopers Ct, RESTON, VA 20191
MLS# VAFX2324310Listed by: REAL BROKER, LLC - Coming Soon
 $335,000Coming Soon1 beds 1 baths759 sq. ft.
11800 Sunset Hills Rd #209, RESTON, VA 20190
MLS# VAFX2336998Listed by: KELLER WILLIAMS REALTY - Coming Soon
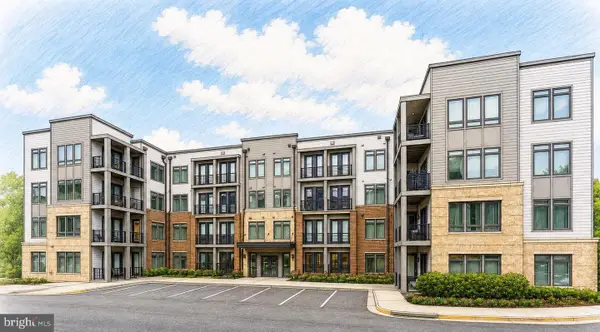 $549,900Coming Soon2 beds 2 baths1,247 sq. ft.
1669 Bandit Loop #105a, RESTON, VA 20190
MLS# VAFX2336436Listed by: LONG & FOSTER REAL ESTATE, INC. - Coming Soon
 $315,000Coming Soon2 beds 2 baths956 sq. ft.
1414 Northgate Sq #14/1b, RESTON, VA 20190
MLS# VAFX2328150Listed by: LONG & FOSTER REAL ESTATE, INC. - Coming Soon
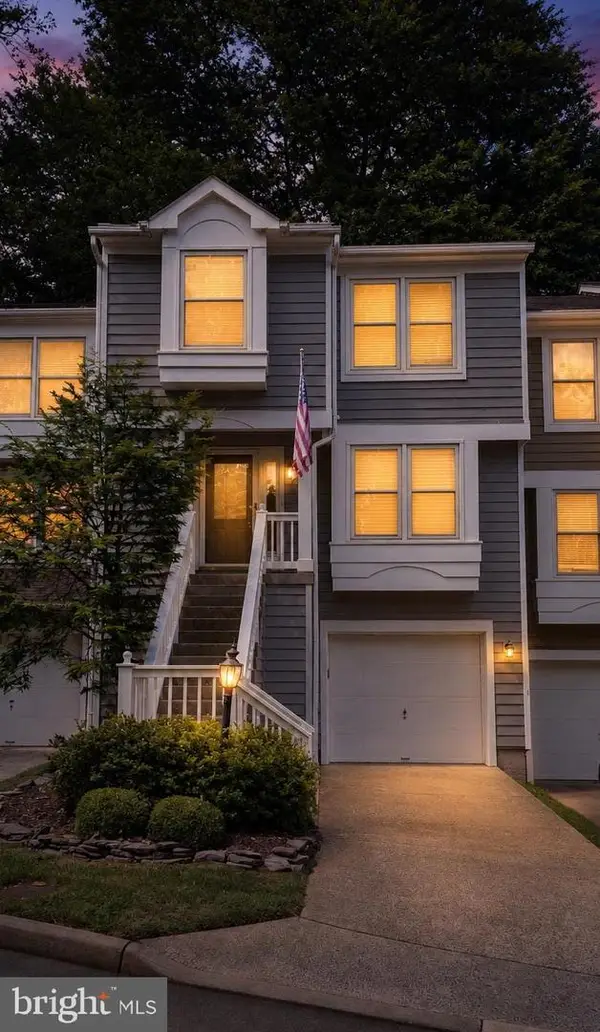 $724,900Coming Soon3 beds 4 baths1,432 sq. ft.
1432 Newport Spring Ct, RESTON, VA 20194
MLS# VAFX2335744Listed by: PEARSON SMITH REALTY, LLC


Protect your home and budget from life's surprises with an Assurant Home Warranty, backed by a partner that supports you through every step of homeownership. Explore Plans.
© 2026 Better Homes and Gardens Real Estate LLC. An Anywhere Real Estate company. All rights reserved. Better Homes and Gardens® Real Estate is a registered trademark owned by Meredith Operations Corporation, licensed to Better Homes and Gardens Real Estate LLC and used with permission. Better Homes and Gardens Real Estate LLC fully supports the principles of the Fair Housing Act and the Equal Opportunity Act. Listing information is deemed reliable but is not guaranteed accurate.
Each office is independently owned and operated.
Any services or products provided by third parties are not provided by, affiliated with or related to Better Homes and Gardens Real Estate LLC, or its affiliated companies.