
11701-g Karbon Hill Ct #510a, Reston, VA 20191
Local realty services provided by:Better Homes and Gardens Real Estate Realty Connect
11701-g Karbon Hill Ct #510a,Reston, VA 20191
$319,990
- 2 Beds
- 2 Baths
- 952 sq. ft.
- Condominium
- Coming Soon
Upcoming open houses
- Sat, Oct 0311:00 am - 01:00 pm
Listed by: brittany leigh dixon
Office: rlah @properties
MLS#:VAFX2342694
Source:BRIGHTMLS
Price summary
- Price:$319,990
- Price per sq. ft.:$336.12
- Monthly HOA dues:$74.17
About this home
Welcome to this light-filled 2-bedroom, 2-bath condo in the conveniently located Bristol House community of Reston! The spacious living room features a large window, recessed lighting, and a cozy wood-burning fireplace, perfect for relaxing on chilly evenings. Just beyond the living space, the secluded covered porch offers a peaceful wooded backdrop, private storage closet, and the ideal spot for morning coffee or evening drinks. The covered porch is accessible directly from the living room and both bedrooms, creating wonderful indoor-outdoor flow throughout the home.
The spacious primary bedroom is a true retreat with sliding glass doors opening directly to the covered porch, a private en-suite bath, and walk-in closet. The second bedroom also offers direct porch access and provides flexibility for guests, a home office, or additional living space. A reserved parking space conveniently located in front of the building, along with ample guest parking, adds everyday convenience. Although located on the second floor, the home offers convenient stair-free access from the parking area, with no stairs required to reach the front door.
Enjoy the best of Reston living with access to extensive Reston Association amenities, including pools, tennis and pickleball courts, basketball courts, walking and biking paths, parks, and Lake Audubon. Reston Association maintains more than 1,350 acres of open space and 55+ miles of pathways.
Conveniently located near Reston Town Center, with an exciting mix of shopping, entertainment, and dining, including Barcelona Wine Bar, bartaco, JINYA Ramen Bar, Jackson’s Mighty Fine Food and Lucky Lounge, and PassionFish Reston. Reston Town Center offers more than 35 restaurants and 50 retailers....
Contact an agent
Home facts
- Year built:1986
- Subdivision & Development:BRISTOL HOUSE
- Listing ID #:VAFX2342694
- Updated:September 30, 2026 at 02:44 AM
Rooms and interior
- Bedrooms:2
- Total bathrooms:2
- Full bathrooms:2
- Dining Description:Combination Kitchen/Dining
- Kitchen Description:Dishwasher, Oven/Range - Electric, Range Hood, Refrigerator
- Living area:952 sq. ft.
Heating and cooling
- Cooling:Heat Pump(s)
- Heating:Electric, Forced Air, Heat Pump(s)
Structure and exterior
- Year built:1986
- Building area:952 sq. ft.
- Architectural Style:Contemporary
- Construction Materials:Vinyl Siding
- Exterior Features:Balcony
- Levels:1 Story
Schools
- High school:SOUTH LAKES
- Middle school:HUGHES
- Elementary school:TERRASET
Utilities
- Water:Public
- Sewer:Public Sewer
Finances and disclosures
- Price:$319,990
- Price per sq. ft.:$336.12
- Tax amount:$4,325 (2026)
Features and amenities
- Laundry features:Dryer In Unit, Has Laundry, Hookup, Washer In Unit, Washer/Dryer Stacked
- Amenities:Carbon Monoxide Detector(s), Main Entrance Lock, Smoke Detector
Parking
- Parking description:Assigned, Off Street, Parking Lot, Parking Space Conveys
New listings near 11701-g Karbon Hill Ct #510a
- Coming Soon
 $650,000Coming Soon4 beds 3 baths2,312 sq. ft.
12382 Copenhagen Ct, RESTON, VA 20191
MLS# VAFX2343490Listed by: EXP REALTY, LLC - Coming Soon
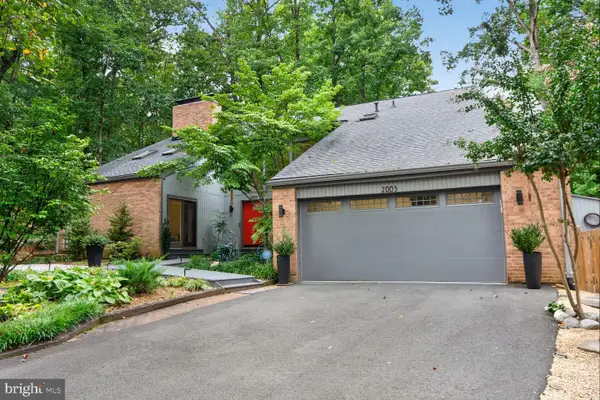 $1,550,000Coming Soon4 beds 4 baths4,282 sq. ft.
2003 Upper Lake Dr, RESTON, VA 20191
MLS# VAFX2343462Listed by: EXP REALTY, LLC - Coming SoonOpen Sat, 12 to 2pm
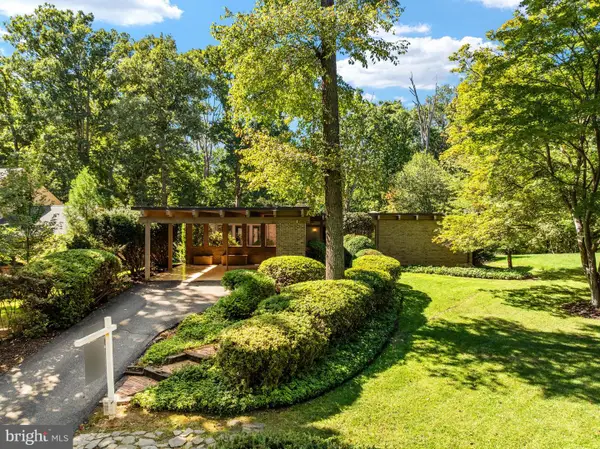 $1,100,000Coming Soon5 beds 3 baths3,408 sq. ft.
12107 Stirrup Rd, RESTON, VA 20191
MLS# VAFX2334394Listed by: CENTURY 21 REDWOOD REALTY - Coming Soon
 $699,000Coming Soon2 beds 2 baths1,432 sq. ft.
11200 Reston Station Blvd #502, RESTON, VA 20190
MLS# VAFX2337014Listed by: KELLER WILLIAMS REALTY - Coming Soon
 $599,000Coming Soon3 beds 3 baths1,609 sq. ft.
2323 Harleyford Ct, RESTON, VA 20191
MLS# VAFX2343162Listed by: CORCORAN MCENEARNEY - Coming Soon
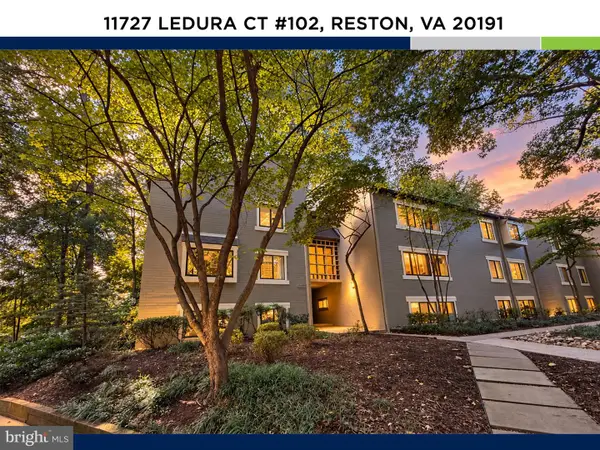 $335,000Coming Soon2 beds 2 baths1,053 sq. ft.
11727 Ledura Ct #102, RESTON, VA 20191
MLS# VAFX2343078Listed by: KW UNITED - Coming SoonOpen Sat, 1 to 3pm
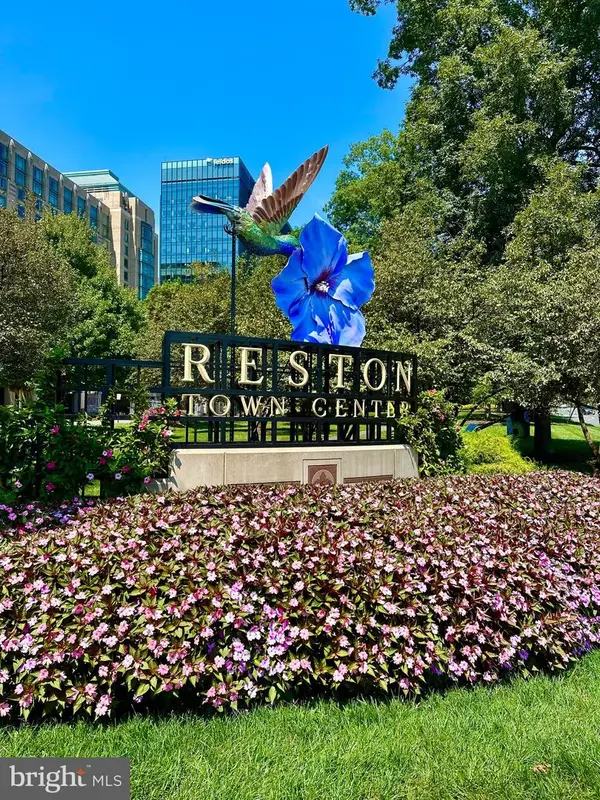 $400,000Coming Soon2 beds 2 baths1,116 sq. ft.
1326 Garden Cir #314, RESTON, VA 20194
MLS# VAFX2334470Listed by: SAMSON PROPERTIES - Coming Soon
 $649,000Coming Soon5 beds 2 baths1,976 sq. ft.
2368 Old Trail Dr, RESTON, VA 20191
MLS# VAFX2343188Listed by: PEARSON SMITH REALTY, LLC - Coming Soon
 $1,197,000Coming Soon4 beds 4 baths3,170 sq. ft.
11907 Fawn Ridge Ln, RESTON, VA 20194
MLS# VAFX2339296Listed by: COMPASS


Protect your home and budget from life's surprises with an Assurant Home Warranty, backed by a partner that supports you through every step of homeownership. Explore Plans.
© 2026 Better Homes and Gardens Real Estate LLC. An Anywhere Real Estate company. All rights reserved. Better Homes and Gardens® Real Estate is a registered trademark owned by Meredith Operations Corporation, licensed to Better Homes and Gardens Real Estate LLC and used with permission. Better Homes and Gardens Real Estate LLC fully supports the principles of the Fair Housing Act and the Equal Opportunity Act. Listing information is deemed reliable but is not guaranteed accurate.
Each office is independently owned and operated.
Any services or products provided by third parties are not provided by, affiliated with or related to Better Homes and Gardens Real Estate LLC, or its affiliated companies.