
11727 Ledura Ct #102, Reston, VA 20191
Local realty services provided by:Better Homes and Gardens Real Estate Premier
11727 Ledura Ct #102,Reston, VA 20191
$335,000
- 2 Beds
- 2 Baths
- 1,053 sq. ft.
- Condominium
- Coming Soon
Listed by: timothy d pierson, reagan anderson fox
Office: kw united
MLS#:VAFX2343078
Source:BRIGHTMLS
Price summary
- Price:$335,000
- Price per sq. ft.:$318.14
- Monthly HOA dues:$74
About this home
COMING SOON!!!! PHOTOS WILL BE UPLOADED ON 9/30!!! This turnkey 2-bedroom, 2-bath condo combines exceptional value, a spacious layout, and sweeping private tree views that make it easy to forget you’re in a condo at all. Freshly painted with plush new carpeting, brand-new stainless steel appliances, a 2021 HVAC, and thoughtful updates throughout, this home is completely move-in ready. Similar fully renovated models have sold for as much as $385,000, offering an exciting opportunity to purchase at an incredible value and make the space your own.
Step inside and you’ll immediately notice how open, airy, and spacious the home feels. The generous living area is filled with natural light from oversized sliding glass doors that open directly to your private patio overlooking a peaceful wooded setting. The kitchen features hardwood cabinetry, granite countertops, and brand-new stainless steel appliances, with plenty of space for cooking and entertaining.
The spacious primary suite includes a walk-in closet and private en-suite bath, while the second bedroom and full bath offer flexibility for guests, a home office, or additional living space. A separate laundry room—an uncommon and highly functional feature for condo living—provides additional storage and everyday convenience. An assigned parking space and lots of community parking completes the package.
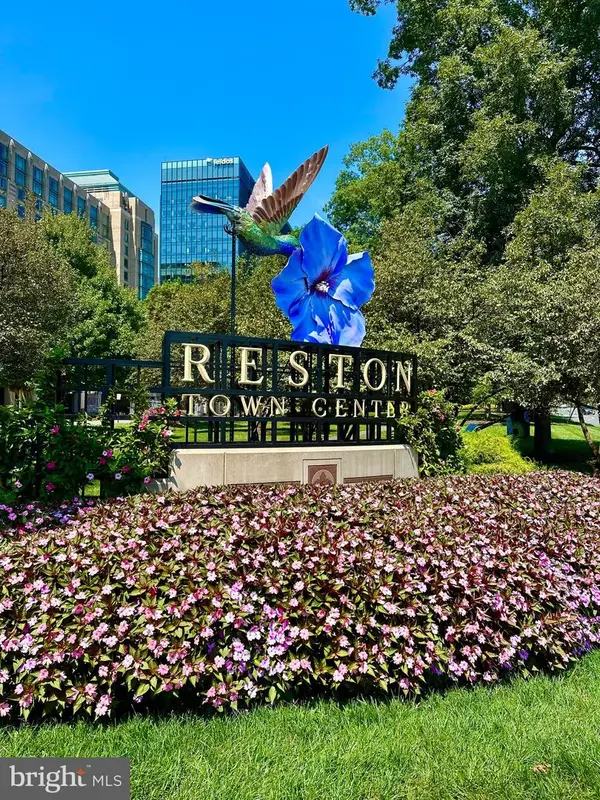
And then there’s the Reston lifestyle! Located approximately 2 miles from the Wiehle-Reston East Metro, the home offers convenient access to Tysons, Washington, D.C., Dulles International Airport, and major commuter routes. Reston’s extensive network of paved trails makes it easy to bike, run, walk, or roller skate throughout the community, while nearby Reston Town Center puts popular restaurants, shopping, and entertainment within easy reach.
As part of the Reston Association, residents enjoy access to an incredible collection of community amenities, including pools, tennis and pickleball courts, parks, lakes, and miles of trails woven throughout Reston’s signature natural setting. Designed around the idea that nature and community should coexist, Reston remains known for its mature trees, green spaces, and beautiful wooded surroundings.
Move-in ready, surrounded by nature, and close to everything Reston has to offer—this is an exceptional opportunity to own a spacious 2-bedroom condo at an outstanding value. Come see it for yourself!...
Contact an agent
Home facts
- Year built:1977
- Subdivision & Development:SPRINGWOOD
- Listing ID #:VAFX2343078
- Updated:September 26, 2026 at 01:37 AM
Rooms and interior
- Bedrooms:2
- Total bathrooms:2
- Full bathrooms:2
- Flooring:Carpet, Ceramic Tile
- Dining Description:Dining Area
- Bathrooms Description:Primary Bath(s)
- Kitchen Description:Dishwasher, Disposal, Oven/Range - Electric, Refrigerator, Stove
- Bedroom Description:Walk In Closet(s)
- Living area:1,053 sq. ft.
Heating and cooling
- Cooling:Central A/C, Heat Pump(s)
- Heating:Electric, Heat Pump(s)
Structure and exterior
- Year built:1977
- Building area:1,053 sq. ft.
- Lot Features:Backs to Trees, Landscaping, Trees/Wooded
- Architectural Style:Contemporary
- Construction Materials:Brick
- Exterior Features:Sidewalks, Tennis Court(s)
- Levels:1 Story
Schools
- High school:SOUTH LAKES
- Middle school:HUGHES
- Elementary school:TERRASET
Utilities
- Water:Public
- Sewer:Public Sewer
Finances and disclosures
- Price:$335,000
- Price per sq. ft.:$318.14
- Tax amount:$3,914 (2026)
Features and amenities
- Laundry features:Dryer, Dryer In Unit, Washer, Washer In Unit
- Amenities:Double Pane Windows
Parking
- Parking description:Assigned, Parking Lot
New listings near 11727 Ledura Ct #102
- Coming Soon
 $400,000Coming Soon2 beds 2 baths1,116 sq. ft.
1326 Garden Cir #314, RESTON, VA 20194
MLS# VAFX2334470Listed by: SAMSON PROPERTIES - Coming Soon
 $649,000Coming Soon5 beds 2 baths1,976 sq. ft.
2368 Old Trail Dr, RESTON, VA 20191
MLS# VAFX2343188Listed by: PEARSON SMITH REALTY, LLC - Coming SoonOpen Sun, 1 to 3pm
 $847,000Coming Soon3 beds 4 baths2,808 sq. ft.
1258 Woodbrook Ct, RESTON, VA 20194
MLS# VAFX2318958Listed by: COMPASS - Coming Soon
 $1,197,000Coming Soon4 beds 4 baths3,170 sq. ft.
11907 Fawn Ridge Ln, RESTON, VA 20194
MLS# VAFX2339296Listed by: COMPASS - Coming Soon
 $699,000Coming Soon3 beds 3 baths1,736 sq. ft.
11607 Hunters Green Ct, RESTON, VA 20191
MLS# VAFX2341804Listed by: SAMSON PROPERTIES - Coming Soon
 $950,000Coming Soon5 beds 3 baths3,608 sq. ft.
12511 Thunder Chase Dr, RESTON, VA 20191
MLS# VAFX2342064Listed by: LONG & FOSTER REAL ESTATE, INC. - Coming Soon
 $380,000Coming Soon2 beds 1 baths856 sq. ft.
1855 Stratford Park Pl #416, RESTON, VA 20190
MLS# VAFX2342430Listed by: EXP REALTY, LLC - Coming Soon
 $418,000Coming Soon2 beds 2 baths1,392 sq. ft.
2318 Hunters Run Dr #2318, RESTON, VA 20191
MLS# VAFX2341444Listed by: CENTURY 21 REDWOOD REALTY - Coming Soon
 $899,950Coming Soon4 beds 3 baths1,248 sq. ft.
1806 Cranberry Ln, RESTON, VA 20191
MLS# VAFX2337224Listed by: METRO HOUSE


Protect your home and budget from life's surprises with an Assurant Home Warranty, backed by a partner that supports you through every step of homeownership. Explore Plans.
© 2026 Better Homes and Gardens Real Estate LLC. An Anywhere Real Estate company. All rights reserved. Better Homes and Gardens® Real Estate is a registered trademark owned by Meredith Operations Corporation, licensed to Better Homes and Gardens Real Estate LLC and used with permission. Better Homes and Gardens Real Estate LLC fully supports the principles of the Fair Housing Act and the Equal Opportunity Act. Listing information is deemed reliable but is not guaranteed accurate.
Each office is independently owned and operated.
Any services or products provided by third parties are not provided by, affiliated with or related to Better Homes and Gardens Real Estate LLC, or its affiliated companies.