
11735 Summerchase Cir #b, Reston, VA 20194
Local realty services provided by:Better Homes and Gardens Real Estate Valley Partners
Listed by: lisa b ford
Office: pearson smith realty, llc.
MLS#:VAFX2329788
Source:BRIGHTMLS
Price summary
- Price:$349,900
- Price per sq. ft.:$367.54
- Monthly HOA dues:$74.17
About this home
Welcome to North Reston and the sought-after Summer Ridge community! Bright, beautifully updated and tucked into a peaceful, treed setting, this rarely available top-floor condo feels wonderfully open and airy, with abundant natural light and soaring vaulted ceilings that create an unexpected sense of space. Best of all, you get the benefits of top-floor living with just one flight of stairs. ****The inviting living room centers around a wood-burning fireplace and flows naturally into the dining area and updated kitchen, creating a comfortable space for both everyday living and entertaining. The kitchen features granite countertops, stainless steel appliances and warm wood cabinetry. Just off the living room, step onto your private balcony overlooking the trees—a peaceful spot for morning coffee, evening relaxation or dining outdoors. A full-size exterior storage closet adds valuable extra space. ****Both bedrooms are nicely proportioned with surprisingly generous closet space. The primary bedroom offers an upgraded private vanity area and an additional full closet, while the updated full bath and in-unit full-size stacked washer and dryer add everyday convenience. ****Ample owner and guest parking makes coming and going easy, while Reston’s extensive network of walking trails, parks, pools, playgrounds and sports courts puts recreation close at hand. North Point Village Center is nearby for everyday shopping and dining, with Reston Town Center offering even more just minutes away. Convenient access to Fairfax County Parkway, the Dulles Toll Road, bus routes and the Wiehle-Reston East Metro provides multiple options for travel throughout Northern Virginia and into Washington, DC. ****Updated, top-floor, light-filled and surrounded by trees, this is a home that simply feels good the moment you walk in—open, airy and private, with the vaulted ceilings and natural light giving it a sense of space rarely found in a condo....
Contact an agent
Home facts
- Year built:1988
- Subdivision & Development:SUMMERRIDGE
- Listing ID #:VAFX2329788
- Added:51 day(s) ago
- Updated:September 28, 2026 at 01:56 PM
Rooms and interior
- Bedrooms:2
- Total bathrooms:1
- Full bathrooms:1
- Flooring:Carpet, Ceramic Tile
- Dining Description:Combination Dining/Living, Combination Kitchen/Dining, Dining Area, Formal/Separate Dining Room
- Kitchen Description:Built-In Microwave, Combination Kitchen/Living, Dishwasher, Disposal, Microwave, Refrigerator, Stove, Water Heater
- Living area:952 sq. ft.
Heating and cooling
- Cooling:Heat Pump(s)
- Heating:Electric
Structure and exterior
- Year built:1988
- Building area:952 sq. ft.
- Architectural Style:Contemporary
- Construction Materials:Frame, Wood Siding
- Levels:1 Story
Schools
- High school:HERNDON
- Middle school:HERNDON
- Elementary school:ARMSTRONG
Utilities
- Water:Public
- Sewer:Public Sewer
Finances and disclosures
- Price:$349,900
- Price per sq. ft.:$367.54
- Tax amount:$4,178 (2025)
Features and amenities
- Laundry features:Dryer, Washer
- Amenities:Electric Available
Parking
- Parking description:Parking Lot
New listings near 11735 Summerchase Cir #b
- Coming SoonOpen Sat, 12 to 2pm
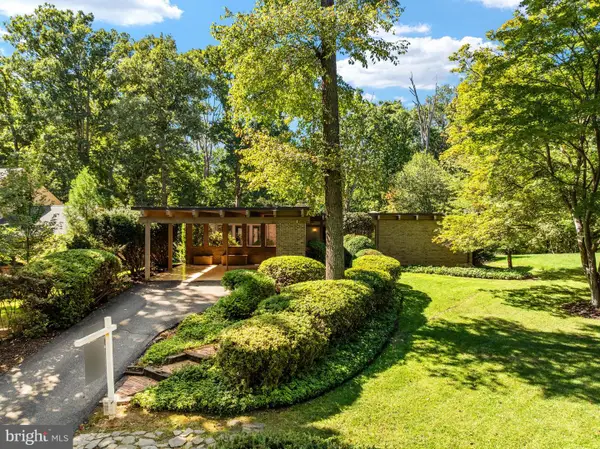 $1,100,000Coming Soon5 beds 3 baths3,408 sq. ft.
12107 Stirrup Rd, RESTON, VA 20191
MLS# VAFX2334394Listed by: CENTURY 21 REDWOOD REALTY - Coming Soon
 $699,000Coming Soon2 beds 2 baths1,432 sq. ft.
11200 Reston Station Blvd #502, RESTON, VA 20190
MLS# VAFX2337014Listed by: KELLER WILLIAMS REALTY - Coming Soon
 $599,000Coming Soon3 beds 3 baths1,609 sq. ft.
2323 Harleyford Ct, RESTON, VA 20191
MLS# VAFX2343162Listed by: CORCORAN MCENEARNEY - Coming Soon
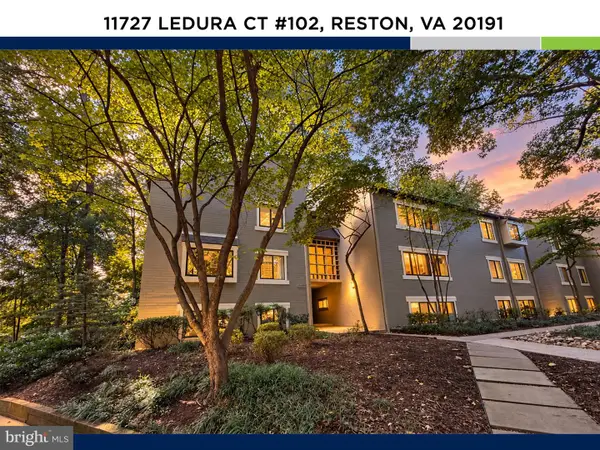 $335,000Coming Soon2 beds 2 baths1,053 sq. ft.
11727 Ledura Ct #102, RESTON, VA 20191
MLS# VAFX2343078Listed by: KW UNITED - Coming Soon
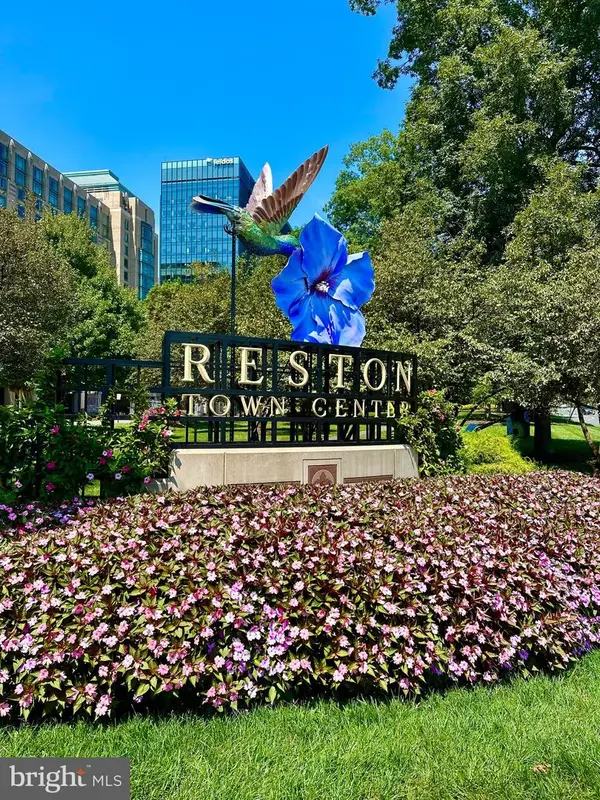 $400,000Coming Soon2 beds 2 baths1,116 sq. ft.
1326 Garden Cir #314, RESTON, VA 20194
MLS# VAFX2334470Listed by: SAMSON PROPERTIES - Coming Soon
 $649,000Coming Soon5 beds 2 baths1,976 sq. ft.
2368 Old Trail Dr, RESTON, VA 20191
MLS# VAFX2343188Listed by: PEARSON SMITH REALTY, LLC - Coming Soon
 $1,197,000Coming Soon4 beds 4 baths3,170 sq. ft.
11907 Fawn Ridge Ln, RESTON, VA 20194
MLS# VAFX2339296Listed by: COMPASS - Coming Soon
 $699,000Coming Soon3 beds 3 baths1,736 sq. ft.
11607 Hunters Green Ct, RESTON, VA 20191
MLS# VAFX2341804Listed by: SAMSON PROPERTIES - Coming Soon
 $950,000Coming Soon5 beds 3 baths3,608 sq. ft.
12511 Thunder Chase Dr, RESTON, VA 20191
MLS# VAFX2342064Listed by: LONG & FOSTER REAL ESTATE, INC. - Coming Soon
 $380,000Coming Soon2 beds 1 baths856 sq. ft.
1855 Stratford Park Pl #416, RESTON, VA 20190
MLS# VAFX2342430Listed by: EXP REALTY, LLC


Protect your home and budget from life's surprises with an Assurant Home Warranty, backed by a partner that supports you through every step of homeownership. Explore Plans.
© 2026 Better Homes and Gardens Real Estate LLC. An Anywhere Real Estate company. All rights reserved. Better Homes and Gardens® Real Estate is a registered trademark owned by Meredith Operations Corporation, licensed to Better Homes and Gardens Real Estate LLC and used with permission. Better Homes and Gardens Real Estate LLC fully supports the principles of the Fair Housing Act and the Equal Opportunity Act. Listing information is deemed reliable but is not guaranteed accurate.
Each office is independently owned and operated.
Any services or products provided by third parties are not provided by, affiliated with or related to Better Homes and Gardens Real Estate LLC, or its affiliated companies.