
11741 Ledura Ct #105, Reston, VA 20191
Local realty services provided by:Better Homes and Gardens Real Estate Murphy & Co.
Listed by: joshua robert hill
Office: samson properties
MLS#:VAFX2328240
Source:BRIGHTMLS
Price summary
- Price:$398,500
- Price per sq. ft.:$378.44
- Monthly HOA dues:$74.17
About this home
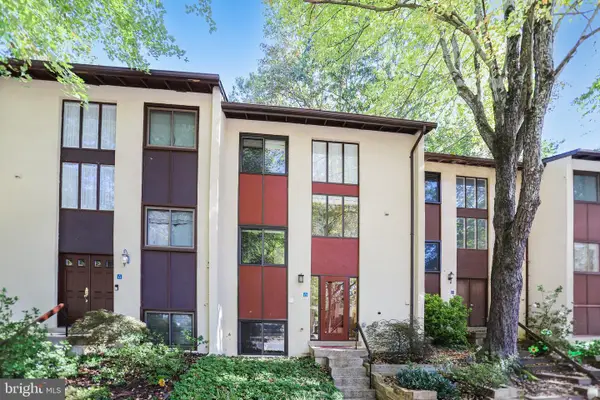
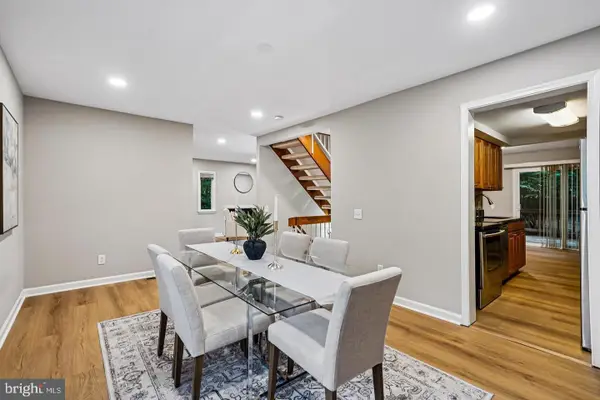
Welcome home to 11741 Ledura Ct #105, Reston VA! Completely renovated in 2025, this beautifully updated 2-bedroom, 2-bath condo offers modern finishes, a functional layout, and a peaceful wooded setting in the heart of Reston. The home features updated flooring throughout, fresh neutral paint, and an open floor plan that provides comfortable living and entertaining space. The kitchen has been renovated with white cabinetry, quartz countertops, stainless steel appliances, subway tile backsplash, and a breakfast bar that opens to the spacious living room. Adjacent to the living area is a separate home office with sliding doors, offering an ideal space for working from home, hobbies, or a quiet retreat. The primary suite includes an expanded walk-in closet and a renovated en-suite bath with a double vanity and tiled walk-in shower. The second full bath has also been updated. Hidden plumbing was replaced during the renovation for added peace of mind. Enjoy the covered balcony overlooking mature trees, complete with motorized screens and a storm screen, creating a comfortable outdoor space to relax throughout much of the year. Additional updates include the HVAC system and microwave (2020) and a modern all-in-one washer/dryer that maximizes the laundry space. Conveniently located with a bus stop just outside the community and approximately two miles from Reston Town Center and the Reston Metro Station, this move-in ready condo offers easy access to shopping, dining, parks, and commuter routes. Residents also enjoy all the amenities of Reston Association, including 15 pools, 54 tennis courts, pickleball courts, ballfields, 53 miles of paved trails, more than 1,300 acres of open space with four lakes, three ponds, streams, meadows, community garden plots, and the nearby 72-acre Walker Nature Center. Your next chapter starts here! Come see today!...
Contact an agent
Home facts
- Year built:1980
- Subdivision & Development:NONE AVAILABLE
- Listing ID #:VAFX2328240
- Added:92 day(s) ago
- Updated:October 23, 2026 at 02:00 PM
Rooms and interior
- Bedrooms:2
- Total bathrooms:2
- Full bathrooms:2
- Kitchen Description:Built-In Microwave, Dishwasher, Disposal, Icemaker, Refrigerator, Stove
- Living area:1,053 sq. ft.
Heating and cooling
- Cooling:Heat Pump(s)
- Heating:Electric, Heat Pump(s)
Structure and exterior
- Year built:1980
- Building area:1,053 sq. ft.
- Architectural Style:Contemporary
- Construction Materials:Combination
- Levels:1 Story
Schools
- High school:SOUTH LAKES
- Middle school:HUGHES
- Elementary school:TERRASET
Utilities
- Water:Public
- Sewer:Public Sewer
Finances and disclosures
- Price:$398,500
- Price per sq. ft.:$378.44
- Tax amount:$4,212 (2025)
Features and amenities
- Laundry features:Dryer, Dryer In Unit, Washer, Washer In Unit
Parking
- Parking description:Parking Lot
New listings near 11741 Ledura Ct #105
- Coming Soon
 $1,125,000Coming Soon4 beds 4 baths4,216 sq. ft.
2303 Noble Victory Ct, RESTON, VA 20191
MLS# VAFX2346434Listed by: KELLER WILLIAMS REALTY - Coming SoonOpen Sun, 2 to 4pm
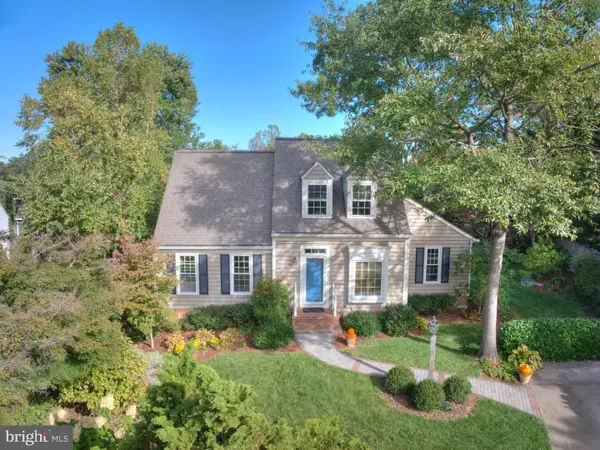 $939,000Coming Soon4 beds 3 baths2,338 sq. ft.
11800 Briar Mill Ln, RESTON, VA 20194
MLS# VAFX2345654Listed by: COLDWELL BANKER REALTY - Coming Soon
 $824,000Coming Soon3 beds 4 baths1,472 sq. ft.
12026 Edgemere Cir, RESTON, VA 20190
MLS# VAFX2343752Listed by: SAMSON PROPERTIES - Coming Soon
 $514,900Coming Soon3 beds 3 baths1,636 sq. ft.
11610 Windbluff Ct #07/ 7b1, RESTON, VA 20191
MLS# VAFX2343956Listed by: SAMSON PROPERTIES - Coming Soon
 $899,950Coming Soon4 beds 3 baths1,248 sq. ft.
1806 Cranberry Ln, RESTON, VA 20191
MLS# VAFX2337224Listed by: METRO HOUSE - Open Sun, 11am to 1pmNew
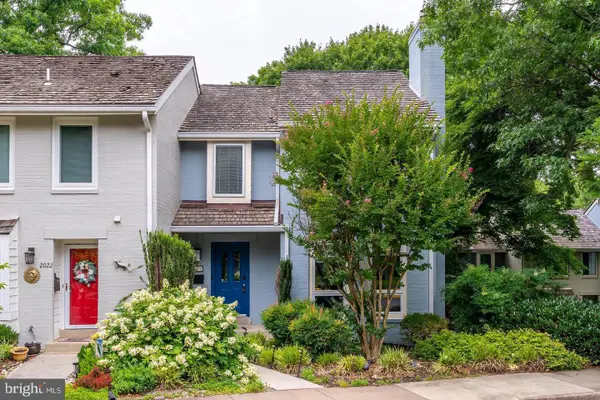 $1,075,000Active4 beds 4 baths1,930 sq. ft.
2020 Chadds Ford Dr, RESTON, VA 20191
MLS# VAFX2346840Listed by: PROPERTY COLLECTIVE - New
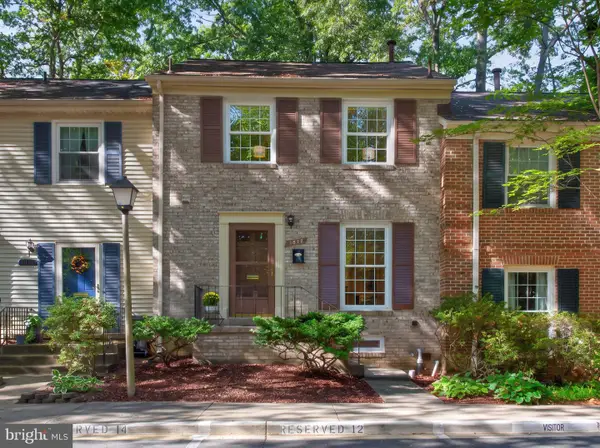 $598,000Active3 beds 3 baths1,520 sq. ft.
1512 Chatham Colony Ct, RESTON, VA 20190
MLS# VAFX2347062Listed by: LONG & FOSTER REAL ESTATE, INC. - Open Sun, 12 to 2pmNew
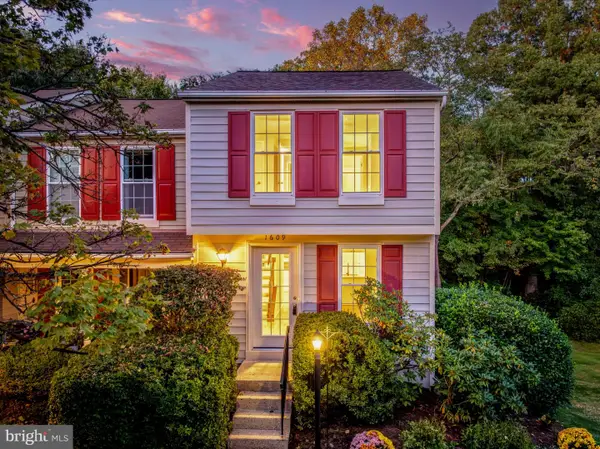 $499,000Active2 beds 2 baths1,268 sq. ft.
1609 Fieldthorn Dr, RESTON, VA 20194
MLS# VAFX2346646Listed by: BERKSHIRE HATHAWAY HOMESERVICES PENFED REALTY - Open Fri, 5 to 6pmNew
 $475,000Active4 beds 3 baths1,740 sq. ft.
11913 Barrel Cooper Ct, RESTON, VA 20191
MLS# VAFX2347066Listed by: LONG & FOSTER REAL ESTATE, INC. - Open Sat, 1 to 3pmNew
 $685,000Active4 beds 4 baths1,656 sq. ft.
1537 Park Glen Ct, RESTON, VA 20190
MLS# VAFX2347304Listed by: SAMSON PROPERTIES


Protect your home and budget from life's surprises with an Assurant Home Warranty, backed by a partner that supports you through every step of homeownership. Explore Plans.
© 2026 Better Homes and Gardens Real Estate LLC. An Anywhere Real Estate company. All rights reserved. Better Homes and Gardens® Real Estate is a registered trademark owned by Meredith Operations Corporation, licensed to Better Homes and Gardens Real Estate LLC and used with permission. Better Homes and Gardens Real Estate LLC fully supports the principles of the Fair Housing Act and the Equal Opportunity Act. Listing information is deemed reliable but is not guaranteed accurate.
Each office is independently owned and operated.
Any services or products provided by third parties are not provided by, affiliated with or related to Better Homes and Gardens Real Estate LLC, or its affiliated companies.