
11800 Briar Mill Ln, Reston, VA 20194
Local realty services provided by:Better Homes and Gardens Real Estate Murphy & Co.
11800 Briar Mill Ln,Reston, VA 20194
$939,000
- 4 Beds
- 3 Baths
- 2,338 sq. ft.
- Single family
- Coming Soon
Upcoming open houses
- Sun, Oct 2502:00 pm - 04:00 pm
Listed by: roxanne b watts
Office: coldwell banker realty
MLS#:VAFX2345654
Source:BRIGHTMLS
Price summary
- Price:$939,000
- Price per sq. ft.:$401.63
- Monthly HOA dues:$75
About this home
Timeless architectural charm, comfortably-sized rooms, and a main -level primary suite all contribute to easy living in this Cape Cod style home tucked away on a quiet cu-de-sac. In pristine condition, with ample natural light, this home welcomes you with its lovely landscaping and curb appeal. The floor plan provides inviting spaces for everyday living or entertaining. The entry hall leads you into the gracious living room with large picture window overlooking the deck and garden beyond. Adjacent is the family room with wood-burning fireplace and sliding glass doors to the deck and back yard. The kitchen has been renovated and offers brand new quartz countertops, a new convection stove with air fryer and mobile island for storage and seating. The dining room comfortably accommodates seating for six or more. Main level living is a feature with the primary suite and laundry on the main level.
The upper level offers three spacious bedrooms offering character and function - - one with dormer windows, one with built-in bookshelves, a third overlooks the rear yard. The hall bath completes this level. In the lower level you'll love the walkout rec room, two flexible bonus areas that could be used as a fitness space, craft studio, home office, or playroom and the large unfinished workshop/storage area. Lots of versatility within this home to accommodate changing needs over the long or short term. Plus you are a 10 min drive to Dulles Airport, and 5 min to Reston Town Center. Two metro stops within Reston add other options for easy access to area amenities. The Reston lifestyle is unmatched --- enjoy 16 swimming pools, miles of trails, tennis courts, the beauty of 5 lakes, playgrounds, ball fields and acres of green space. Walk to many of these recreational opportunities from this home. The commercial office spaces at Reston Town Center are 99% leased, the envy of the DMV, as so many major companies are choosing Reston for the quality of life it offers. This supports long-term real estate values and the potential for appreciation. Systems: Roof replaced 2013, Windows and siding replaced in 2014, HVAC - 2018, Washer/Dryer 2021, Dishwasher - 2023, Microwave 2025, Stove, Countertops, New carpeting, 2026,...
Contact an agent
Home facts
- Year built:1985
- Subdivision & Development:NONE AVAILABLE
- Listing ID #:VAFX2345654
- Updated:October 14, 2026 at 01:42 PM
Rooms and interior
- Bedrooms:4
- Total bathrooms:3
- Full bathrooms:2
- Half bathrooms:1
- Rooms Total:11
- Dining Description:Dining Area
- Bathrooms Description:Primary Bath(s)
- Kitchen Description:Dishwasher, Disposal, Exhaust Fan, Kitchen - Table Space, Oven/Range - Electric, Refrigerator, Water Heater
- Basement:Yes
- Basement Description:Full, Fully Finished, Heated, Improved, Interior Access, Outside Entrance, Rear Entrance, Rough Bath Plumb, Space For Rooms, Walkout Level, Windows, Workshop
- Living area:2,338 sq. ft.
Heating and cooling
- Cooling:Central A/C, Heat Pump(s)
- Heating:Electric, Heat Pump(s)
Structure and exterior
- Roof:Architectural Shingle
- Year built:1985
- Building area:2,338 sq. ft.
- Lot area:0.23 Acres
- Lot Features:Cul-de-sac
- Architectural Style:Cape Cod
- Construction Materials:Composition, Vinyl Siding
- Exterior Features:Deck(s)
- Foundation Description:Block
- Levels:3 Story
Schools
- High school:HERNDON
- Middle school:HERNDON
- Elementary school:ALDRIN
Utilities
- Water:Public
- Sewer:Public Sewer
Finances and disclosures
- Price:$939,000
- Price per sq. ft.:$401.63
- Tax amount:$11,734 (2026)
Features and amenities
- Laundry features:Dryer, Washer
- Amenities:Storm Windows
Parking
- Parking description:Off Street
New listings near 11800 Briar Mill Ln
- Coming SoonOpen Sat, 1 to 3pm
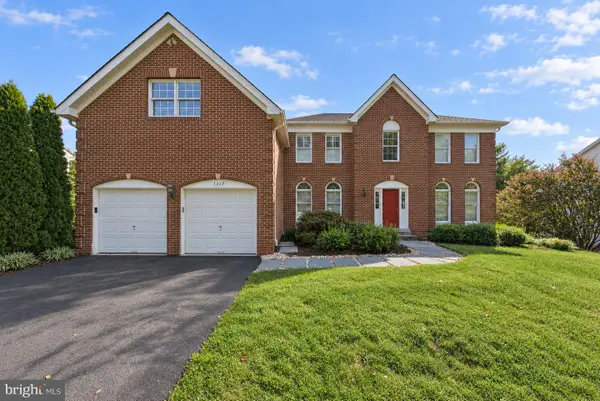 $1,480,000Coming Soon5 beds 4 baths3,303 sq. ft.
1317 Dasher Ln, RESTON, VA 20190
MLS# VAFX2345814Listed by: LONG & FOSTER REAL ESTATE, INC. - Coming SoonOpen Fri, 5 to 7pm
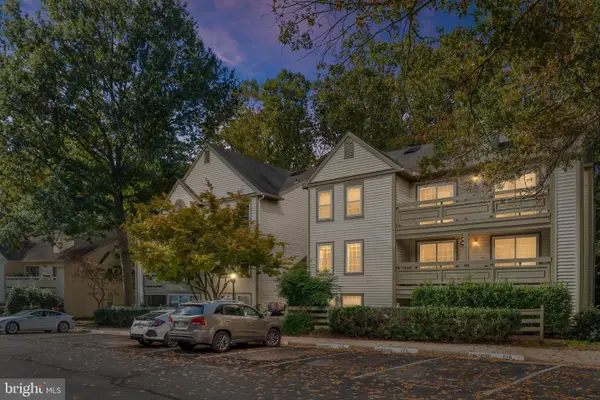 $425,000Coming Soon2 beds 2 baths1,136 sq. ft.
11709 Karbon Hill Ct #602a, RESTON, VA 20191
MLS# VAFX2345774Listed by: COMPASS - Coming Soon
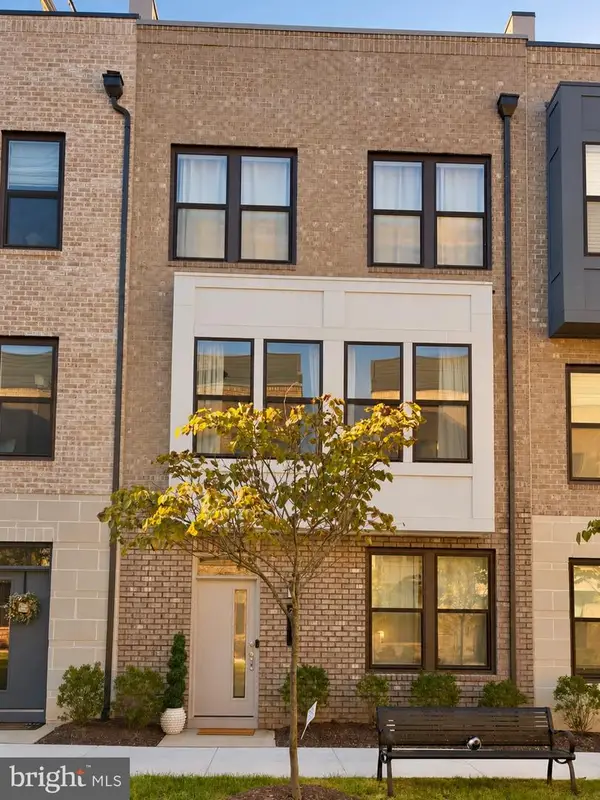 $934,999Coming Soon5 beds 5 baths2,190 sq. ft.
2287 Arboretum Way, RESTON, VA 20191
MLS# VAFX2345778Listed by: LONG & FOSTER REAL ESTATE, INC. - Coming Soon
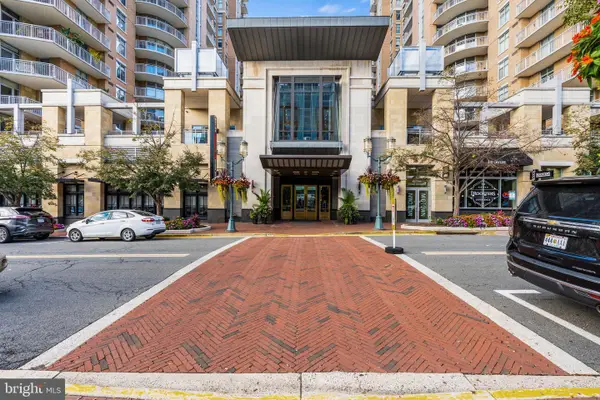 $449,900Coming Soon1 beds 1 baths812 sq. ft.
11990 Market St #408, RESTON, VA 20190
MLS# VAFX2344588Listed by: KELLER WILLIAMS REALTY - Coming SoonOpen Sat, 1 to 3pm
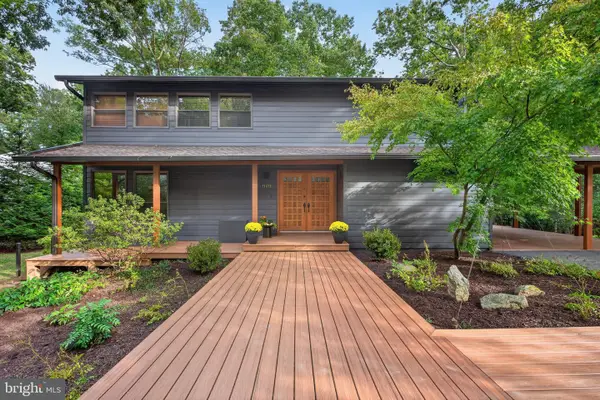 $999,000Coming Soon4 beds 3 baths2,710 sq. ft.
11411 Running Cedar Rd, RESTON, VA 20191
MLS# VAFX2342730Listed by: COMPASS - Coming SoonOpen Sat, 1 to 3pm
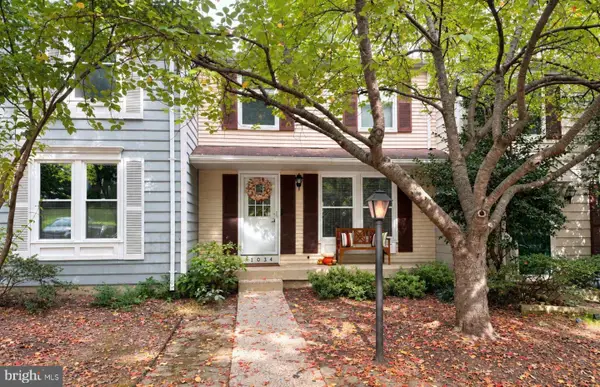 $569,000Coming Soon3 beds 3 baths1,520 sq. ft.
11034 Granby Ct, RESTON, VA 20191
MLS# VAFX2345688Listed by: REAL BROKER, LLC - Coming SoonOpen Thu, 5 to 7pm
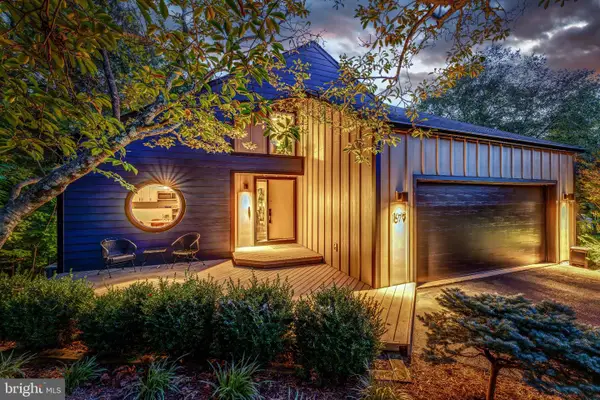 $999,990Coming Soon3 beds 3 baths2,436 sq. ft.
1679 Cedar Hollow Way, RESTON, VA 20194
MLS# VAFX2345696Listed by: BERKSHIRE HATHAWAY HOMESERVICES PENFED REALTY - Coming SoonOpen Sun, 1 to 3pm
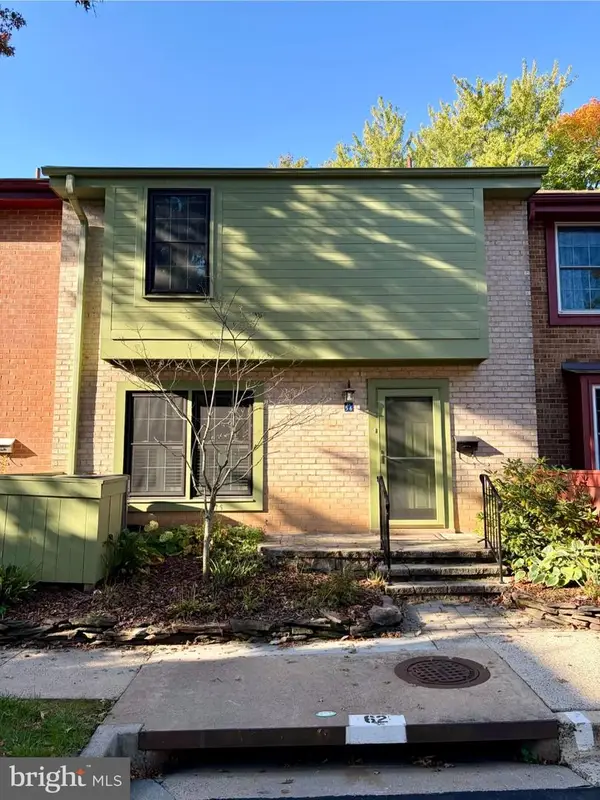 $650,000Coming Soon3 beds 4 baths1,776 sq. ft.
2156 Golf Course Dr, RESTON, VA 20191
MLS# VAFX2344970Listed by: KW UNITED - Coming Soon
 $364,900Coming Soon2 beds 2 baths1,259 sq. ft.
11400 Washington Plz W #1003, RESTON, VA 20190
MLS# VAFX2344598Listed by: COLDWELL BANKER REALTY


Protect your home and budget from life's surprises with an Assurant Home Warranty, backed by a partner that supports you through every step of homeownership. Explore Plans.
© 2026 Better Homes and Gardens Real Estate LLC. An Anywhere Real Estate company. All rights reserved. Better Homes and Gardens® Real Estate is a registered trademark owned by Meredith Operations Corporation, licensed to Better Homes and Gardens Real Estate LLC and used with permission. Better Homes and Gardens Real Estate LLC fully supports the principles of the Fair Housing Act and the Equal Opportunity Act. Listing information is deemed reliable but is not guaranteed accurate.
Each office is independently owned and operated.
Any services or products provided by third parties are not provided by, affiliated with or related to Better Homes and Gardens Real Estate LLC, or its affiliated companies.