
11760 Sunrise Valley Dr #813, Reston, VA 20191
Local realty services provided by:Better Homes and Gardens Real Estate Cassidon Realty
11760 Sunrise Valley Dr #813,Reston, VA 20191
$415,000
- 2 Beds
- 2 Baths
- 1,002 sq. ft.
- Condominium
- Active
Listed by: nikki lagouros
Office: berkshire hathaway homeservices penfed realty
MLS#:VAFX2311410
Source:BRIGHTMLS
Price summary
- Price:$415,000
- Price per sq. ft.:$414.17
- Monthly HOA dues:$74.58
About this home
One of the things I have loved most about living here is waking up to the sunrise and seeing the view stretch all the way toward Tysons from nearly every room. The natural light changes throughout the day, but the condo always feels bright, open, and connected to the sky. The kitchen, dining area, and living room all flow together, which makes everyday life easy, whether you are cooking dinner, having friends over, or just relaxing at the end of the day with the city lights in the distance. Both bedrooms are comfortably sized, the bathrooms have been nicely updated, and there is an extra open area that can become whatever you need it to be, whether that is a reading corner, a small office, or simply more storage. You also have a separate storage space in the building and an assigned garage parking space, so the practical side of life is covered too. Living at The Mercer has made things feel especially easy, with concierge service, on-site management, a pool, fitness center, billiards and club room, and a business and conference center all right in the building, along with access to Reston’s many trails, pools, parks, and recreation. You are less than a mile to the Metro, shopping, restaurants, major roads, and bus service, yet once you are home and looking out at those panoramic views, it feels calm and removed from all of it. Even Dulles Airport is only about ten minutes away, which makes travel remarkably simple. It is the kind of place that gives you convenience when you need it and a beautiful place to slow down when you do not. As part of Reston Association, residents enjoy access to 15 pools, 55 miles of trails, numerous parks, 4 beautiful lakes, 52 tennis courts, 18 pickle ball courts, a variety of community events and programs throughout the year including festivals, concerts, workshops, and social gatherings, plus several community centers including the Reston Association headquarters, Walker Nature Center, and the Lake House at Lake Newport, which offer space for meetings, classes, and special events. HVAC & Water Heater 4 years young. Visitor parking is always a breeze since the Mercer has a shared agreement with the Westin for additional or guest parking....
Contact an agent
Home facts
- Year built:2006
- Subdivision & Development:MERCER
- Listing ID #:VAFX2311410
- Added:38 day(s) ago
- Updated:August 29, 2026 at 02:02 PM
Rooms and interior
- Bedrooms:2
- Total bathrooms:2
- Full bathrooms:2
- Flooring:Ceramic Tile, Hardwood
- Dining Description:Combination Dining/Living
- Kitchen Description:Built-In Microwave, Dishwasher, Disposal, Oven/Range - Gas, Refrigerator, Upgraded Countertops, Water Heater
- Bedroom Description:Walk In Closet(s)
- Living area:1,002 sq. ft.
Heating and cooling
- Cooling:Central A/C
- Heating:Electric, Forced Air
Structure and exterior
- Year built:2006
- Building area:1,002 sq. ft.
- Architectural Style:Contemporary
- Construction Materials:Brick, Cement Siding
- Exterior Features:Balcony, Exterior Lighting, Sidewalks
- Levels:1 Story
Schools
- High school:SOUTH LAKES
- Middle school:HUGHES
- Elementary school:TERRASET
Utilities
- Water:Public
- Sewer:Public Sewer
Finances and disclosures
- Price:$415,000
- Price per sq. ft.:$414.17
- Tax amount:$4,966 (2025)
Features and amenities
- Laundry features:Dryer, Dryer In Unit, Washer, Washer - Front Loading, Washer In Unit
- Amenities:Desk in Lobby, Exterior Cameras, Intercom, Main Entrance Lock, Monitored, Smoke Detector, Sprinkler System - Indoor, Surveillance Sys
Parking
- Parking description:Assigned, Parking Garage, Underground
- Garage:Yes
- Garage spaces:1
New listings near 11760 Sunrise Valley Dr #813
- Coming Soon
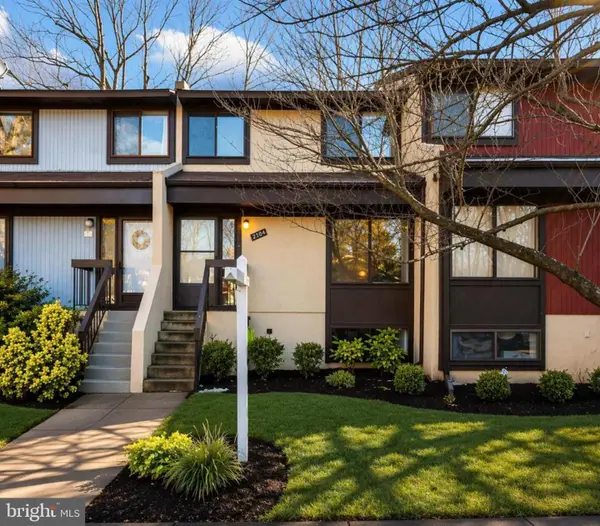 $530,000Coming Soon3 beds 3 baths1,805 sq. ft.
2104 Cartwright Pl, RESTON, VA 20191
MLS# VAFX2337322Listed by: COMPASS - Coming Soon
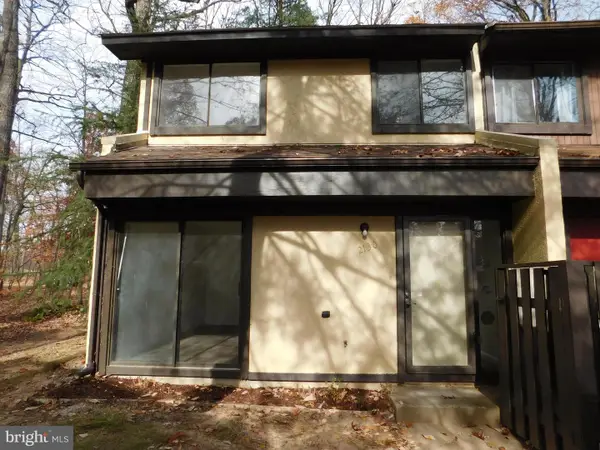 $489,000Coming Soon3 beds 3 baths1,197 sq. ft.
2130 Cartwright Pl, RESTON, VA 20191
MLS# VAFX2317732Listed by: SAMSON PROPERTIES - Coming Soon
 $899,950Coming Soon4 beds 3 baths1,248 sq. ft.
1806 Cranberry Ln, RESTON, VA 20191
MLS# VAFX2337224Listed by: METRO HOUSE - Coming Soon
 $740,000Coming Soon2 beds 3 baths2,014 sq. ft.
1851 Stratford Park Pl #401, RESTON, VA 20190
MLS# VAFX2336922Listed by: NATIONAL REALTY, LLC - Coming Soon
 $1,299,000Coming Soon3 beds 4 baths3,057 sq. ft.
1987 Lakeport Way, RESTON, VA 20191
MLS# VAFX2336950Listed by: WEICHERT, REALTORS - Coming Soon
 $875,000Coming Soon3 beds 4 baths3,095 sq. ft.
1260 Woodbrook Ct, RESTON, VA 20194
MLS# VAFX2335682Listed by: EXP REALTY, LLC - Coming Soon
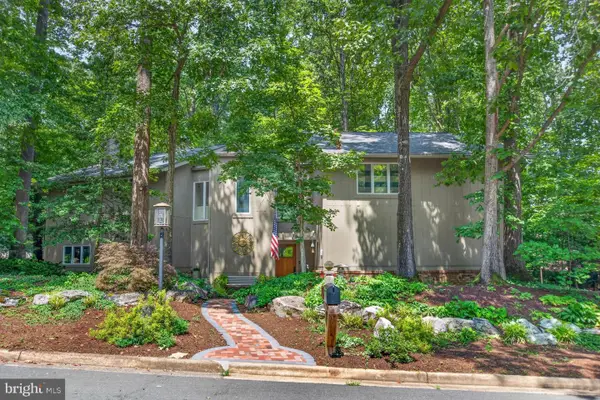 $1,250,000Coming Soon4 beds 4 baths2,904 sq. ft.
11424 Purple Beech Dr, RESTON, VA 20191
MLS# VAFX2328586Listed by: COMPASS - Coming Soon
 $322,500Coming Soon2 beds 2 baths956 sq. ft.
1403 Northgate #1b, RESTON, VA 20190
MLS# VAFX2335198Listed by: RE/MAX GATEWAY, LLC - Coming Soon
 $1,230,000Coming Soon4 beds 5 baths2,794 sq. ft.
1888 Easterly Rd, RESTON, VA 20190
MLS# VAFX2334790Listed by: LONG & FOSTER REAL ESTATE, INC. - Coming Soon
 $1,250,000Coming Soon3 beds 4 baths2,520 sq. ft.
2001 Chadds Ford Dr, RESTON, VA 20191
MLS# VAFX2332964Listed by: PROPERTY COLLECTIVE


Protect your home and budget from life's surprises with an Assurant Home Warranty, backed by a partner that supports you through every step of homeownership. Explore Plans.
© 2026 Better Homes and Gardens Real Estate LLC. An Anywhere Real Estate company. All rights reserved. Better Homes and Gardens® Real Estate is a registered trademark owned by Meredith Operations Corporation, licensed to Better Homes and Gardens Real Estate LLC and used with permission. Better Homes and Gardens Real Estate LLC fully supports the principles of the Fair Housing Act and the Equal Opportunity Act. Listing information is deemed reliable but is not guaranteed accurate.
Each office is independently owned and operated.
Any services or products provided by third parties are not provided by, affiliated with or related to Better Homes and Gardens Real Estate LLC, or its affiliated companies.