
11852 Breton Ct #17a, Reston, VA 20191
Local realty services provided by:Better Homes and Gardens Real Estate Murphy & Co.
11852 Breton Ct #17a,Reston, VA 20191
$449,990
- 3 Beds
- 3 Baths
- 1,176 sq. ft.
- Townhouse
- Active
Listed by: nikki lagouros
Office: berkshire hathaway homeservices penfed realty
MLS#:VAFX2349112
Source:BRIGHTMLS
Price summary
- Price:$449,990
- Price per sq. ft.:$382.64
- Monthly HOA dues:$74.58
About this home
I stopped planning my errands around traffic the day I moved here, because most of them turned into a short walk. Coffee at Dunkin’, groceries at Safeway, dinner from Ledo Pizza or Hunan Cafe when nobody feels like cooking, and I’m home again without ever backing out of the garage. Hunters Woods Village Center also has Kung Fu Tea, Jersey Mike’s, Buffalo Wing Factory, McDonald’s, Wells Fargo, Xfinity, a nail salon and a barber, and the Reston Community Center is right there with it. When I do need to go farther, the Metro is 1.8 miles away. Inside, the main level is one open space where the kitchen, dining room and family room share the same hardwood floors, so whoever is cooking is still part of the conversation. The family room is where everyone ends up. The ceiling vaults overhead, the gas fireplace takes the chill off in about a minute, and a door opens to a covered patio where you can sit outside even when it rains. Upstairs, the primary suite has its own balcony, a large walk in closet, and a private bath with two sinks and a tub and shower. Two more good sized bedrooms share the second bath, and the laundry room is on the same level as the bedrooms, so the baskets never have to travel the stairs. The water heater was replaced in 2026. Parking is easy too, with a one car garage and a driveway space in front of it. It’s a condo that lives like a townhome, on two levels, in a spot where the car can stay parked most of the weekend. I hope the next owner enjoys that walk as much as I have. As part of Reston Association, residents enjoy access to 15 pools, 55 miles of trails, numerous parks, 4 beautiful lakes, 52 tennis courts, 18 pickle ball courts, a variety of community events and programs throughout the year including festivals, concerts, workshops, and social gatherings, plus several community centers including the Reston Association headquarters, Walker Nature Center, and the Lake House at Lake Newport, which offer space for meetings, classes, and special events....
Contact an agent
Home facts
- Year built:1999
- Subdivision & Development:GLADE AT HUNTERS WOODS
- Listing ID #:VAFX2349112
- Updated:November 13, 2026 at 08:47 PM
Rooms and interior
- Bedrooms:3
- Total bathrooms:3
- Full bathrooms:2
- Half bathrooms:1
- Flooring:Carpet, Hardwood
- Dining Description:Dining Area
- Bathrooms Description:Primary Bath(s)
- Kitchen Description:Built-In Microwave, Carpet, Dishwasher, Disposal, Exhaust Fan, Icemaker, Oven/Range - Gas, Refrigerator, Stove, Upgraded Countertops, Water Heater
- Bedroom Description:Carpet, Walk In Closet(s)
- Living area:1,176 sq. ft.
Heating and cooling
- Cooling:Central A/C
- Heating:Forced Air, Natural Gas
Structure and exterior
- Roof:Architectural Shingle
- Year built:1999
- Building area:1,176 sq. ft.
- Architectural Style:Contemporary
- Construction Materials:Brick, Combination
- Exterior Features:Balcony, Patio(s)
- Foundation Description:Slab
- Levels:2 Stories
Schools
- High school:SOUTH LAKES
- Middle school:HUGHES
- Elementary school:HUNTERS WOODS
Utilities
- Water:Public
- Sewer:Public Sewer
Finances and disclosures
- Price:$449,990
- Price per sq. ft.:$382.64
- Tax amount:$4,871 (2026)
Features and amenities
- Laundry features:Dryer, Dryer In Unit, Has Laundry, Washer, Washer In Unit
- Amenities:Carpet, Ceiling Fan(s), Window Treatments
Parking
- Parking description:Asphalt Driveway, Attached Garage, Built In, Garage - Rear Entry, Garage Door Opener, Off Street
- Garage:Yes
- Garage spaces:1
New listings near 11852 Breton Ct #17a
- Coming Soon
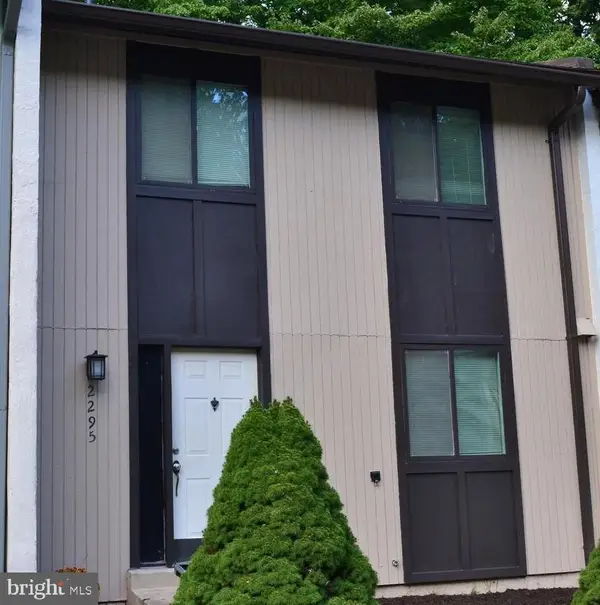 $530,000Coming Soon3 beds 4 baths1,321 sq. ft.
2295 Emerald Heights Ct, RESTON, VA 20191
MLS# VAFX2349558Listed by: SPRING HILL REAL ESTATE, LLC. - Coming Soon
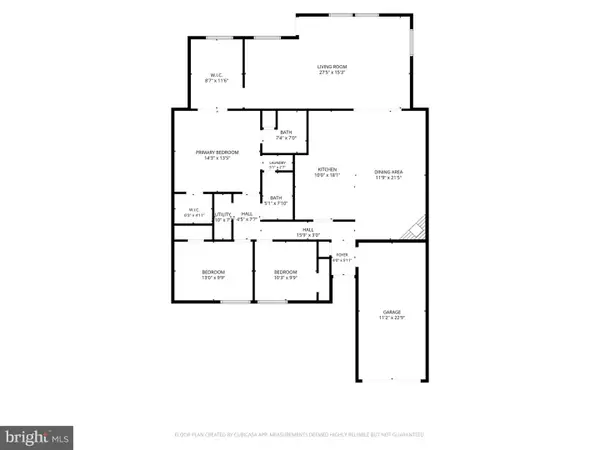 $779,999Coming Soon3 beds 2 baths1,764 sq. ft.
11403 Turnmill Ln, RESTON, VA 20191
MLS# VAFX2349090Listed by: KELLER WILLIAMS REALTY - Coming Soon
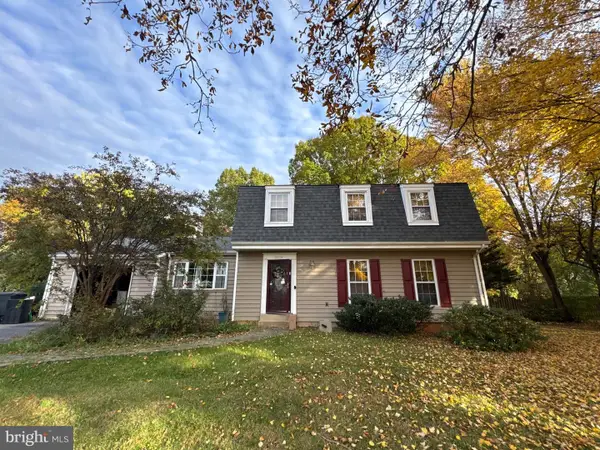 $850,000Coming Soon5 beds 4 baths2,702 sq. ft.
2339 Archdale Rd, RESTON, VA 20191
MLS# VAFX2346980Listed by: LONG & FOSTER REAL ESTATE, INC. - Coming Soon
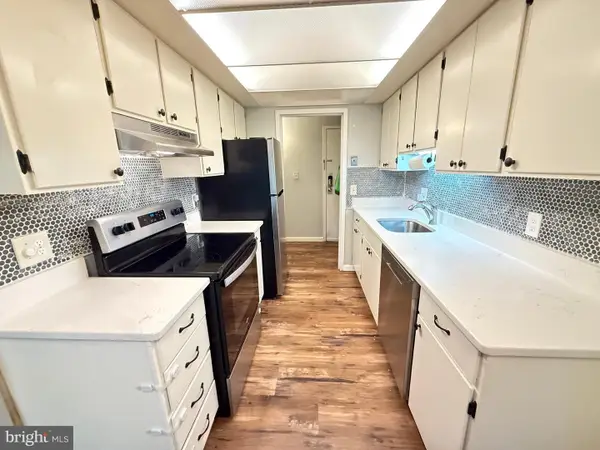 $295,000Coming Soon3 beds 2 baths1,029 sq. ft.
2239 Castle Rock Sq #12c, RESTON, VA 20191
MLS# VAFX2347128Listed by: CORCORAN MCENEARNEY - Coming Soon
 $514,900Coming Soon3 beds 3 baths1,636 sq. ft.
11610 Windbluff Ct #07/ 7b1, RESTON, VA 20191
MLS# VAFX2343956Listed by: SAMSON PROPERTIES - Open Sun, 1 to 3pmNew
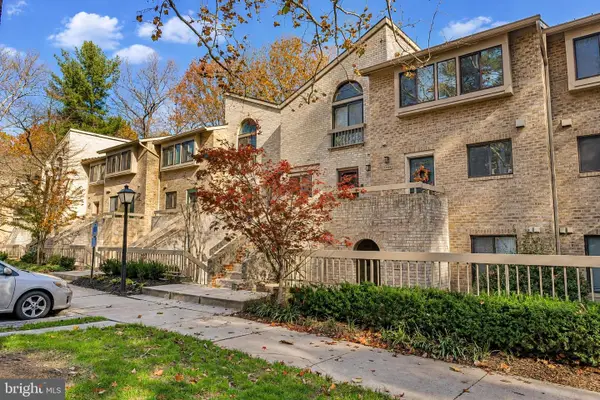 $500,000Active2 beds 3 baths1,120 sq. ft.
11116 Boathouse Ct #93, RESTON, VA 20191
MLS# VAFX2350184Listed by: PEARSON SMITH REALTY, LLC - New
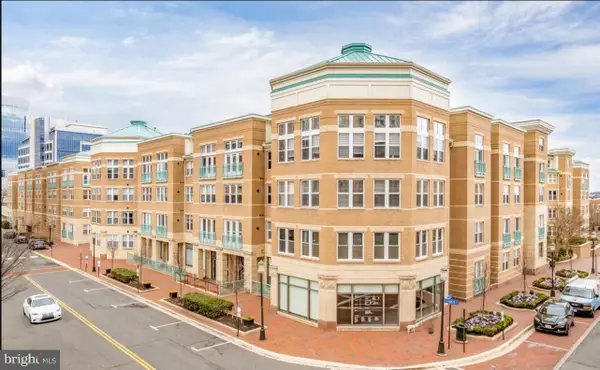 $317,000Active1 beds 1 baths691 sq. ft.
12001 Market St #113, RESTON, VA 20190
MLS# VAFX2349898Listed by: THE GREENE REALTY GROUP - Open Sat, 12 to 2pmNew
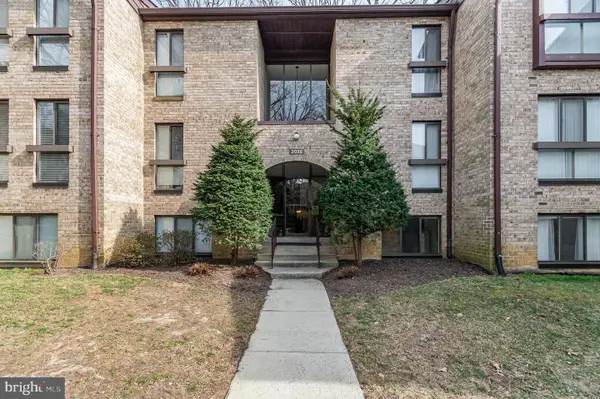 $318,000Active2 beds 1 baths991 sq. ft.
2035 Royal Fern Ct #2b, RESTON, VA 20191
MLS# VAFX2350118Listed by: EXP REALTY, LLC - Open Sat, 3 to 5pmNew
 $899,990Active4 beds 4 baths2,554 sq. ft.
12626 Thunder Chase Dr, RESTON, VA 20191
MLS# VAFX2345326Listed by: PEARSON SMITH REALTY, LLC - Open Sun, 12 to 2pmNew
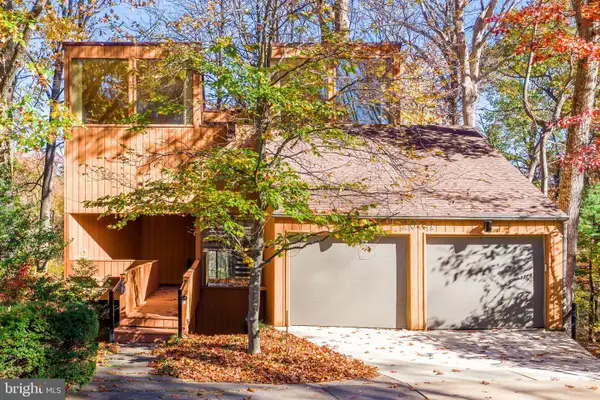 $950,000Active3 beds 2 baths1,983 sq. ft.
2021 Mock Orange Ct, RESTON, VA 20191
MLS# VAFX2346958Listed by: SAMSON PROPERTIES


Protect your home and budget from life's surprises with an Assurant Home Warranty, backed by a partner that supports you through every step of homeownership. Explore Plans.
© 2026 Better Homes and Gardens Real Estate LLC. An Anywhere Real Estate company. All rights reserved. Better Homes and Gardens® Real Estate is a registered trademark owned by Meredith Operations Corporation, licensed to Better Homes and Gardens Real Estate LLC and used with permission. Better Homes and Gardens Real Estate LLC fully supports the principles of the Fair Housing Act and the Equal Opportunity Act. Listing information is deemed reliable but is not guaranteed accurate.
Each office is independently owned and operated.
Any services or products provided by third parties are not provided by, affiliated with or related to Better Homes and Gardens Real Estate LLC, or its affiliated companies.