
11990 Market St #1802, Reston, VA 20190
Local realty services provided by:Better Homes and Gardens Real Estate Realty Connect
Listed by: deborah n gibbons
Office: weichert, realtors
MLS#:VAFX2335930
Source:BRIGHTMLS
Price summary
- Price:$1,850,000
- Price per sq. ft.:$810.34
About this home
Experience exceptional luxury in this stunning 18th-floor residence at Midtown at Reston Town Center, where 2,283 square feet of beautifully designed living space, floor-to-ceiling windows, and sweeping panoramic views create an extraordinary home above the heart of Reston Town Center. An impressive sense of scale, abundant natural light, rich hardwood flooring, custom millwork, and refined finishes are showcased throughout this sophisticated three-bedroom, three-bath residence. The spacious and gracious open floor plan is equally suited to elegant entertaining and comfortable everyday living. The expansive living room features a beautiful gas fireplace and dramatic walls of glass, while the formal dining room makes a spectacular statement with its distinctive chandelier, custom details, and unforgettable views. The gourmet kitchen is both beautifully appointed and exceptionally functional, featuring custom Aster Italia cabinetry with under-cabinet lighting, granite countertops, a large center island, premium stainless-steel appliances, including a Sub-Zero refrigerator and updated GE Monogram appliances, and gas cooking. The adjacent breakfast area and family room offer custom built-ins, including a beautifully appointed built-in bar with ample storage and two wine refrigerators. A sophisticated Lutron motorized shade system, with shades installed in the living room, dining room, and family room in June 2021 and additional shades added to the primary bedroom and sitting room in August 2026, provide effortless light control while complementing the home's refined design. The exceptional primary suite serves as a true retreat with its own sitting room and generous custom closets by Poliform Washington, beautifully designed with contemporary modern interiors that reflect Italian style and elegance, luxurious spa-inspired bath, and expansive windows overlooking the surrounding landscape. The second bedroom/office provides a quiet and sophisticated workspace, with custom built-ins and abundant natural light. An additional third bedroom offers privacy and comfort for family and guests. The views are exceptional from nearly every principal room, extending across Reston Town Center and beyond to the Blue Ridge Mountains. Two private balconies provide yet another vantage point for enjoying the ever-changing panorama, from brilliant daytime skies to spectacular sunsets. Added features include a laundry room with a full-size washer and dryer and an automatic water detection and shutoff system, two deeded parking spaces located across from the elevator on the G2 garage level, and a double deeded storage unit on the G4 garage level, directly behind the elevator. Midtown offers an unparalleled collection of amenities, including 24-hour concierge service, resort-style outdoor pool and hot tub, state-of-the-art fitness center, private movie theater, library, conference room, elegant great room, outdoor terraces with grilling areas, two guest suites, guest parking, and professional on-site management. Ideally located in the heart of Reston Town Center, this exceptional residence is perched amid an outstanding selection of restaurants, luxury shopping, entertainment, parks, the W&OD Trail, Reston Town Center Metro Station, Reston Hospital Center, and major commuter routes including the Dulles Toll Road, Route 7, Fairfax County Parkway, and Dulles International Airport....
Contact an agent
Home facts
- Year built:2006
- Subdivision & Development:MIDTOWN AT RESTON TOWN CENTER
- Listing ID #:VAFX2335930
- Added:1 day(s) ago
- Updated:September 24, 2026 at 05:39 AM
Rooms and interior
- Bedrooms:3
- Total bathrooms:3
- Full bathrooms:3
- Dining Description:Formal/Separate Dining Room
- Bathrooms Description:Primary Bath(s)
- Kitchen Description:Breakfast Area, Built-In Microwave, Built-Ins, Cooktop, Dishwasher, Disposal, Exhaust Fan, Icemaker, Kitchen - Gourmet, Oven - Wall, Pantry, Refrigerator, Stainless Steel Appliances, Upgraded Countertops
- Bedroom Description:Walk In Closet(s)
- Living area:2,283 sq. ft.
Heating and cooling
- Cooling:Ceiling Fan(s), Central A/C, Heat Pump(s)
- Heating:Electric, Heat Pump(s)
Structure and exterior
- Year built:2006
- Building area:2,283 sq. ft.
- Architectural Style:Contemporary
- Construction Materials:Brick, Concrete
- Exterior Features:BBQ Grill, Sidewalks, Street Lights
- Levels:1 Story
Schools
- High school:SOUTH LAKES
- Middle school:HUGHES
- Elementary school:LAKE ANNE
Utilities
- Water:Public
- Sewer:Public Sewer
Finances and disclosures
- Price:$1,850,000
- Price per sq. ft.:$810.34
- Tax amount:$16,425 (2026)
Features and amenities
- Laundry features:Dryer, Dryer In Unit, Washer, Washer In Unit
- Amenities:Bar, Built-Ins, Ceiling Fan(s), Window Treatments
Parking
- Parking description:Assigned, Garage - Side Entry, Garage Door Opener, Heated, Lighted Parking, Parking Fee, Parking Garage, Parking Space Conveys, Underground
- Garage:Yes
- Garage spaces:2
New listings near 11990 Market St #1802
- Coming Soon
 $459,000Coming Soon3 beds 2 baths1,197 sq. ft.
2205 Southgate Sq #2205, RESTON, VA 20191
MLS# VAFX2342344Listed by: FATHOM REALTY - Coming SoonOpen Sat, 1 to 3pm
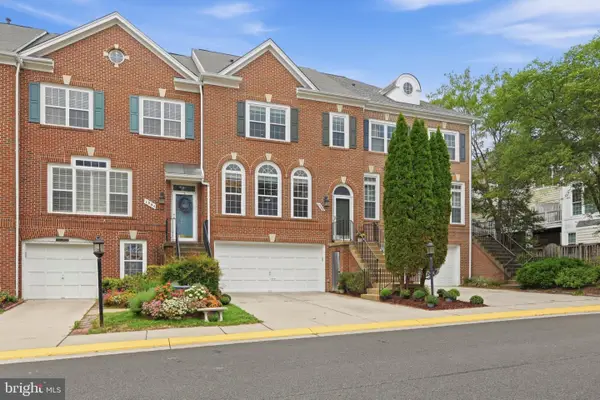 $1,150,000Coming Soon4 beds 4 baths2,802 sq. ft.
1986 Logan Manor Dr, RESTON, VA 20190
MLS# VAFX2342350Listed by: REALTY ONE GROUP CAPITAL - Coming Soon
 $699,000Coming Soon3 beds 3 baths1,736 sq. ft.
11607 Hunters Green Ct, RESTON, VA 20191
MLS# VAFX2341804Listed by: SAMSON PROPERTIES - Coming SoonOpen Fri, 4 to 7pm
 $649,000Coming Soon3 beds 3 baths1,436 sq. ft.
11992 Sentinel Point Ct, RESTON, VA 20191
MLS# VAFX2338812Listed by: EXP REALTY, LLC - Coming SoonOpen Fri, 5 to 7pm
 $560,000Coming Soon4 beds 2 baths1,300 sq. ft.
2263 Cocquina Dr, RESTON, VA 20191
MLS# VAFX2340964Listed by: NORTHERN VIRGINIA RESIDENTIAL MANAGEMENT & SALES - Coming SoonOpen Sat, 10am to 12pm
 $949,900Coming Soon5 beds 3 baths3,002 sq. ft.
11231 Hunting Horn Ln, RESTON, VA 20191
MLS# VAFX2339190Listed by: SAMSON PROPERTIES - Coming Soon
 $950,000Coming Soon5 beds 3 baths3,608 sq. ft.
12511 Thunder Chase Dr, RESTON, VA 20191
MLS# VAFX2342064Listed by: LONG & FOSTER REAL ESTATE, INC. - Coming Soon
 $380,000Coming Soon2 beds 1 baths856 sq. ft.
1855 Stratford Park Pl #416, RESTON, VA 20190
MLS# VAFX2342430Listed by: EXP REALTY, LLC - Coming SoonOpen Sat, 1 to 3pm
 $625,000Coming Soon3 beds 4 baths1,896 sq. ft.
11570 Woodhollow Ct, RESTON, VA 20191
MLS# VAFX2336482Listed by: KELLER WILLIAMS FAIRFAX GATEWAY - Coming SoonOpen Thu, 4:30 to 6:30pm
 $629,900Coming Soon3 beds 4 baths2,046 sq. ft.
1606 Oak Spring Way, RESTON, VA 20190
MLS# VAFX2339430Listed by: SAMSON PROPERTIES


Protect your home and budget from life's surprises with an Assurant Home Warranty, backed by a partner that supports you through every step of homeownership. Explore Plans.
© 2026 Better Homes and Gardens Real Estate LLC. An Anywhere Real Estate company. All rights reserved. Better Homes and Gardens® Real Estate is a registered trademark owned by Meredith Operations Corporation, licensed to Better Homes and Gardens Real Estate LLC and used with permission. Better Homes and Gardens Real Estate LLC fully supports the principles of the Fair Housing Act and the Equal Opportunity Act. Listing information is deemed reliable but is not guaranteed accurate.
Each office is independently owned and operated.
Any services or products provided by third parties are not provided by, affiliated with or related to Better Homes and Gardens Real Estate LLC, or its affiliated companies.