
11990 Market St #704, Reston, VA 20190
Local realty services provided by:Better Homes and Gardens Real Estate Community Realty
11990 Market St #704,Reston, VA 20190
$640,000
- 2 Beds
- 2 Baths
- 1,169 sq. ft.
- Condominium
- Active
Listed by: robert e wittman
Office: redfin corporation
MLS#:VAFX2316360
Source:BRIGHTMLS
Price summary
- Price:$640,000
- Price per sq. ft.:$547.48
About this home
Experience elevated living in the heart of Reston Town Center in this beautifully updated luxury condo, where sophisticated design meets unmatched convenience. The stunning modern kitchen is a true showpiece, featuring premium Miele and Bosch appliances, an induction cooktop, built-in refrigerator, custom cabinetry, and a Miele washer and dryer. Engineered hardwood flooring flows throughout, while thoughtful custom touches—including a built-in walk-in closet in the spacious primary suite and built-in bookshelves in the den—add both style and function. Unwind in the beautifully renovated primary bath with a sleek full-glass shower and Kohler thermostatic shower system. At Midtown, every day feels like a resort with exceptional amenities including 24/7 concierge and security, package handling, a fitness center with massage room, outdoor pool and hot tub, grilling terrace, private theater, furnished guest suites, party room with kitchen, conference room, heated garage, and indoor guest parking. Enjoy an exceptional location in the heart of Reston Town Center, where shopping, dining, entertainment, and everyday conveniences are just outside your door. Reston Town Center offers more than 50 retailers, 35 restaurants, a cinema, seasonal events, and the popular Town Square, while Reston Town Square Park provides a welcoming green space right in the neighborhood. Commuters will appreciate convenient access to the Reston Town Center Silver Line Metro station, approximately 0.4 miles from 11990 Market Street, providing direct rail connections toward Tysons, Arlington, Washington, DC, and Dulles International Airport. Nearby Wiehle-Reston East offers another Silver Line option with a large commuter parking facility, while regional commuter rail connections, including VRE service from stations such as Burke Centre, are available farther south. Outdoor escapes are also close at hand, including Lake Anne, Lake Newport, the W&OD Trail, Walker Nature Center, and Lake Fairfax Park. With Reston Parkway and the Dulles Toll Road/VA-267 nearby, plus convenient connections to I-495 and I-66, the location makes it easy to reach Tysons, Dulles Airport, and the museums, monuments, dining, entertainment, and cultural attractions of Washington, DC. Schedule your tour today!...
Contact an agent
Home facts
- Year built:2006
- Subdivision & Development:MIDTOWN AT RESTON TOWN CENTER
- Listing ID #:VAFX2316360
- Added:91 day(s) ago
- Updated:October 09, 2026 at 10:46 AM
Rooms and interior
- Bedrooms:2
- Total bathrooms:2
- Full bathrooms:2
- Flooring:Ceramic Tile, Engineered Wood
- Dining Description:Dining Area
- Bathrooms Description:Primary Bath(s)
- Kitchen Description:Breakfast Area, Built-Ins, Cooktop, Dishwasher, Disposal, Icemaker, Kitchen - Gourmet, Kitchen - Island, Kitchen - Table Space, Oven - Wall, Refrigerator, Upgraded Countertops
- Bedroom Description:Entry Level Bedroom, Walk In Closet(s)
- Living area:1,169 sq. ft.
Heating and cooling
- Cooling:Central A/C
- Heating:Electric, Heat Pump(s)
Structure and exterior
- Year built:2006
- Building area:1,169 sq. ft.
- Architectural Style:Contemporary
- Construction Materials:Brick, Combination
- Exterior Features:BBQ Grill, Sidewalks
- Levels:1 Story
Schools
- High school:SOUTH LAKES
- Middle school:HUGHES
- Elementary school:LAKE ANNE
Utilities
- Water:Public
- Sewer:Public Sewer
Finances and disclosures
- Price:$640,000
- Price per sq. ft.:$547.48
- Tax amount:$6,112 (2025)
Features and amenities
- Laundry features:Dryer, Dryer In Unit, Has Laundry, Washer, Washer In Unit
- Amenities:Built-Ins, Cable TV Available, Ceiling Fan(s), Desk in Lobby, Doorman, Double Pane Windows, Electric Available, Elevator, Phone Available, Resident Manager, Sliding Windows, Underground Utilities, Window Treatments
Parking
- Parking description:Assigned, Covered Parking, Parking Garage, Parking Space Conveys, Paved Parking, Secure Parking, Underground
- Garage:Yes
- Garage spaces:2
New listings near 11990 Market St #704
- Coming SoonOpen Sat, 1 to 3pm
 $524,900Coming Soon2 beds 2 baths1,133 sq. ft.
1606 Fieldthorn Dr, RESTON, VA 20194
MLS# VAFX2344686Listed by: BERKSHIRE HATHAWAY HOMESERVICES PENFED REALTY - Coming SoonOpen Sat, 1 to 3pm
 $364,900Coming Soon2 beds 2 baths1,259 sq. ft.
11400 Washington Plz W #1003, RESTON, VA 20190
MLS# VAFX2344598Listed by: COLDWELL BANKER REALTY - Coming Soon
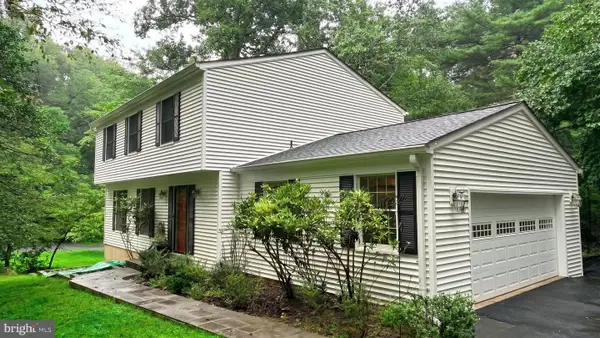 $849,000Coming Soon4 beds 3 baths2,236 sq. ft.
11718 Blue Smoke Trl, RESTON, VA 20191
MLS# VAFX2344672Listed by: EXP REALTY, LLC - Coming Soon
 $824,000Coming Soon3 beds 4 baths1,472 sq. ft.
12026 Edgemere Cir, RESTON, VA 20190
MLS# VAFX2343752Listed by: SAMSON PROPERTIES - Coming Soon
 $514,900Coming Soon3 beds 3 baths1,636 sq. ft.
11610 Windbluff Ct #07/ 7b1, RESTON, VA 20191
MLS# VAFX2343956Listed by: SAMSON PROPERTIES - Coming Soon
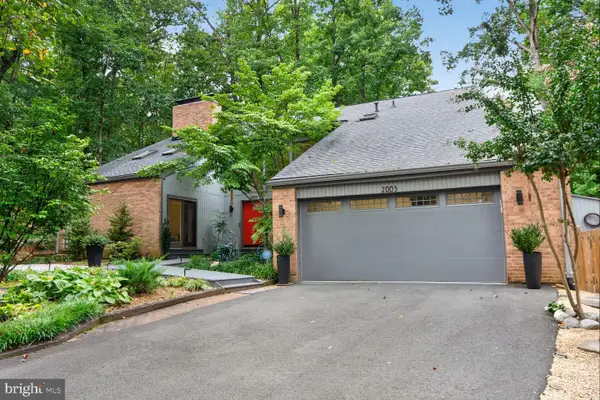 $1,550,000Coming Soon4 beds 4 baths4,282 sq. ft.
2003 Upper Lake Dr, RESTON, VA 20191
MLS# VAFX2343462Listed by: EXP REALTY, LLC - Coming Soon
 $899,950Coming Soon4 beds 3 baths1,248 sq. ft.
1806 Cranberry Ln, RESTON, VA 20191
MLS# VAFX2337224Listed by: METRO HOUSE - New
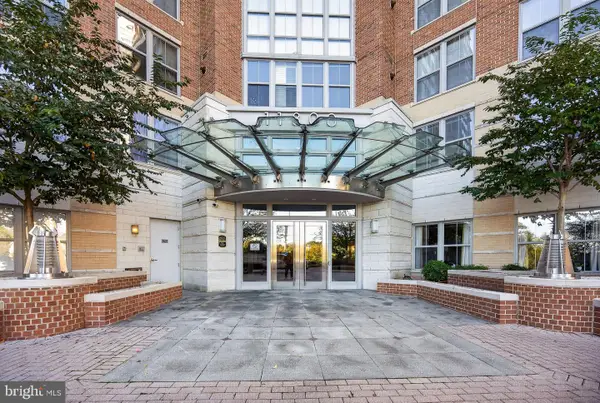 $298,000Active-- beds 1 baths666 sq. ft.
11800 Sunset Hills Rd #1027, RESTON, VA 20190
MLS# VAFX2338684Listed by: LONG & FOSTER REAL ESTATE, INC. - New
 $340,000Active1 beds 1 baths754 sq. ft.
12000 Market St #132, RESTON, VA 20190
MLS# VAFX2344786Listed by: KELLER WILLIAMS REALTY - New
 $300,000Active2 beds 1 baths1,190 sq. ft.
1671 Parkcrest Cir #4c/401, RESTON, VA 20190
MLS# VAFX2345050Listed by: RE/MAX GATEWAY, LLC


Protect your home and budget from life's surprises with an Assurant Home Warranty, backed by a partner that supports you through every step of homeownership. Explore Plans.
© 2026 Better Homes and Gardens Real Estate LLC. An Anywhere Real Estate company. All rights reserved. Better Homes and Gardens® Real Estate is a registered trademark owned by Meredith Operations Corporation, licensed to Better Homes and Gardens Real Estate LLC and used with permission. Better Homes and Gardens Real Estate LLC fully supports the principles of the Fair Housing Act and the Equal Opportunity Act. Listing information is deemed reliable but is not guaranteed accurate.
Each office is independently owned and operated.
Any services or products provided by third parties are not provided by, affiliated with or related to Better Homes and Gardens Real Estate LLC, or its affiliated companies.