
2003 Upper Lake Dr, Reston, VA 20191
Local realty services provided by:Better Homes and Gardens Real Estate Community Realty
2003 Upper Lake Dr,Reston, VA 20191
$1,550,000
- 4 Beds
- 4 Baths
- 4,282 sq. ft.
- Single family
- Coming Soon
Upcoming open houses
- Sat, Oct 1711:00 am - 01:00 pm
Listed by: liza eller
Office: exp realty, llc.
MLS#:VAFX2343462
Source:BRIGHTMLS
Price summary
- Price:$1,550,000
- Price per sq. ft.:$361.98
- Monthly HOA dues:$74.17
About this home
Welcome to lakeside living at its finest! This bright and sunny, stunning 4-bedroom, 3.5-bathroom contemporary home at 2003 Upper Lake Dr, Reston, VA offers an unparalleled lifestyle right across the street from Lake Thoreau. Meticulously maintained and heavily upgraded, this home blends modern elegance with a spectacular outdoor oasis and the best of the vibrant Reston community.
Step inside to a sun-drenched, open interior highlighted by soaring 9' ceilings, gleaming solid oak hardwood floors, and expansive windows that fill the home with natural light. At the heart of the home is a sleek contemporary kitchen, perfectly designed for entertaining and daily living. Upstairs, the spacious layout includes beautifully updated bathrooms with crisp, modern finishes. The fully finished basement provides fantastic additional living space, including a dedicated workout room and plenty of storage. Car enthusiasts will appreciate the extensively upgraded garage, featuring new motion-sensing lighting, flooring, insulation, and cooling system (2025), plus a brand-new garage door. Brand new and expanded driveway in 2025 for curb appeal and ease of access.
The exterior is a true private sanctuary, featuring incredible landscaping seamlessly integrated with extensive new hardscape (2025)—perfect for relaxing or entertaining. Just across the street, enjoy community access to Lake Thoreau for paddleboarding, kayaking, canoeing, and fishing.
The location is truly unmatched. Nearby paths connect to Reston Station and the transformative Reston Row and Midline districts. Just minutes away, Reston Row is home to major employers including Google, Rolls-Royce North America, and Booz Allen Hamilton, along with expanding dining, retail, hospitality, entertainment, and grocery options. Many more are scheduled for 2027 and 2028.
Head the other direction for South Lakes Village Center and its lakeside dining, shopping, and coffee, or explore the premier shops and restaurants at Reston Town Center. Also nearby are the renovated Lake Thoreau Pool (2024) and tennis courts at each ends of the street. Additional minutes to W&OD Trail, Wiehle-Reston East Metro, Dulles Toll Road, and Dulles International Airport.
As an added bonus, the furniture on the property is negotiable!
Major Updates: Roof (2018), HVAC and humidifier (2018), water heater (2019), Andersen windows (2017), Andersen sliding doors (2023), solid oak hardwood flooring (2015), renovated bathrooms including guest bath (2025), extensive hardscape and landscaping (2025), garage upgrades (2025), and new garage door (2026)."...
Contact an agent
Home facts
- Year built:1979
- Subdivision & Development:RESTON
- Listing ID #:VAFX2343462
- Updated:September 30, 2026 at 02:44 AM
Rooms and interior
- Bedrooms:4
- Total bathrooms:4
- Full bathrooms:3
- Half bathrooms:1
- Rooms Total:15
- Flooring:Carpet, Ceramic Tile, Hardwood, Luxury Vinyl Plank
- Dining Description:Combination Kitchen/Dining, Dining Area, Dining Room
- Bathrooms Description:Bathroom 2, Bathroom 3, Primary Bathroom
- Kitchen Description:Built-In Microwave, Carpet, Cooktop, Dishwasher, Disposal, ENERGY STAR Dishwasher, ENERGY STAR Refrigerator, Energy Efficient Appliances, Icemaker, Kitchen - Gourmet, Oven - Self Cleaning, Pantry, Recessed Lighting, Stainless Steel Appliances
- Bedroom Description:Carpet, Primary Bedroom
- Basement:Yes
- Basement Description:Connecting Stairway, Fully Finished
- Living area:4,282 sq. ft.
Heating and cooling
- Cooling:Central A/C
- Heating:Electric, Heat Pump(s)
Structure and exterior
- Year built:1979
- Building area:4,282 sq. ft.
- Lot area:0.29 Acres
- Lot Features:Landscaping, Partly Wooded, Rear Yard, Secluded, SideYard(s), Trees/Wooded
- Architectural Style:Contemporary
- Construction Materials:Brick, Combination, Wood Siding
- Exterior Features:Deck(s), Extensive Hardscape, Exterior Lighting, Sidewalks, Water Fountains
- Foundation Description:Slab
- Levels:3 Story
Utilities
- Water:Public
- Sewer:Public Sewer
Finances and disclosures
- Price:$1,550,000
- Price per sq. ft.:$361.98
- Tax amount:$16,225 (2026)
Features and amenities
- Laundry features:Dryer - Front Loading, Dryer In Unit, Has Laundry, Laundry, Washer - Front Loading, Washer In Unit
- Amenities:Carpet, Ceiling Fan(s), Exterior Cameras, Humidifer, Recessed Lighting, Security System, Skylight(s), Smoke Detector, Window Treatments
Parking
- Parking description:Asphalt Driveway, Attached Garage, Garage - Front Entry, Off Street
- Garage:Yes
- Garage spaces:2
New listings near 2003 Upper Lake Dr
- Coming SoonOpen Sat, 11am to 1pm
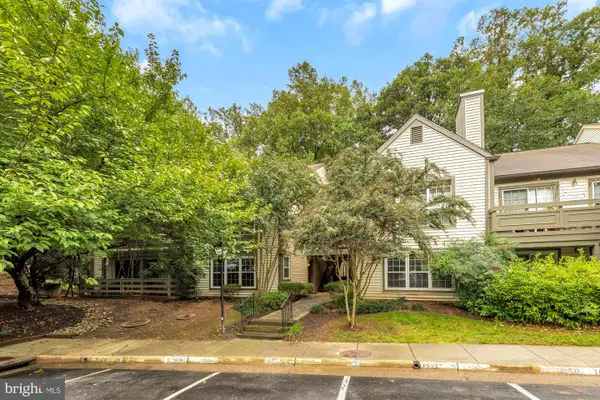 $319,990Coming Soon2 beds 2 baths952 sq. ft.
11701-g Karbon Hill Ct #510a, RESTON, VA 20191
MLS# VAFX2342694Listed by: RLAH @PROPERTIES - Coming Soon
 $650,000Coming Soon4 beds 3 baths2,312 sq. ft.
12382 Copenhagen Ct, RESTON, VA 20191
MLS# VAFX2343490Listed by: EXP REALTY, LLC - Coming SoonOpen Sat, 12 to 2pm
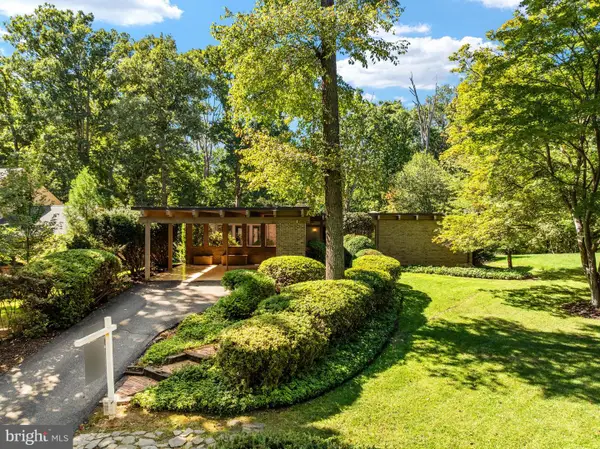 $1,100,000Coming Soon5 beds 3 baths3,408 sq. ft.
12107 Stirrup Rd, RESTON, VA 20191
MLS# VAFX2334394Listed by: CENTURY 21 REDWOOD REALTY - Coming Soon
 $699,000Coming Soon2 beds 2 baths1,432 sq. ft.
11200 Reston Station Blvd #502, RESTON, VA 20190
MLS# VAFX2337014Listed by: KELLER WILLIAMS REALTY - Coming Soon
 $599,000Coming Soon3 beds 3 baths1,609 sq. ft.
2323 Harleyford Ct, RESTON, VA 20191
MLS# VAFX2343162Listed by: CORCORAN MCENEARNEY - Coming Soon
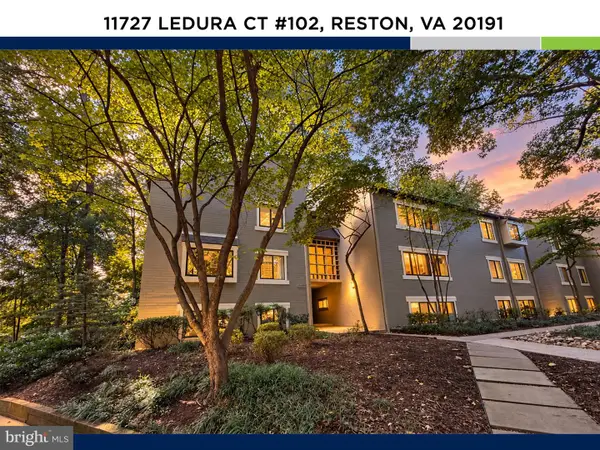 $335,000Coming Soon2 beds 2 baths1,053 sq. ft.
11727 Ledura Ct #102, RESTON, VA 20191
MLS# VAFX2343078Listed by: KW UNITED - Coming SoonOpen Sat, 1 to 3pm
 $400,000Coming Soon2 beds 2 baths1,116 sq. ft.
1326 Garden Cir #314, RESTON, VA 20194
MLS# VAFX2334470Listed by: SAMSON PROPERTIES - Coming Soon
 $649,000Coming Soon5 beds 2 baths1,976 sq. ft.
2368 Old Trail Dr, RESTON, VA 20191
MLS# VAFX2343188Listed by: PEARSON SMITH REALTY, LLC - Coming Soon
 $1,197,000Coming Soon4 beds 4 baths3,170 sq. ft.
11907 Fawn Ridge Ln, RESTON, VA 20194
MLS# VAFX2339296Listed by: COMPASS


Protect your home and budget from life's surprises with an Assurant Home Warranty, backed by a partner that supports you through every step of homeownership. Explore Plans.
© 2026 Better Homes and Gardens Real Estate LLC. An Anywhere Real Estate company. All rights reserved. Better Homes and Gardens® Real Estate is a registered trademark owned by Meredith Operations Corporation, licensed to Better Homes and Gardens Real Estate LLC and used with permission. Better Homes and Gardens Real Estate LLC fully supports the principles of the Fair Housing Act and the Equal Opportunity Act. Listing information is deemed reliable but is not guaranteed accurate.
Each office is independently owned and operated.
Any services or products provided by third parties are not provided by, affiliated with or related to Better Homes and Gardens Real Estate LLC, or its affiliated companies.