
12000 Market St #172, Reston, VA 20190
Local realty services provided by:Better Homes and Gardens Real Estate Cassidon Realty
12000 Market St #172,Reston, VA 20190
$330,000
- 1 Beds
- 1 Baths
- 754 sq. ft.
- Condominium
- Active
Listed by: amanda whitsel ingram
Office: pearson smith realty, llc.
MLS#:VAFX2334672
Source:BRIGHTMLS
Price summary
- Price:$330,000
- Price per sq. ft.:$437.67
About this home
Enjoy the convenience of Reston Town Center from this beautifully updated one-bedroom, one-bath condo in The Savoy. **NOW OFFERED AT A NEW, LOWER PRICE, creating an opportunity for buyers to use seller-paid closing costs toward an interest-rate buydown.** Seller believes the home supports a higher appraised value and will consider offers above the current list price that include a seller subsidy, subject to lender and appraisal approval. Ask your lender how a temporary or permanent rate buydown could reduce your monthly payment.
Large windows fill the open living area with natural light, while the generously sized bedroom features two closets, including a walk-in. Recent improvements include a renovated kitchen with quartz countertops, soft-close cabinets and drawers, updated flooring and refrigerator, new washer and dryer, and an updated bathroom. The HVAC system, water heater, and dishwasher were replaced in 2023, making this home truly move-in ready.
The Savoy offers an array of amenities, including an outdoor pool, fitness center, inviting common areas, and secure parking. Shopping, dining, entertainment, concerts, festivals, and community events are all just outside the building. With the Reston Town Center Metro Station nearby and convenient access to major commuter routes, this location makes it easy to enjoy everything Reston and the greater Washington, D.C. area have to offer....
Contact an agent
Home facts
- Year built:2004
- Subdivision & Development:SAVOY AT RESTON TOWN CENTER
- Listing ID #:VAFX2334672
- Added:45 day(s) ago
- Updated:September 28, 2026 at 01:56 PM
Rooms and interior
- Bedrooms:1
- Total bathrooms:1
- Full bathrooms:1
- Flooring:Luxury Vinyl Plank, Tile/Brick
- Dining Description:Combination Dining/Living, Dining Room
- Kitchen Description:Dishwasher, Disposal, Icemaker, Kitchen - Gourmet, Microwave, Refrigerator, Stove
- Bedroom Description:Walk In Closet(s)
- Living area:754 sq. ft.
Heating and cooling
- Cooling:Central A/C
- Heating:Forced Air, Natural Gas
Structure and exterior
- Year built:2004
- Building area:754 sq. ft.
- Levels:1 Story
Schools
- High school:SOUTH LAKES
- Middle school:HUGHES
- Elementary school:LAKE ANNE
Utilities
- Water:Public
- Sewer:Public Sewer
Finances and disclosures
- Price:$330,000
- Price per sq. ft.:$437.67
- Tax amount:$3,998 (2026)
Features and amenities
- Laundry features:Dryer, Dryer In Unit, Washer, Washer In Unit
- Amenities:Cable TV Available, Ceiling Fan(s), Desk in Lobby, Electric Available, Main Entrance Lock, Natural Gas Available
Parking
- Parking description:Assigned, Attached Garage, Basement Garage, Garage Door Opener, Off Street
- Garage:Yes
- Garage spaces:1
New listings near 12000 Market St #172
- Coming SoonOpen Sat, 12 to 2pm
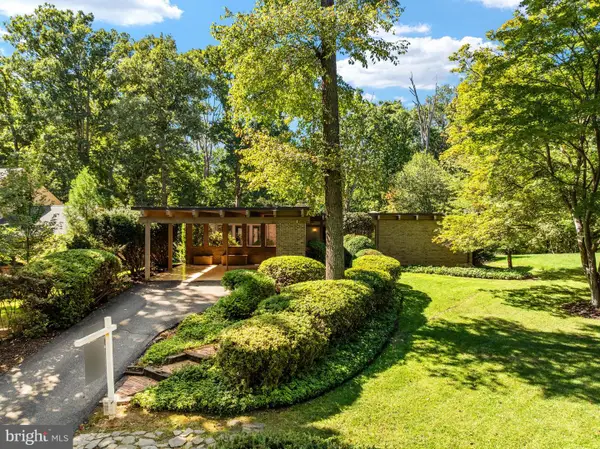 $1,100,000Coming Soon5 beds 3 baths3,408 sq. ft.
12107 Stirrup Rd, RESTON, VA 20191
MLS# VAFX2334394Listed by: CENTURY 21 REDWOOD REALTY - Coming Soon
 $699,000Coming Soon2 beds 2 baths1,432 sq. ft.
11200 Reston Station Blvd #502, RESTON, VA 20190
MLS# VAFX2337014Listed by: KELLER WILLIAMS REALTY - Coming Soon
 $599,000Coming Soon3 beds 3 baths1,609 sq. ft.
2323 Harleyford Ct, RESTON, VA 20191
MLS# VAFX2343162Listed by: CORCORAN MCENEARNEY - Coming Soon
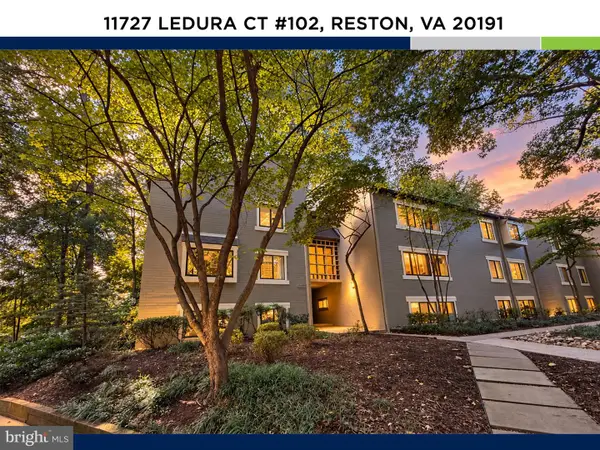 $335,000Coming Soon2 beds 2 baths1,053 sq. ft.
11727 Ledura Ct #102, RESTON, VA 20191
MLS# VAFX2343078Listed by: KW UNITED - Coming Soon
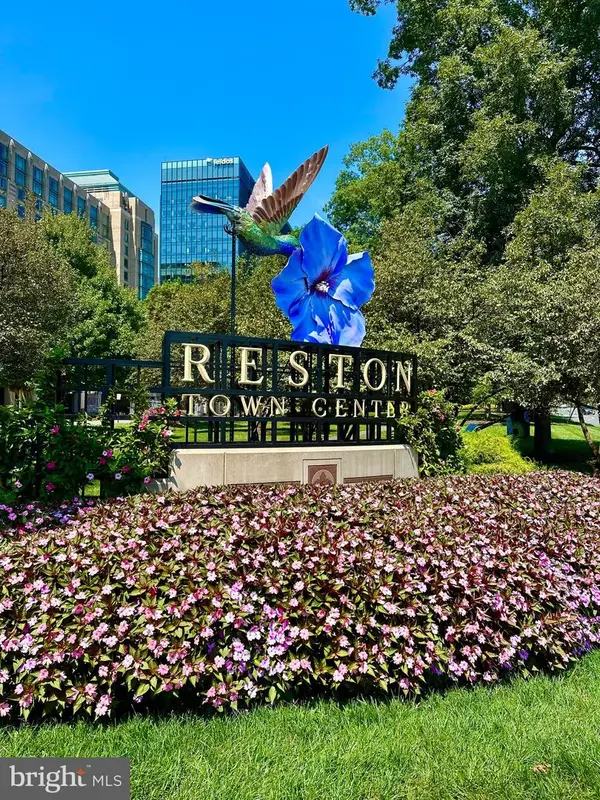 $400,000Coming Soon2 beds 2 baths1,116 sq. ft.
1326 Garden Cir #314, RESTON, VA 20194
MLS# VAFX2334470Listed by: SAMSON PROPERTIES - Coming Soon
 $649,000Coming Soon5 beds 2 baths1,976 sq. ft.
2368 Old Trail Dr, RESTON, VA 20191
MLS# VAFX2343188Listed by: PEARSON SMITH REALTY, LLC - Coming Soon
 $1,197,000Coming Soon4 beds 4 baths3,170 sq. ft.
11907 Fawn Ridge Ln, RESTON, VA 20194
MLS# VAFX2339296Listed by: COMPASS - Coming Soon
 $699,000Coming Soon3 beds 3 baths1,736 sq. ft.
11607 Hunters Green Ct, RESTON, VA 20191
MLS# VAFX2341804Listed by: SAMSON PROPERTIES - Coming Soon
 $950,000Coming Soon5 beds 3 baths3,608 sq. ft.
12511 Thunder Chase Dr, RESTON, VA 20191
MLS# VAFX2342064Listed by: LONG & FOSTER REAL ESTATE, INC. - Coming Soon
 $380,000Coming Soon2 beds 1 baths856 sq. ft.
1855 Stratford Park Pl #416, RESTON, VA 20190
MLS# VAFX2342430Listed by: EXP REALTY, LLC


Protect your home and budget from life's surprises with an Assurant Home Warranty, backed by a partner that supports you through every step of homeownership. Explore Plans.
© 2026 Better Homes and Gardens Real Estate LLC. An Anywhere Real Estate company. All rights reserved. Better Homes and Gardens® Real Estate is a registered trademark owned by Meredith Operations Corporation, licensed to Better Homes and Gardens Real Estate LLC and used with permission. Better Homes and Gardens Real Estate LLC fully supports the principles of the Fair Housing Act and the Equal Opportunity Act. Listing information is deemed reliable but is not guaranteed accurate.
Each office is independently owned and operated.
Any services or products provided by third parties are not provided by, affiliated with or related to Better Homes and Gardens Real Estate LLC, or its affiliated companies.