
12000 Market St #408, Reston, VA 20190
Local realty services provided by:Better Homes and Gardens Real Estate GSA Realty
12000 Market St #408,Reston, VA 20190
$489,000
- 2 Beds
- 2 Baths
- - sq. ft.
- Condominium
- Sold
Listed by: eleanor kahn, sandra j cronin
Office: coldwell banker realty
MLS#:VAFX2329934
Source:BRIGHTMLS
Sorry, we are unable to map this address
Price summary
- Price:$489,000
About this home
Rare, penthouse unit at The Savoy at Reston Town Center! This unique residence features a light filled vaulted living room ceiling soaring to a 17-foot peak and wall of floor to ceiling windows with French door and Juliet balcony facing west for great views and sunsets. Hardwood flooring throughout, modern kitchen with 9+ foot ceiling with seating on granite island and stainless steel appliances, A dramatic, two-sided masonry fireplace anchors the great room and flows seamlessly into the second bedroom/den. Stairway leads to private primary bedroom and bath located on the second floor. Unit has 2 walk in closets and large closet by the entrance. Main level full sized laundry. Additional features include an updated main-level half bath (2023) with a masonry accent wall, a newer HVAC system (2022), water heater (2022) and one assigned garage space conveniently located near the elevator. Enjoy resort-style amenities: concierge service, a landscaped courtyard with beautiful gardens, pool, outdoor grills/picnic areas, a fitness center, game room with billiards, and a party room for hosting. Walk out your door to dining, shopping, seasonal events, the ice skating pavilion, the W&OD Trail, and the Reston Town Center Metro station. Just 10 minutes to Dulles Airport! Open Sunday, August 2, 1-4....
Contact an agent
Home facts
- Year built:2004
- Subdivision & Development:SAVOY AT RESTON TOWN CENTER
- Listing ID #:VAFX2329934
- Added:37 day(s) ago
- Updated:August 31, 2026 at 06:01 AM
Rooms and interior
- Bedrooms:2
- Total bathrooms:2
- Full bathrooms:1
- Half bathrooms:1
- Flooring:Ceramic Tile, Hardwood, Wood
- Dining Description:Combination Dining/Living
- Bathrooms Description:Bathroom 1, Bathroom 2, Primary Bath(s)
- Kitchen Description:Breakfast Area, Built-In Microwave, Combination Kitchen/Living, Dishwasher, Disposal, Upgraded Countertops, Water Heater
- Bedroom Description:Entry Level Bedroom
Heating and cooling
- Cooling:Central A/C
- Heating:90% Forced Air, Natural Gas
Structure and exterior
- Year built:2004
- Architectural Style:Contemporary
- Construction Materials:Brick, Concrete
- Exterior Features:BBQ Grill
- Levels:2 Stories
Schools
- High school:SOUTH LAKES
- Middle school:HUGHES
- Elementary school:LAKE ANNE
Utilities
- Water:Public
- Sewer:Public Sewer
Finances and disclosures
- Price:$489,000
- Tax amount:$5,366 (2026)
Features and amenities
- Laundry features:Dryer, Dryer In Unit, Washer In Unit
- Amenities:Ceiling Fan(s), Desk in Lobby, Intercom, Main Entrance Lock, Monitored, Window Treatments
Parking
- Parking description:Covered Parking, Parking Garage
- Garage:Yes
- Garage spaces:1
New listings near 12000 Market St #408
- Coming Soon
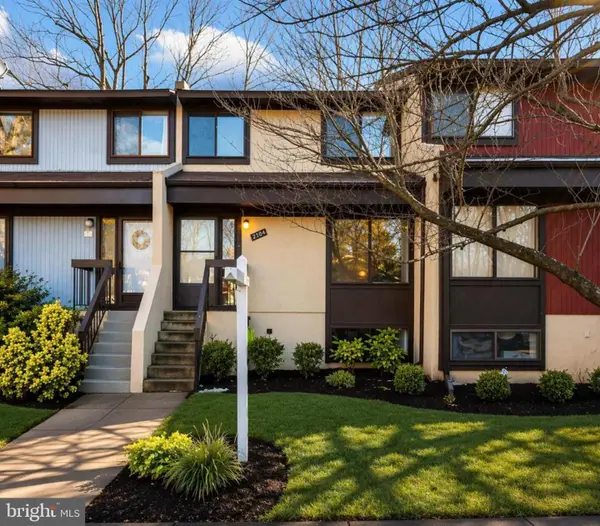 $530,000Coming Soon3 beds 3 baths1,805 sq. ft.
2104 Cartwright Pl, RESTON, VA 20191
MLS# VAFX2337322Listed by: COMPASS - Coming Soon
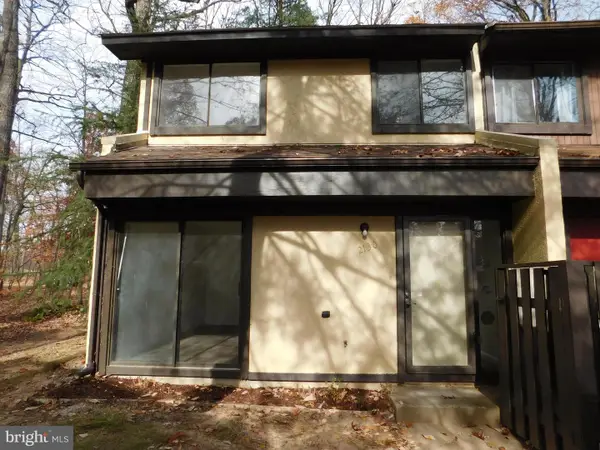 $489,000Coming Soon3 beds 3 baths1,197 sq. ft.
2130 Cartwright Pl, RESTON, VA 20191
MLS# VAFX2317732Listed by: SAMSON PROPERTIES - Coming Soon
 $899,950Coming Soon4 beds 3 baths1,248 sq. ft.
1806 Cranberry Ln, RESTON, VA 20191
MLS# VAFX2337224Listed by: METRO HOUSE - Coming Soon
 $740,000Coming Soon2 beds 3 baths2,014 sq. ft.
1851 Stratford Park Pl #401, RESTON, VA 20190
MLS# VAFX2336922Listed by: NATIONAL REALTY, LLC - Coming Soon
 $1,299,000Coming Soon3 beds 4 baths3,057 sq. ft.
1987 Lakeport Way, RESTON, VA 20191
MLS# VAFX2336950Listed by: WEICHERT, REALTORS - Coming Soon
 $875,000Coming Soon3 beds 4 baths3,095 sq. ft.
1260 Woodbrook Ct, RESTON, VA 20194
MLS# VAFX2335682Listed by: EXP REALTY, LLC - Coming Soon
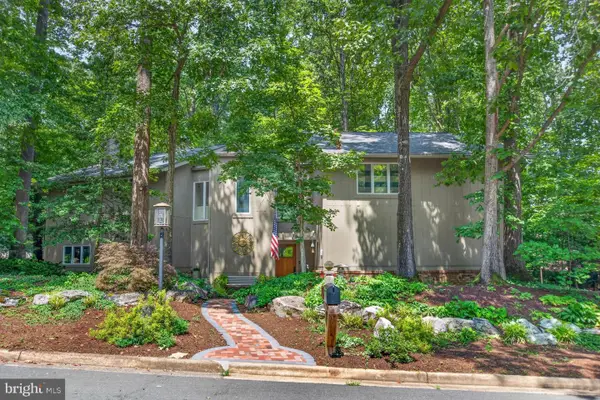 $1,250,000Coming Soon4 beds 4 baths2,904 sq. ft.
11424 Purple Beech Dr, RESTON, VA 20191
MLS# VAFX2328586Listed by: COMPASS - Coming Soon
 $322,500Coming Soon2 beds 2 baths956 sq. ft.
1403 Northgate #1b, RESTON, VA 20190
MLS# VAFX2335198Listed by: RE/MAX GATEWAY, LLC - Coming Soon
 $1,230,000Coming Soon4 beds 5 baths2,794 sq. ft.
1888 Easterly Rd, RESTON, VA 20190
MLS# VAFX2334790Listed by: LONG & FOSTER REAL ESTATE, INC. - Coming Soon
 $1,250,000Coming Soon3 beds 4 baths2,520 sq. ft.
2001 Chadds Ford Dr, RESTON, VA 20191
MLS# VAFX2332964Listed by: PROPERTY COLLECTIVE


Protect your home and budget from life's surprises with an Assurant Home Warranty, backed by a partner that supports you through every step of homeownership. Explore Plans.
© 2026 Better Homes and Gardens Real Estate LLC. An Anywhere Real Estate company. All rights reserved. Better Homes and Gardens® Real Estate is a registered trademark owned by Meredith Operations Corporation, licensed to Better Homes and Gardens Real Estate LLC and used with permission. Better Homes and Gardens Real Estate LLC fully supports the principles of the Fair Housing Act and the Equal Opportunity Act. Listing information is deemed reliable but is not guaranteed accurate.
Each office is independently owned and operated.
Any services or products provided by third parties are not provided by, affiliated with or related to Better Homes and Gardens Real Estate LLC, or its affiliated companies.