
12000 Market St #446, Reston, VA 20190
Local realty services provided by:Better Homes and Gardens Real Estate Reserve
12000 Market St #446,Reston, VA 20190
$429,900
- 1 Beds
- 1 Baths
- - sq. ft.
- Condominium
- Sold
Listed by: kirk bolle
Office: pearson smith realty, llc.
MLS#:VAFX2329830
Source:BRIGHTMLS
Sorry, we are unable to map this address
Price summary
- Price:$429,900
About this home
This home is a 2 level loft condo in the beautiful community of The Savoy at Reston Town Center. The "Chigale Loft" is a rare find in the community. The open floor plan offers vaulted ceilings/sky lights/private balcony that overlooks the courtyard. Flooring was recently replaced.... newly updated granite and white back splash for a luxurious addition to this amazing space. New AC 2025. The large upper-level loft area is great multi-functional space that could be used for office space/workout space/den or a non-legal bedroom. Additional closet storage in loft area. A large laundry area with full washer and dryer. The location of the Savoy at Reston Town center is within close distance to theaters, restaurants & shopping. Minutes to the Silver line Metro.
Contact an agent
Home facts
- Year built:2004
- Subdivision & Development:SAVOY AT RESTON TOWN CENTER
- Listing ID #:VAFX2329830
- Added:78 day(s) ago
- Updated:October 09, 2026 at 06:01 AM
Rooms and interior
- Bedrooms:1
- Total bathrooms:1
- Full bathrooms:1
- Bathrooms Description:Bathroom 1
- Kitchen Description:Combination Kitchen/Living, Dishwasher, Disposal, Exhaust Fan, Icemaker, Oven/Range - Gas, Recessed Lighting, Refrigerator
Heating and cooling
- Cooling:Ceiling Fan(s), Central A/C
- Heating:Forced Air, Natural Gas
Structure and exterior
- Year built:2004
- Architectural Style:Loft, Traditional
- Construction Materials:Brick
- Exterior Features:Balcony, Sidewalks
- Levels:1 1/2 Story
Schools
- High school:SOUTH LAKES
- Middle school:HUGHES
- Elementary school:LAKE ANNE
Utilities
- Water:Public
- Sewer:Public Sewer
Finances and disclosures
- Price:$429,900
- Tax amount:$3,791 (2021)
Features and amenities
- Laundry features:Dryer - Electric, Laundry, Washer
- Amenities:Cable TV Available, Ceiling Fan(s), Desk in Lobby, Main Entrance Lock, Monitored, Natural Gas Available, Recessed Lighting, Smoke Detector, Window Treatments
Parking
- Parking description:Assigned, Covered Parking, Inside Access, Parking Garage
- Garage:Yes
- Garage spaces:1
New listings near 12000 Market St #446
- Coming SoonOpen Sat, 12 to 2pm
 $1,350,000Coming Soon4 beds 4 baths4,736 sq. ft.
1319 Gatesmeadow Way, RESTON, VA 20194
MLS# VAFX2344738Listed by: REAL BROKER, LLC - Coming SoonOpen Sat, 12 to 3pm
 $675,000Coming Soon3 beds 4 baths1,422 sq. ft.
2053 Golf Course Dr, RESTON, VA 20191
MLS# VAFX2344548Listed by: SAMSON PROPERTIES - Coming SoonOpen Sat, 1 to 3pm
 $524,900Coming Soon2 beds 2 baths1,133 sq. ft.
1606 Fieldthorn Dr, RESTON, VA 20194
MLS# VAFX2344686Listed by: BERKSHIRE HATHAWAY HOMESERVICES PENFED REALTY - Coming SoonOpen Sat, 1 to 3pm
 $364,900Coming Soon2 beds 2 baths1,259 sq. ft.
11400 Washington Plz W #1003, RESTON, VA 20190
MLS# VAFX2344598Listed by: COLDWELL BANKER REALTY - Coming Soon
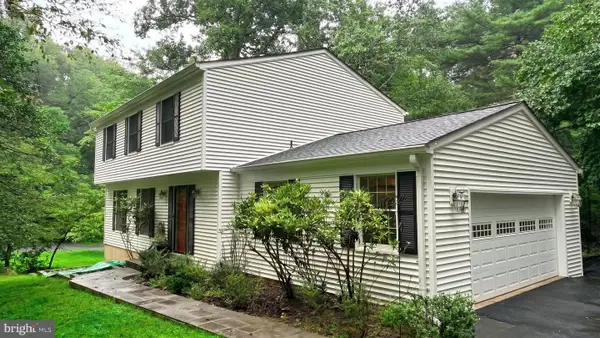 $849,000Coming Soon4 beds 3 baths2,236 sq. ft.
11718 Blue Smoke Trl, RESTON, VA 20191
MLS# VAFX2344672Listed by: EXP REALTY, LLC - Coming Soon
 $824,000Coming Soon3 beds 4 baths1,472 sq. ft.
12026 Edgemere Cir, RESTON, VA 20190
MLS# VAFX2343752Listed by: SAMSON PROPERTIES - Coming Soon
 $514,900Coming Soon3 beds 3 baths1,636 sq. ft.
11610 Windbluff Ct #07/ 7b1, RESTON, VA 20191
MLS# VAFX2343956Listed by: SAMSON PROPERTIES - Coming Soon
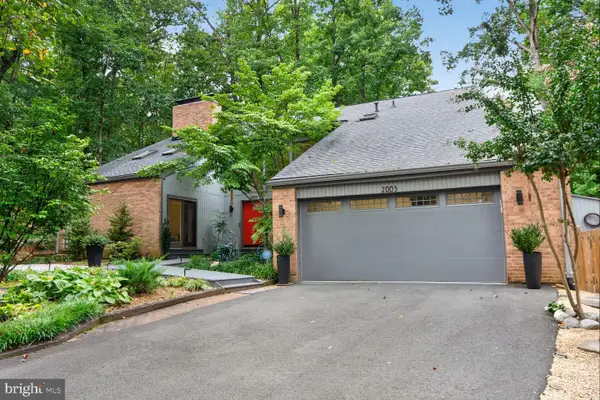 $1,550,000Coming Soon4 beds 4 baths4,282 sq. ft.
2003 Upper Lake Dr, RESTON, VA 20191
MLS# VAFX2343462Listed by: EXP REALTY, LLC - Coming SoonOpen Sat, 1 to 3pm
 $699,000Coming Soon2 beds 2 baths1,432 sq. ft.
11200 Reston Station Blvd #502, RESTON, VA 20190
MLS# VAFX2337014Listed by: KELLER WILLIAMS REALTY - Coming Soon
 $899,950Coming Soon4 beds 3 baths1,248 sq. ft.
1806 Cranberry Ln, RESTON, VA 20191
MLS# VAFX2337224Listed by: METRO HOUSE


Protect your home and budget from life's surprises with an Assurant Home Warranty, backed by a partner that supports you through every step of homeownership. Explore Plans.
© 2026 Better Homes and Gardens Real Estate LLC. An Anywhere Real Estate company. All rights reserved. Better Homes and Gardens® Real Estate is a registered trademark owned by Meredith Operations Corporation, licensed to Better Homes and Gardens Real Estate LLC and used with permission. Better Homes and Gardens Real Estate LLC fully supports the principles of the Fair Housing Act and the Equal Opportunity Act. Listing information is deemed reliable but is not guaranteed accurate.
Each office is independently owned and operated.
Any services or products provided by third parties are not provided by, affiliated with or related to Better Homes and Gardens Real Estate LLC, or its affiliated companies.