
12044 Trumbull Way, Reston, VA 20190
Local realty services provided by:Better Homes and Gardens Real Estate Realty Connect
Listed by: margaret o'gorman
Office: paul wesley real estate
MLS#:VAFX2344354
Source:BRIGHTMLS
Price summary
- Price:$779,900
- Price per sq. ft.:$415.72
- Monthly HOA dues:$152
About this home
Welcome to 12044 Trumbull Way in West Market, one of Reston's most sought-after communities, just steps from Reston Town Center. This 3-bedroom, 2.5-bath townhouse has all the comforts you’re looking for with unmatched convenience! The multi-level, end-unit has soaring ceilings, generous room sizes and impressive natural light. It also features hardwood floors, brand-new carpet throughout and an attached garage for easy parking, safety and storage. The primary living level has an oversized living room, separate dining room, family room off the kitchen and a 3-sided fireplace. The upper level features a lovely Primary Suite with a large bathroom and 2 generous walk-in closets. This home has everything you love about a townhouse and, with condo ownership, you have no outdoor maintenance! As a West Market HOA resident, you can enjoy a clubhouse, fitness center, outdoor swimming pool, and meeting rooms. Dining, shopping, the W&OD Trail, Metro and commuter routes are all close by. Move-in ready in a prime Reston location. Don’t miss it!...
Contact an agent
Home facts
- Year built:1999
- Subdivision & Development:LINCOLN PARK
- Listing ID #:VAFX2344354
- Added:1 day(s) ago
- Updated:October 09, 2026 at 10:46 AM
Rooms and interior
- Bedrooms:3
- Total bathrooms:3
- Full bathrooms:2
- Half bathrooms:1
- Dining Description:Dining Area, Dining Room
- Bathrooms Description:Bathroom 2, Primary Bath(s), Primary Bathroom
- Kitchen Description:Breakfast Area, Built-Ins, Dishwasher, Disposal, Exhaust Fan, Icemaker, Kitchen - Table Space, Microwave, Oven - Self Cleaning, Oven/Range - Electric, Refrigerator, Stove
- Bedroom Description:Primary Bedroom
- Living area:1,876 sq. ft.
Heating and cooling
- Cooling:Central A/C
- Heating:Forced Air, Natural Gas
Structure and exterior
- Year built:1999
- Building area:1,876 sq. ft.
- Architectural Style:Contemporary
- Construction Materials:Brick, Combination
- Exterior Features:Balcony, Sidewalks
- Foundation Description:Slab
- Levels:3.5 Story
Schools
- High school:SOUTH LAKES
- Middle school:HUGHES
- Elementary school:LAKE ANNE
Utilities
- Water:Public
- Sewer:Public Sewer
Finances and disclosures
- Price:$779,900
- Price per sq. ft.:$415.72
- Tax amount:$9,656 (2026)
Features and amenities
- Laundry features:Dryer, Dryer In Unit, Washer, Washer In Unit
- Amenities:Built-Ins, Double Pane Windows, Window Treatments
Parking
- Parking description:Attached Garage, Garage - Rear Entry, Garage Door Opener
- Garage:Yes
- Garage spaces:1
New listings near 12044 Trumbull Way
- Coming SoonOpen Sat, 1 to 3pm
 $524,900Coming Soon2 beds 2 baths1,133 sq. ft.
1606 Fieldthorn Dr, RESTON, VA 20194
MLS# VAFX2344686Listed by: BERKSHIRE HATHAWAY HOMESERVICES PENFED REALTY - Coming SoonOpen Sat, 1 to 3pm
 $364,900Coming Soon2 beds 2 baths1,259 sq. ft.
11400 Washington Plz W #1003, RESTON, VA 20190
MLS# VAFX2344598Listed by: COLDWELL BANKER REALTY - Coming Soon
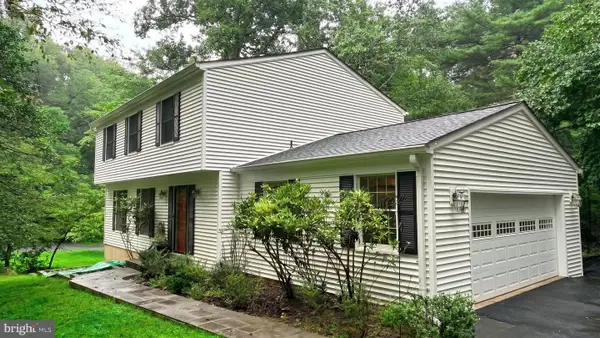 $849,000Coming Soon4 beds 3 baths2,236 sq. ft.
11718 Blue Smoke Trl, RESTON, VA 20191
MLS# VAFX2344672Listed by: EXP REALTY, LLC - Coming Soon
 $824,000Coming Soon3 beds 4 baths1,472 sq. ft.
12026 Edgemere Cir, RESTON, VA 20190
MLS# VAFX2343752Listed by: SAMSON PROPERTIES - Coming Soon
 $514,900Coming Soon3 beds 3 baths1,636 sq. ft.
11610 Windbluff Ct #07/ 7b1, RESTON, VA 20191
MLS# VAFX2343956Listed by: SAMSON PROPERTIES - Coming Soon
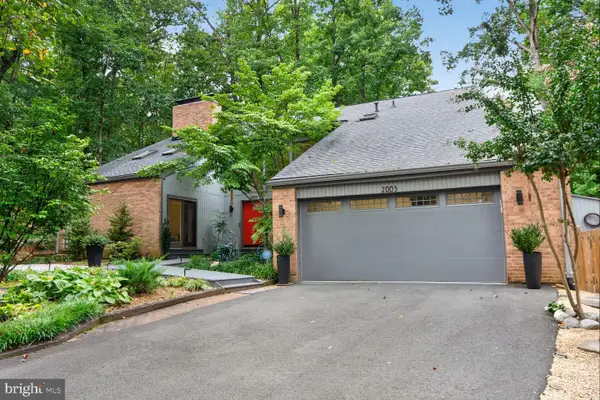 $1,550,000Coming Soon4 beds 4 baths4,282 sq. ft.
2003 Upper Lake Dr, RESTON, VA 20191
MLS# VAFX2343462Listed by: EXP REALTY, LLC - Coming Soon
 $899,950Coming Soon4 beds 3 baths1,248 sq. ft.
1806 Cranberry Ln, RESTON, VA 20191
MLS# VAFX2337224Listed by: METRO HOUSE - New
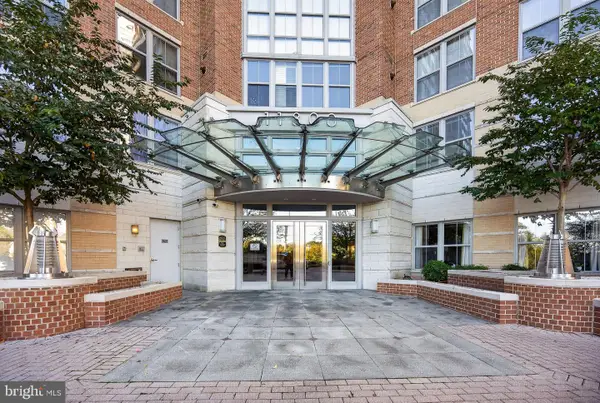 $298,000Active-- beds 1 baths666 sq. ft.
11800 Sunset Hills Rd #1027, RESTON, VA 20190
MLS# VAFX2338684Listed by: LONG & FOSTER REAL ESTATE, INC. - New
 $340,000Active1 beds 1 baths754 sq. ft.
12000 Market St #132, RESTON, VA 20190
MLS# VAFX2344786Listed by: KELLER WILLIAMS REALTY - New
 $300,000Active2 beds 1 baths1,190 sq. ft.
1671 Parkcrest Cir #4c/401, RESTON, VA 20190
MLS# VAFX2345050Listed by: RE/MAX GATEWAY, LLC


Protect your home and budget from life's surprises with an Assurant Home Warranty, backed by a partner that supports you through every step of homeownership. Explore Plans.
© 2026 Better Homes and Gardens Real Estate LLC. An Anywhere Real Estate company. All rights reserved. Better Homes and Gardens® Real Estate is a registered trademark owned by Meredith Operations Corporation, licensed to Better Homes and Gardens Real Estate LLC and used with permission. Better Homes and Gardens Real Estate LLC fully supports the principles of the Fair Housing Act and the Equal Opportunity Act. Listing information is deemed reliable but is not guaranteed accurate.
Each office is independently owned and operated.
Any services or products provided by third parties are not provided by, affiliated with or related to Better Homes and Gardens Real Estate LLC, or its affiliated companies.