
12412 Kings Lake Dr, Reston, VA 20191
Local realty services provided by:Better Homes and Gardens Real Estate Cassidon Realty
12412 Kings Lake Dr,Reston, VA 20191
$900,000
- 4 Beds
- 3 Baths
- - sq. ft.
- Single family
- Sold
Listed by: mayu cesari
Office: exp realty, llc.
MLS#:VAFX2319412
Source:BRIGHTMLS
Sorry, we are unable to map this address
Price summary
- Price:$900,000
- Monthly HOA dues:$50
About this home
Open House CANCELLED. Sellers have accepted an offer.
The one you've been waiting for -- a private 0.52-acre lot backing to wooded common area in the sought-after Stratton Woods neighborhood.
Tucked in the middle of the neighborhood, the lot is flat, framed by mature trees, and backs directly to the community's common area park and field. No rear neighbors. Just green space and quiet.
Inside, the 2015 remodel transformed the main level into a space that actually works. The kitchen is open and the extra large island is built for gathering and entertaining, with ample storage and a pantry. The large mudroom with custom built-ins is the kind of space that makes everyday life easier -- drop zones for everyone, room for gear, and a place for everything -- plus an additional large storage room that handles the overflow. Brand new front door, back door, and sliding glass door complete the picture.
Upstairs, four generously sized bedrooms include a primary suite with an updated en suite bath, plus one additional updated full bath. On the lower level, a cozy bonus room rounds out the space -- use it as an office, craft room, or storage -- along with a convenient half bath.
Stratton Woods offers something rare -- a quiet, walkable community with a playground, walking trail, pond, and common fields, without the Reston Association fees. Quick access to Fairfax County Parkway, Reston Parkway, the Toll Road, and Reston Town Center puts everything within reach while the neighborhood itself stays calm.
Homes in Stratton Woods don't come up often. This one is worth the wait....
Contact an agent
Home facts
- Year built:1976
- Listing ID #:VAFX2319412
- Added:35 day(s) ago
- Updated:July 17, 2026 at 05:56 AM
Rooms and interior
- Bedrooms:4
- Total bathrooms:3
- Full bathrooms:2
- Half bathrooms:1
- Flooring:Hardwood, Laminate Plank
- Dining Description:Dining Room
- Bathrooms Description:Primary Bath(s)
- Kitchen Description:Built-In Microwave, Combination Kitchen/Living, Dishwasher, Disposal, Icemaker, Kitchen - Island, Kitchen - Table Space, Oven/Range - Gas, Range Hood, Recessed Lighting, Refrigerator, Upgraded Countertops
- Bedroom Description:Primary Bedroom, Walk In Closet(s)
- Basement:Yes
- Basement Description:Fully Finished
Heating and cooling
- Cooling:Central A/C
- Heating:Forced Air, Natural Gas
Structure and exterior
- Year built:1976
- Architectural Style:Contemporary, Split Level
- Construction Materials:Aluminum Siding
- Exterior Features:Deck(s)
- Foundation Description:Concrete Perimeter
- Levels:3 Story
Utilities
- Water:Public
- Sewer:Public Sewer
Finances and disclosures
- Price:$900,000
- Tax amount:$9,172 (2025)
Features and amenities
- Laundry features:Dryer, Washer
- Amenities:Bay/Bow Windows, Humidifer, Recessed Lighting
Parking
- Parking description:Attached Garage, Garage - Front Entry, Garage Door Opener, Inside Access
- Garage:Yes
- Garage spaces:1
New listings near 12412 Kings Lake Dr
- Coming SoonOpen Sat, 1 to 3pm
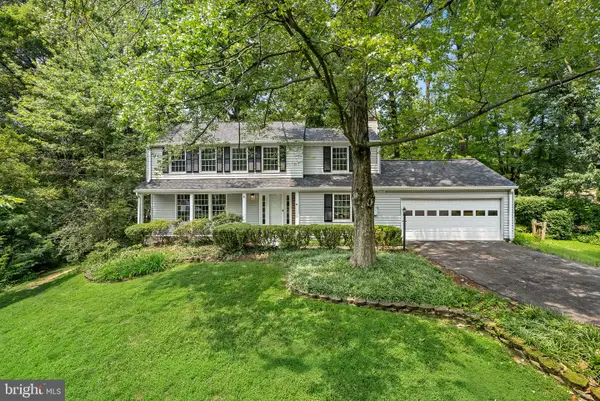 $850,000Coming Soon5 beds 4 baths
2284 Dosinia Ct, RESTON, VA 20191
MLS# VAFX2328826Listed by: REAL BROKER, LLC - Coming Soon
 $1,100,000Coming Soon5 beds 4 baths
10812 Hunt Club Rd, RESTON, VA 20190
MLS# VAFX2328780Listed by: BERKSHIRE HATHAWAY HOMESERVICES PENFED REALTY - New
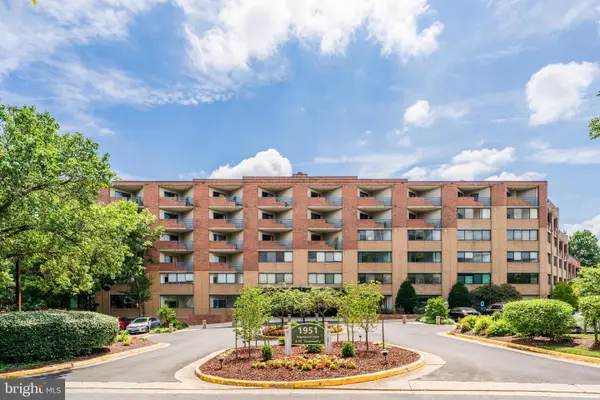 $198,000Active1 beds 1 baths686 sq. ft.
1951 Sagewood Ln #523, RESTON, VA 20191
MLS# VAFX2328954Listed by: LONG & FOSTER REAL ESTATE, INC. - Open Sat, 2 to 4pmNew
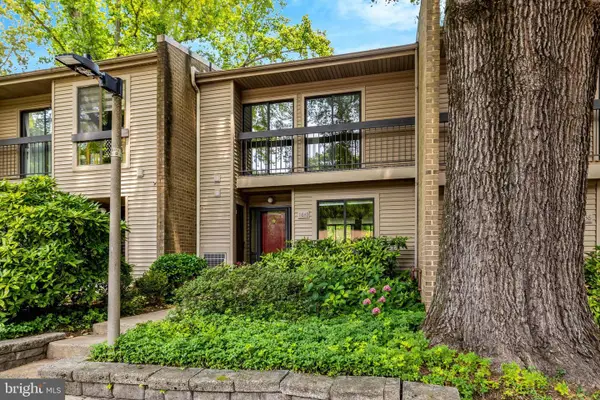 $510,000Active3 beds 3 baths1,636 sq. ft.
11640 Ivystone Ct #2a2, RESTON, VA 20191
MLS# VAFX2329002Listed by: CORCORAN MCENEARNEY - Open Sat, 1 to 3pmNew
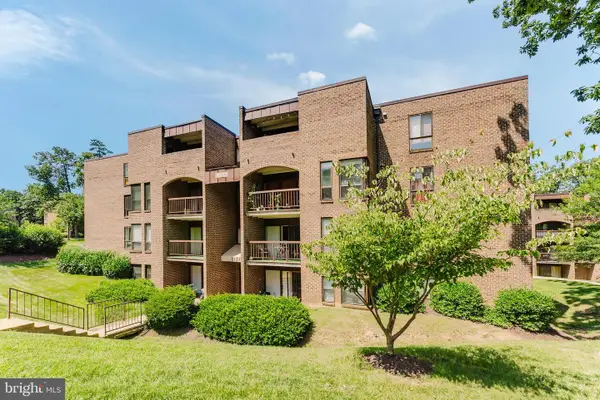 $255,000Active2 beds 2 baths1,070 sq. ft.
11232 Chestnut Grove Sq #233, RESTON, VA 20190
MLS# VAFX2308086Listed by: EXP REALTY LLC - New
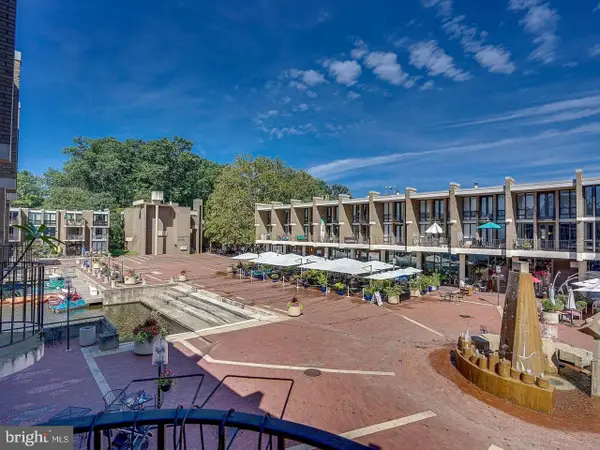 $269,000Active1 beds 1 baths726 sq. ft.
1650 Chimney House Rd #1650, RESTON, VA 20190
MLS# VAFX2328640Listed by: THE GREENE REALTY GROUP - Coming Soon
 $525,000Coming Soon2 beds 2 baths
12000 Market St #382, RESTON, VA 20190
MLS# VAFX2326876Listed by: COLDWELL BANKER REALTY - Open Sun, 1 to 3pmNew
 $825,000Active4 beds 4 baths2,438 sq. ft.
11565 Brass Lantern Ct, RESTON, VA 20194
MLS# VAFX2328510Listed by: BERKSHIRE HATHAWAY HOMESERVICES PENFED REALTY - New
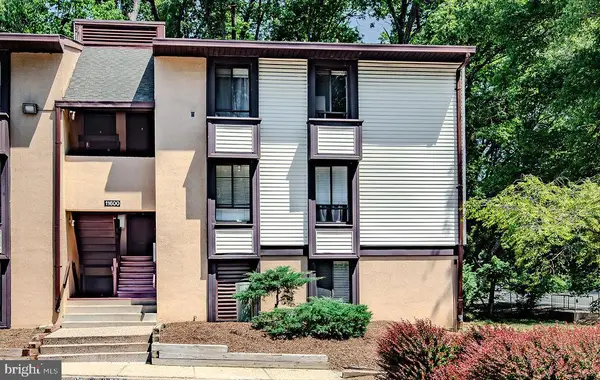 $285,000Active2 beds 2 baths894 sq. ft.
11600 Stoneview Sq #60/2b, RESTON, VA 20191
MLS# VAFX2328480Listed by: LOCAL EXPERT REALTY - Open Sun, 12 to 2pmNew
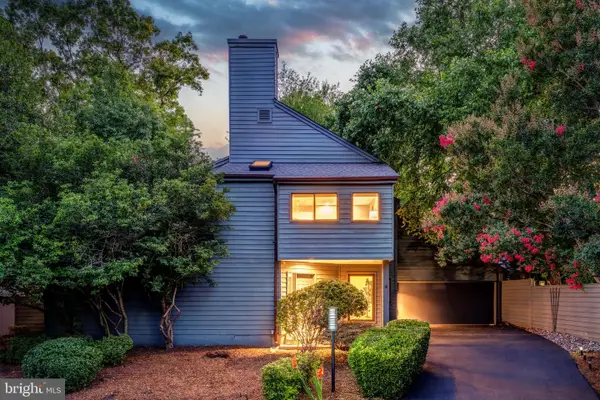 $1,050,000Active3 beds 3 baths2,655 sq. ft.
1982 Solaridge Ct, RESTON, VA 20191
MLS# VAFX2325764Listed by: BERKSHIRE HATHAWAY HOMESERVICES PENFED REALTY


Protect your home and budget from life's surprises with an Assurant Home Warranty, backed by a partner that supports you through every step of homeownership. Explore Plans.
© 2026 Better Homes and Gardens Real Estate LLC. An Anywhere Real Estate company. All rights reserved. Better Homes and Gardens® Real Estate is a registered trademark owned by Meredith Operations Corporation, licensed to Better Homes and Gardens Real Estate LLC and used with permission. Better Homes and Gardens Real Estate LLC fully supports the principles of the Fair Housing Act and the Equal Opportunity Act. Listing information is deemed reliable but is not guaranteed accurate.
Each office is independently owned and operated.
Any services or products provided by third parties are not provided by, affiliated with or related to Better Homes and Gardens Real Estate LLC, or its affiliated companies.