
1326 Garden Cir #314, Reston, VA 20194
Local realty services provided by:Better Homes and Gardens Real Estate GSA Realty
1326 Garden Cir #314,Reston, VA 20194
$400,000
- 2 Beds
- 2 Baths
- 1,116 sq. ft.
- Townhouse
- Coming Soon
Listed by: kathleen e preusser
Office: samson properties
MLS#:VAFX2334470
Source:BRIGHTMLS
Price summary
- Price:$400,000
- Price per sq. ft.:$358.42
- Monthly HOA dues:$74.17
About this home
Welcome to this stunning end-unit, three-level townhome-style condo in sought-after North Reston. Filled with natural light from windows on three sides, soaring vaulted ceilings, skylights, and a dramatic two-story foyer, this home offers a spacious and open feel unlike any other. The beautifully renovated kitchen (9/2026) is the heart of the home, featuring gleaming quartz countertops, refreshed cabinetry, all-new stainless steel appliances, an undermount sink, stylish finishes, and a convenient breakfast bar perfect for everyday living and entertaining.
The inviting living room features a cozy gas fireplace and opens to an oversized private balcony overlooking peaceful trees — the perfect retreat for morning coffee or relaxing outdoors. Two private bedroom suites on separate levels offer cathedral ceilings, generous closet space, and renovated en-suite baths, providing the ultimate combination of comfort and privacy. Upper primary bath completely RENOVATED with new tile flooring, surround, bathtub, extra deep tub for lux baths, vanity and toilet! It's beautiful. Upper Primary also features walk in closet. Additional highlights include updated flooring, modern lighting, fresh paint, and thoughtful upgrades throughout (9/2026).
Enjoy abundant unassigned parking and an unbeatable North Reston location just moments from North Point Village Center, Reston Town Center, Metro, miles of trails (55 miles +), 15 pools, 3 lakes, parks (including a dog park around the corner), and all of Reston's exceptional amenities. This rare end-unit condo combines sophisticated updates, unique architecture, and a serene tree-lined setting — a true place to call home....
Contact an agent
Home facts
- Year built:1994
- Subdivision & Development:BALDWIN GROVE
- Listing ID #:VAFX2334470
- Updated:September 26, 2026 at 01:37 AM
Rooms and interior
- Bedrooms:2
- Total bathrooms:2
- Full bathrooms:2
- Flooring:Carpet, Ceramic Tile
- Dining Description:Combination Dining/Living, Dining Area, Dining Room
- Bathrooms Description:Primary Bathroom
- Kitchen Description:Carpet, Crown Moldings, Dishwasher, Disposal, Oven/Range - Electric, Refrigerator, Stainless Steel Appliances, Upgraded Countertops
- Bedroom Description:Carpet, Primary Bedroom, Walk In Closet(s)
- Living area:1,116 sq. ft.
Heating and cooling
- Cooling:Central A/C
- Heating:Forced Air, Natural Gas
Structure and exterior
- Roof:Composite
- Year built:1994
- Building area:1,116 sq. ft.
- Architectural Style:Contemporary
- Construction Materials:Brick, Brick Veneer, Fiber Cement
- Levels:3 Story
Schools
- High school:HERNDON
- Middle school:HERNDON
- Elementary school:ALDRIN
Utilities
- Water:Public
- Sewer:Public Sewer
Finances and disclosures
- Price:$400,000
- Price per sq. ft.:$358.42
- Tax amount:$5,106 (2026)
Features and amenities
- Laundry features:Dryer In Unit, Washer In Unit, Washer/Dryer Stacked
- Amenities:Carpet, Ceiling Fan(s), Crown Moldings, Electric Available, Natural Gas Available, Skylight(s), Sprinkler System, Window Treatments
Parking
- Parking description:Parking Lot
New listings near 1326 Garden Cir #314
- Coming Soon
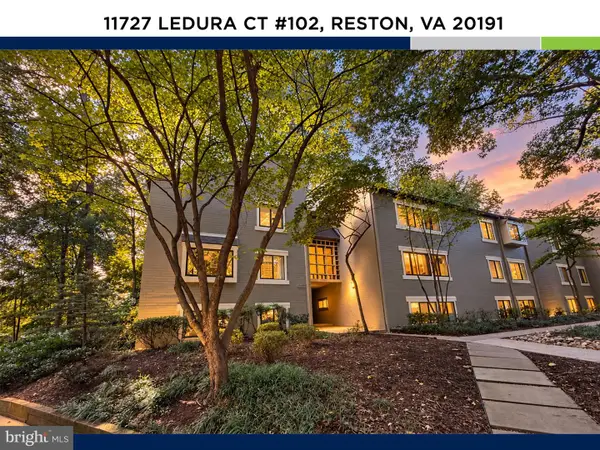 $335,000Coming Soon2 beds 2 baths1,053 sq. ft.
11727 Ledura Ct #102, RESTON, VA 20191
MLS# VAFX2343078Listed by: KW UNITED - Coming Soon
 $649,000Coming Soon5 beds 2 baths1,976 sq. ft.
2368 Old Trail Dr, RESTON, VA 20191
MLS# VAFX2343188Listed by: PEARSON SMITH REALTY, LLC - Coming Soon
 $1,197,000Coming Soon4 beds 4 baths3,170 sq. ft.
11907 Fawn Ridge Ln, RESTON, VA 20194
MLS# VAFX2339296Listed by: COMPASS - Coming Soon
 $699,000Coming Soon3 beds 3 baths1,736 sq. ft.
11607 Hunters Green Ct, RESTON, VA 20191
MLS# VAFX2341804Listed by: SAMSON PROPERTIES - Coming Soon
 $950,000Coming Soon5 beds 3 baths3,608 sq. ft.
12511 Thunder Chase Dr, RESTON, VA 20191
MLS# VAFX2342064Listed by: LONG & FOSTER REAL ESTATE, INC. - Coming Soon
 $380,000Coming Soon2 beds 1 baths856 sq. ft.
1855 Stratford Park Pl #416, RESTON, VA 20190
MLS# VAFX2342430Listed by: EXP REALTY, LLC - Coming Soon
 $418,000Coming Soon2 beds 2 baths1,392 sq. ft.
2318 Hunters Run Dr #2318, RESTON, VA 20191
MLS# VAFX2341444Listed by: CENTURY 21 REDWOOD REALTY - Coming Soon
 $899,950Coming Soon4 beds 3 baths1,248 sq. ft.
1806 Cranberry Ln, RESTON, VA 20191
MLS# VAFX2337224Listed by: METRO HOUSE - Coming Soon
 $875,000Coming Soon3 beds 4 baths3,095 sq. ft.
1260 Woodbrook Ct, RESTON, VA 20194
MLS# VAFX2335682Listed by: EXP REALTY, LLC


Protect your home and budget from life's surprises with an Assurant Home Warranty, backed by a partner that supports you through every step of homeownership. Explore Plans.
© 2026 Better Homes and Gardens Real Estate LLC. An Anywhere Real Estate company. All rights reserved. Better Homes and Gardens® Real Estate is a registered trademark owned by Meredith Operations Corporation, licensed to Better Homes and Gardens Real Estate LLC and used with permission. Better Homes and Gardens Real Estate LLC fully supports the principles of the Fair Housing Act and the Equal Opportunity Act. Listing information is deemed reliable but is not guaranteed accurate.
Each office is independently owned and operated.
Any services or products provided by third parties are not provided by, affiliated with or related to Better Homes and Gardens Real Estate LLC, or its affiliated companies.