
1558 Bennington Woods Ct, Reston, VA 20194
Local realty services provided by:Better Homes and Gardens Real Estate Premier
1558 Bennington Woods Ct,Reston, VA 20194
$550,000
- 3 Beds
- 3 Baths
- 1,220 sq. ft.
- Townhouse
- Active
Listed by: cynthia l findlater
Office: century 21 redwood realty
MLS#:VAFX2339844
Source:BRIGHTMLS
Price summary
- Price:$550,000
- Price per sq. ft.:$450.82
- Monthly HOA dues:$107
About this home
PRICE IMPROVEMENT! Seller has repositioned the home in the market—an excellent opportunity for buyers. Schedule your showing today!
Welcome to 1558 Bennington Woods Court, a 3-bedroom townhome offering approximately 1,220 square feet of living space in the established Bennington Woods community of Reston. Whether you’re looking for your next home or an income-producing investment opportunity, this property offers flexibility, potential, and a desirable Reston location.
The home has benefited from several significant improvements. The roof, HVAC, and windows are approximately 5 years old, and a second full bathroom was added to the primary bedroom. Prior to the current tenants moving in in 2023, additional improvements included new carpet, new stairs, fresh interior paint throughout, and other updates throughout the home.
Currently tenant-occupied with an established rental history, the property has been well maintained while continuously occupied since 2023.
The location is a true highlight. Enjoy the Reston lifestyle with access to miles of walking and biking trails, community pools, tennis courts, playgrounds, lakes, parks, and abundant green space. Shopping, dining, Reston Town Center, Silver Line Metro, Reston Parkway, Route 7, the Dulles Toll Road, and Dulles International Airport are all conveniently accessible.
A wonderful opportunity to own in Reston—whether adding to an investment portfolio or planning for a future place to call home.
Note about parking: Owners are assigned one parking space. However, there are plenty of available parking spaces in front of the home....
Contact an agent
Home facts
- Year built:1983
- Subdivision & Development:BENNINGTON WOODS
- Listing ID #:VAFX2339844
- Added:15 day(s) ago
- Updated:September 23, 2026 at 01:57 PM
Rooms and interior
- Bedrooms:3
- Total bathrooms:3
- Full bathrooms:2
- Half bathrooms:1
- Rooms Total:5
- Kitchen Description:Built-In Microwave, Dishwasher, Oven - Single, Oven/Range - Electric, Refrigerator
- Living area:1,220 sq. ft.
Heating and cooling
- Cooling:Central A/C
- Heating:Electric, Heat Pump(s)
Structure and exterior
- Year built:1983
- Building area:1,220 sq. ft.
- Lot area:0.03 Acres
- Architectural Style:Colonial
- Construction Materials:Aluminum Siding
- Exterior Features:Enclosed, Patio(s)
- Foundation Description:Permanent
- Levels:2 Stories
Schools
- High school:HERNDON
- Middle school:HERNDON
- Elementary school:ALDRIN
Utilities
- Water:Public
Finances and disclosures
- Price:$550,000
- Price per sq. ft.:$450.82
- Tax amount:$5,758 (2026)
Features and amenities
- Laundry features:Dryer, Dryer In Unit, Washer, Washer In Unit
Parking
- Parking description:Parking Lot
New listings near 1558 Bennington Woods Ct
- Coming SoonOpen Sat, 1 to 3pm
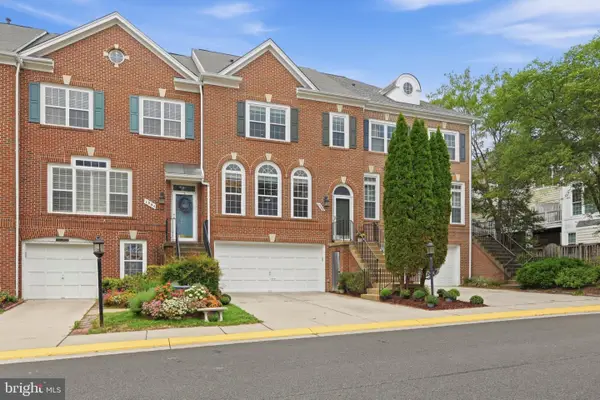 $1,150,000Coming Soon4 beds 4 baths2,802 sq. ft.
1986 Logan Manor Dr, RESTON, VA 20190
MLS# VAFX2342350Listed by: REALTY ONE GROUP CAPITAL - Coming Soon
 $699,000Coming Soon3 beds 3 baths1,736 sq. ft.
11607 Hunters Green Ct, RESTON, VA 20191
MLS# VAFX2341804Listed by: SAMSON PROPERTIES - Coming SoonOpen Fri, 4 to 7pm
 $649,000Coming Soon3 beds 3 baths1,436 sq. ft.
11992 Sentinel Point Ct, RESTON, VA 20191
MLS# VAFX2338812Listed by: EXP REALTY, LLC - Coming Soon
 $560,000Coming Soon4 beds 2 baths1,300 sq. ft.
2263 Cocquina Dr, RESTON, VA 20191
MLS# VAFX2340964Listed by: NORTHERN VIRGINIA RESIDENTIAL MANAGEMENT & SALES - Coming Soon
 $999,900Coming Soon5 beds 3 baths3,002 sq. ft.
11231 Hunting Horn Ln, RESTON, VA 20191
MLS# VAFX2339190Listed by: SAMSON PROPERTIES - Coming Soon
 $950,000Coming Soon5 beds 3 baths3,608 sq. ft.
12511 Thunder Chase Dr, RESTON, VA 20191
MLS# VAFX2342064Listed by: LONG & FOSTER REAL ESTATE, INC. - Coming Soon
 $380,000Coming Soon2 beds 1 baths856 sq. ft.
1855 Stratford Park Pl #416, RESTON, VA 20190
MLS# VAFX2342430Listed by: EXP REALTY, LLC - Coming SoonOpen Sat, 1 to 3pm
 $625,000Coming Soon3 beds 4 baths1,896 sq. ft.
11570 Woodhollow Ct, RESTON, VA 20191
MLS# VAFX2336482Listed by: KELLER WILLIAMS FAIRFAX GATEWAY - Coming SoonOpen Thu, 4:30 to 6:30pm
 $629,900Coming Soon3 beds 4 baths2,046 sq. ft.
1606 Oak Spring Way, RESTON, VA 20190
MLS# VAFX2339430Listed by: SAMSON PROPERTIES - Coming SoonOpen Sat, 11am to 2pm
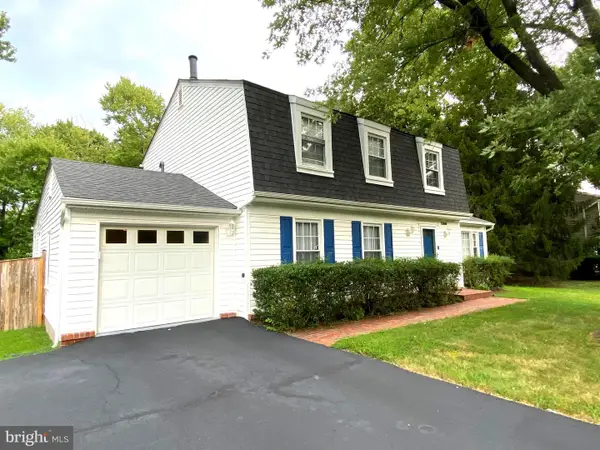 $939,900Coming Soon4 beds 4 baths3,048 sq. ft.
12404 Kings Lake Dr, RESTON, VA 20191
MLS# VAFX2337974Listed by: SAMSON PROPERTIES


Protect your home and budget from life's surprises with an Assurant Home Warranty, backed by a partner that supports you through every step of homeownership. Explore Plans.
© 2026 Better Homes and Gardens Real Estate LLC. An Anywhere Real Estate company. All rights reserved. Better Homes and Gardens® Real Estate is a registered trademark owned by Meredith Operations Corporation, licensed to Better Homes and Gardens Real Estate LLC and used with permission. Better Homes and Gardens Real Estate LLC fully supports the principles of the Fair Housing Act and the Equal Opportunity Act. Listing information is deemed reliable but is not guaranteed accurate.
Each office is independently owned and operated.
Any services or products provided by third parties are not provided by, affiliated with or related to Better Homes and Gardens Real Estate LLC, or its affiliated companies.