
1609 Oak Spring Way, Reston, VA 20190
Local realty services provided by:Better Homes and Gardens Real Estate GSA Realty
1609 Oak Spring Way,Reston, VA 20190
$600,000
- 3 Beds
- 4 Baths
- - sq. ft.
- Townhouse
- Sold
Listed by: blair david strejeck
Office: keller williams realty
MLS#:VAFX2315262
Source:BRIGHTMLS
Sorry, we are unable to map this address
Price summary
- Price:$600,000
- Monthly HOA dues:$125
About this home
** ANOTHER PRICE REDUCTION** VALUE, VALUE, VALUE! Welcome to Oak Spring! Located in one of Reston’s most sought-after communities, this spacious 3-bedroom, 2 full and 2 half-bath end-unit townhouse offers a peaceful wooded setting with thoughtful updates throughout. Fresh landscaping, a wraparound front porch, and a custom stone walkway create welcoming curb appeal. Inside, the main level features hardwood floors, abundant natural light, and a functional layout ideal for both everyday living and entertaining. The spacious living area flows into the kitchen, which includes stainless steel appliances, ample cabinet space, and plenty of natural light. Just off the kitchen, step onto the private deck overlooking the woods — the perfect spot to enjoy your morning coffee or unwind in the evening. Several rooms have been recently painted, giving the home a fresh and updated feel. A convenient half bath completes the main level. Upstairs, the primary suite features an updated en-suite bath, along with two additional bedrooms and a second full bathroom. The finished lower level offers a versatile recreation room, additional half bath, storage space, and direct access to the attached one-car garage and private driveway. Enjoy all that Reston has to offer, including nearby trails, lakes, shopping, dining, parks, and convenient Metro access. A MUST SEE!...
Contact an agent
Home facts
- Year built:1987
- Subdivision & Development:RESTON
- Listing ID #:VAFX2315262
- Added:89 day(s) ago
- Updated:August 24, 2026 at 06:03 AM
Rooms and interior
- Bedrooms:3
- Total bathrooms:4
- Full bathrooms:2
- Half bathrooms:2
- Dining Description:Dining Area, Dining Room
- Bathrooms Description:Bathroom 2, Half Bath, Primary Bathroom
- Kitchen Description:Built-In Microwave, Dishwasher, Disposal, Exhaust Fan, Refrigerator, Stove
- Bedroom Description:Primary Bedroom
Heating and cooling
- Cooling:Ceiling Fan(s), Central A/C
- Heating:Electric, Heat Pump(s)
Structure and exterior
- Roof:Asphalt
- Year built:1987
- Lot Features:Backs - Open Common Area, Backs - Parkland, Backs to Trees, Landscaping, Premium, Trees/Wooded
- Architectural Style:Colonial
- Construction Materials:Wood Siding
- Exterior Features:Deck(s), Extensive Hardscape, Sidewalks
- Levels:3 Story
Schools
- High school:SOUTH LAKES
- Middle school:HUGHES
- Elementary school:FOREST EDGE
Utilities
- Water:Public
- Sewer:Public Sewer
Finances and disclosures
- Price:$600,000
- Tax amount:$7,282 (2025)
Features and amenities
- Laundry features:Dryer, Washer
- Amenities:Electric Alarm
Parking
- Parking description:Attached Garage, Garage - Front Entry, Garage Door Opener, Inside Access
- Garage:Yes
- Garage spaces:1
New listings near 1609 Oak Spring Way
- Coming Soon
 $450,000Coming Soon3 beds 4 baths1,675 sq. ft.
11859 Coopers Ct, RESTON, VA 20191
MLS# VAFX2324310Listed by: REAL BROKER, LLC - Coming Soon
 $335,000Coming Soon1 beds 1 baths759 sq. ft.
11800 Sunset Hills Rd #209, RESTON, VA 20190
MLS# VAFX2336998Listed by: KELLER WILLIAMS REALTY - Coming Soon
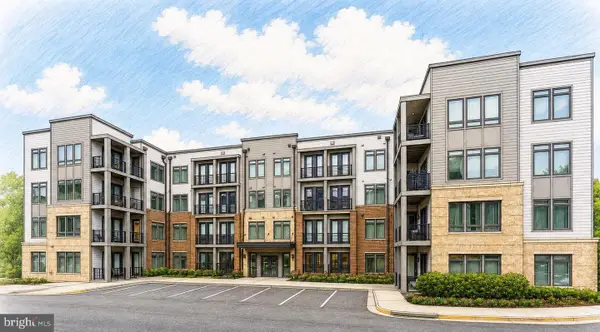 $549,900Coming Soon2 beds 2 baths1,247 sq. ft.
1669 Bandit Loop #105a, RESTON, VA 20190
MLS# VAFX2336436Listed by: LONG & FOSTER REAL ESTATE, INC. - Coming Soon
 $315,000Coming Soon2 beds 2 baths956 sq. ft.
1414 Northgate Sq #14/1b, RESTON, VA 20190
MLS# VAFX2328150Listed by: LONG & FOSTER REAL ESTATE, INC. - Coming Soon
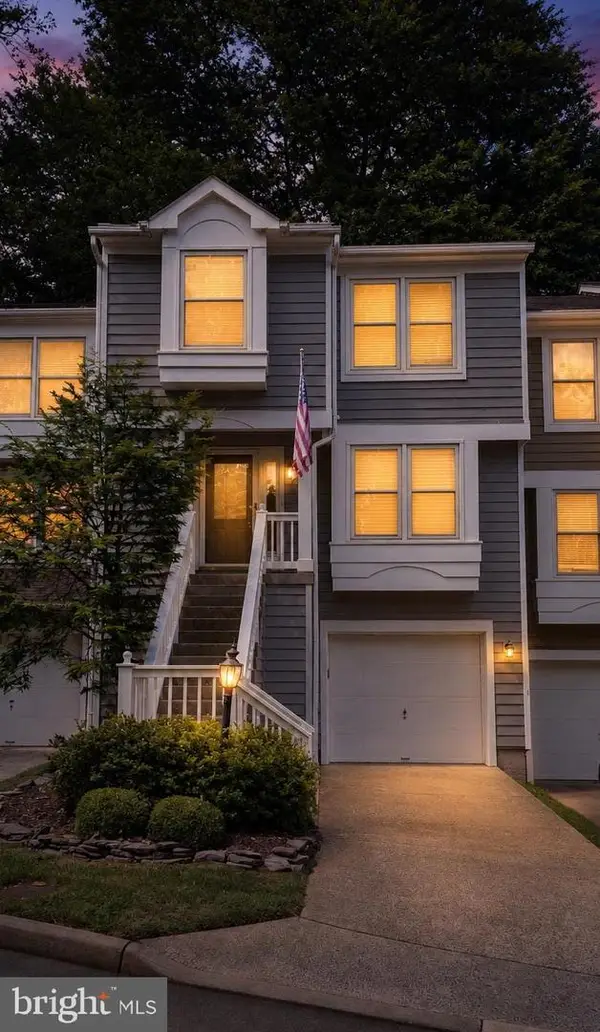 $724,900Coming Soon3 beds 4 baths1,432 sq. ft.
1432 Newport Spring Ct, RESTON, VA 20194
MLS# VAFX2335744Listed by: PEARSON SMITH REALTY, LLC - Coming Soon
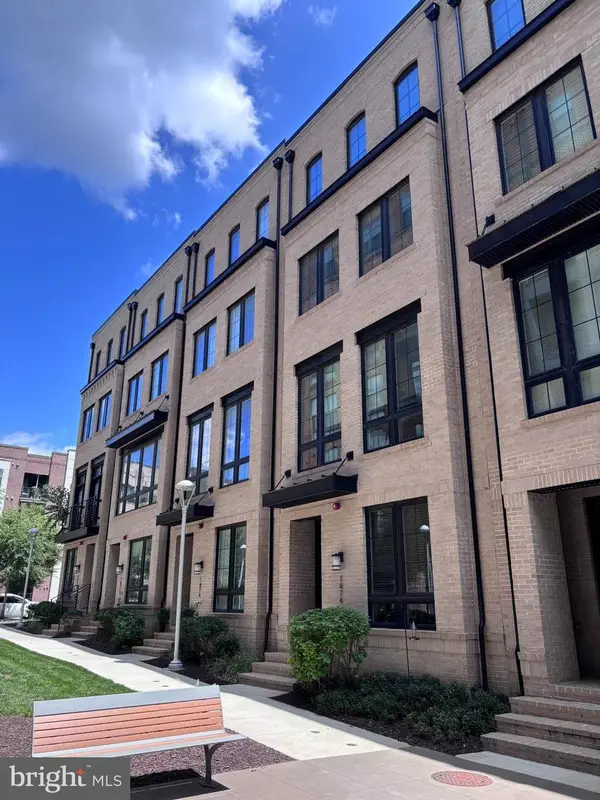 $1,275,000Coming Soon4 beds 5 baths3,100 sq. ft.
1876 Easterly Rd, RESTON, VA 20190
MLS# VAFX2331946Listed by: CENTURY 21 REDWOOD REALTY - Coming Soon
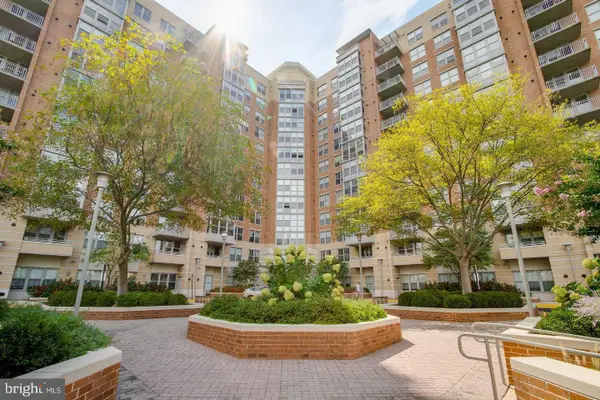 $495,000Coming Soon2 beds 2 baths1,081 sq. ft.
11800 Sunset Hills Rd #202, RESTON, VA 20190
MLS# VAFX2335098Listed by: LONG & FOSTER REAL ESTATE, INC. - Coming SoonOpen Sun, 12 to 2pm
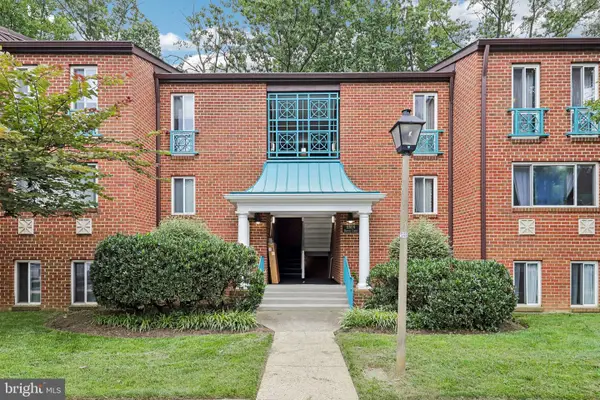 $319,900Coming Soon2 beds 1 baths1,073 sq. ft.
11809 Breton Ct #22d, RESTON, VA 20191
MLS# VAFX2336678Listed by: GLASS HOUSE REAL ESTATE - Coming Soon
 $875,000Coming Soon3 beds 4 baths3,095 sq. ft.
1260 Woodbrook Ct, RESTON, VA 20194
MLS# VAFX2335682Listed by: EXP REALTY, LLC - Coming SoonOpen Sat, 1 to 3pm
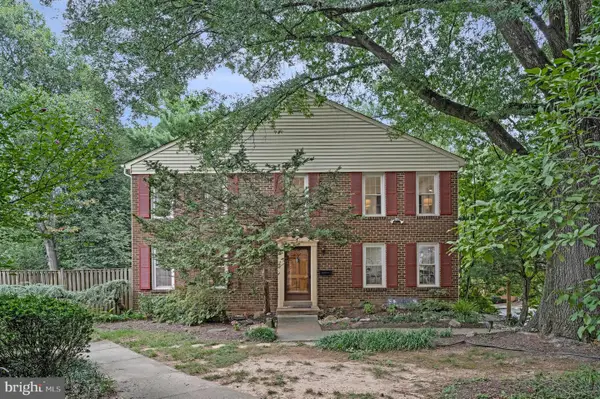 $649,900Coming Soon4 beds 4 baths2,321 sq. ft.
2334 Harleyford Ct, RESTON, VA 20191
MLS# VAFX2336356Listed by: COMPASS


Protect your home and budget from life's surprises with an Assurant Home Warranty, backed by a partner that supports you through every step of homeownership. Explore Plans.
© 2026 Better Homes and Gardens Real Estate LLC. An Anywhere Real Estate company. All rights reserved. Better Homes and Gardens® Real Estate is a registered trademark owned by Meredith Operations Corporation, licensed to Better Homes and Gardens Real Estate LLC and used with permission. Better Homes and Gardens Real Estate LLC fully supports the principles of the Fair Housing Act and the Equal Opportunity Act. Listing information is deemed reliable but is not guaranteed accurate.
Each office is independently owned and operated.
Any services or products provided by third parties are not provided by, affiliated with or related to Better Homes and Gardens Real Estate LLC, or its affiliated companies.