
1675 Bandit Loop #105b, Reston, VA 20190
Local realty services provided by:Better Homes and Gardens Real Estate Valley Partners
1675 Bandit Loop #105b,Reston, VA 20190
$547,900
- 2 Beds
- 2 Baths
- 1,247 sq. ft.
- Condominium
- Active
Listed by: anastasia fincher jones, shelley s lawrence
Office: coldwell banker realty
MLS#:VAFX2314306
Source:BRIGHTMLS
Price summary
- Price:$547,900
- Price per sq. ft.:$439.37
- Monthly HOA dues:$74
About this home
Welcome to the sought after Enclave at Tall Oaks, a Stanley Martin community built in 2022. This beautifully designed ground-floor condo at 1775 Bandit Loop #105B offers the perfect blend of modern comfort, convenience, and accessibility all within the heart of vibrant Reston!
Filled with natural light, this bright and sunny home features an open-concept layout centered around a stunning oversized quartz island which is perfect for entertaining, casual dining, or everyday living. The spacious kitchen flows seamlessly into the living and dining areas, creating an inviting and functional space.
The condo offers two generously sized bedrooms. The primary suite with en-suite bathroom has a large walk-in shower and an extra-large walk-in closet right off the bathroom for added convenience.
The ground-floor location and proximity to entrance makes this home especially appealing for those seeking easy accessibility, whether for mobility needs or convenient and quick outdoor access for beloved pets.
Additional upgrades and highlights include a modern and smart Ecobee thermostat that can be controlled directly from your phone, crown molding added throughout, a whole home warranty paid through September 2026, two covered parking spaces (one has handicap accessibility but no tag is required), bicycle storage and EV charging capability in garage.
Enjoy an unbeatable commuter friendly location just moments and walkable to the Wiehle-Reston Metro Station. Also in close proximity are major commuter routes , shopping, dining, and everyday conveniences. Outdoor enthusiasts will love being just blocks from the W&OD Trail.
As part of the Reston Association, residents enjoy access to an incredible array of amenities including swimming pools, pickelball courts, community events, walking trails, tennis courts, and more. The monthly condo fee conveniently covers water, sewer, trash, and common area maintenance.
This is luxury, convenient, and low maintenance living at its finest in one of Reston's most desirable newer communities!...
Contact an agent
Home facts
- Year built:2022
- Subdivision & Development:TALL OAKS
- Listing ID #:VAFX2314306
- Added:91 day(s) ago
- Updated:August 25, 2026 at 02:01 PM
Rooms and interior
- Bedrooms:2
- Total bathrooms:2
- Full bathrooms:2
- Flooring:Carpet, Luxury Vinyl Plank
- Bathrooms Description:Bathroom 1, Bathroom 2
- Kitchen Description:Breakfast Area, Crown Moldings, Dishwasher, Disposal, Exhaust Fan, Kitchen - Island, Kitchen - Table Space, Microwave, Oven/Range - Electric, Recessed Lighting, Refrigerator, Upgraded Countertops
- Bedroom Description:Entry Level Bedroom, Primary Bedroom, Walk In Closet(s)
- Living area:1,247 sq. ft.
Heating and cooling
- Cooling:Central A/C
- Heating:Electric, Forced Air
Structure and exterior
- Year built:2022
- Building area:1,247 sq. ft.
- Architectural Style:Contemporary
- Construction Materials:Brick, Vinyl Siding
- Levels:1 Story
Schools
- High school:SOUTH LAKES
- Middle school:HUGHES
- Elementary school:FOREST EDGE
Utilities
- Water:Public
- Sewer:Public Sewer
Finances and disclosures
- Price:$547,900
- Price per sq. ft.:$439.37
- Tax amount:$6,140 (2025)
Features and amenities
- Laundry features:Dryer, Dryer In Unit, Washer, Washer In Unit
- Amenities:Cable TV Available, Crown Moldings, Electric Available, Intercom, Main Entrance Lock, Recessed Lighting, Underground Utilities
Parking
- Parking description:Additional Storage Area, Attached Garage, Garage - Side Entry, Parking Garage, Parking Space Conveys, Underground
- Garage:Yes
- Garage spaces:2
New listings near 1675 Bandit Loop #105b
- Coming Soon
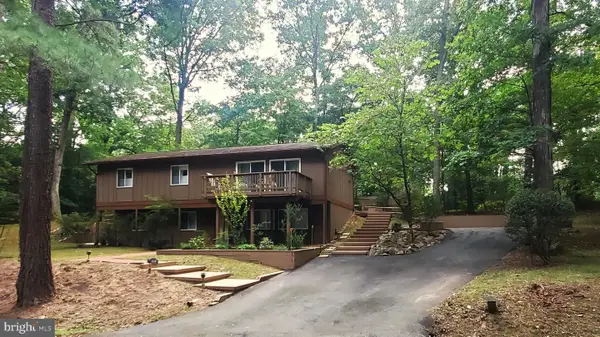 $739,900Coming Soon4 beds 3 baths1,248 sq. ft.
2512 Fauquier Ln, RESTON, VA 20191
MLS# VAFX2337172Listed by: NATIONAL REALTY, LLC - Coming Soon
 $899,950Coming Soon4 beds 3 baths1,248 sq. ft.
1806 Cranberry Ln, RESTON, VA 20191
MLS# VAFX2337224Listed by: METRO HOUSE - Coming Soon
 $650,000Coming Soon3 beds 3 baths1,830 sq. ft.
11550 Ivy Bush Ct, RESTON, VA 20191
MLS# VAFX2337186Listed by: SAMSON PROPERTIES - Coming Soon
 $705,000Coming Soon2 beds 3 baths2,014 sq. ft.
1851 Stratford Park Pl #401, RESTON, VA 20190
MLS# VAFX2336922Listed by: NATIONAL REALTY, LLC - Coming Soon
 $1,299,000Coming Soon3 beds 4 baths3,057 sq. ft.
1987 Lakeport Way, RESTON, VA 20191
MLS# VAFX2336950Listed by: WEICHERT, REALTORS - Coming Soon
 $450,000Coming Soon3 beds 4 baths1,675 sq. ft.
11859 Coopers Ct, RESTON, VA 20191
MLS# VAFX2324310Listed by: REAL BROKER, LLC - Coming Soon
 $335,000Coming Soon1 beds 1 baths759 sq. ft.
11800 Sunset Hills Rd #209, RESTON, VA 20190
MLS# VAFX2336998Listed by: KELLER WILLIAMS REALTY - Coming Soon
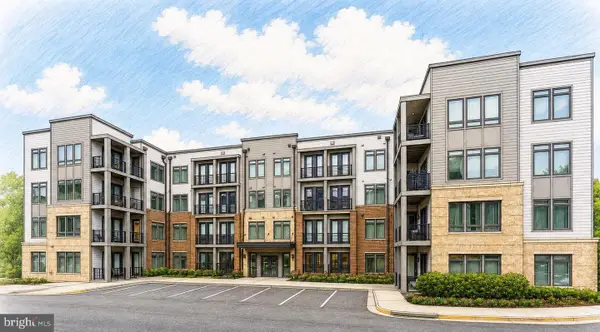 $549,900Coming Soon2 beds 2 baths1,247 sq. ft.
1669 Bandit Loop #105a, RESTON, VA 20190
MLS# VAFX2336436Listed by: LONG & FOSTER REAL ESTATE, INC. - Coming Soon
 $315,000Coming Soon2 beds 2 baths956 sq. ft.
1414 Northgate Sq #14/1b, RESTON, VA 20190
MLS# VAFX2328150Listed by: LONG & FOSTER REAL ESTATE, INC. - Coming Soon
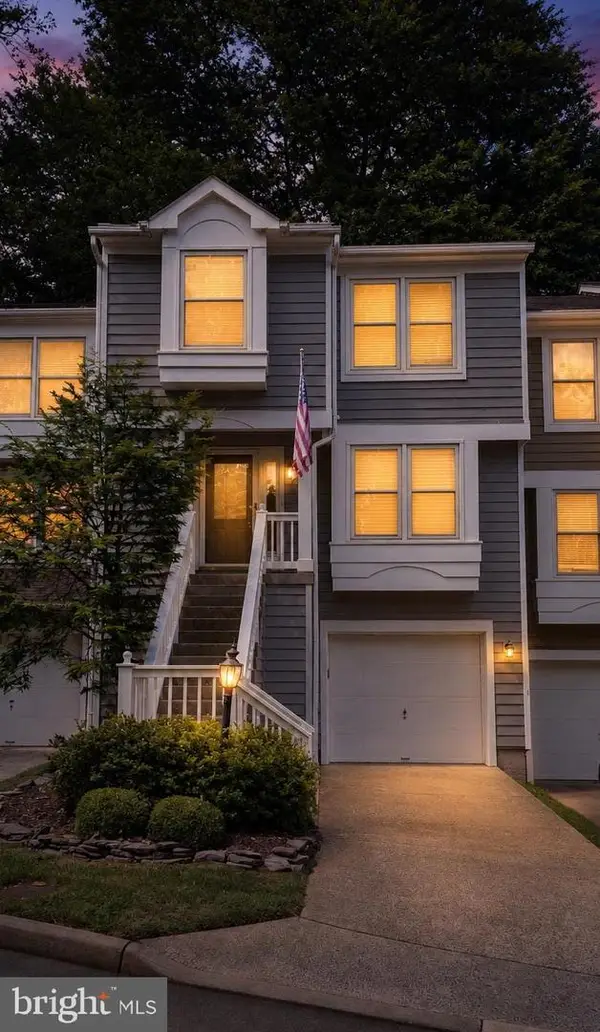 $724,900Coming Soon3 beds 4 baths1,432 sq. ft.
1432 Newport Spring Ct, RESTON, VA 20194
MLS# VAFX2335744Listed by: PEARSON SMITH REALTY, LLC


Protect your home and budget from life's surprises with an Assurant Home Warranty, backed by a partner that supports you through every step of homeownership. Explore Plans.
© 2026 Better Homes and Gardens Real Estate LLC. An Anywhere Real Estate company. All rights reserved. Better Homes and Gardens® Real Estate is a registered trademark owned by Meredith Operations Corporation, licensed to Better Homes and Gardens Real Estate LLC and used with permission. Better Homes and Gardens Real Estate LLC fully supports the principles of the Fair Housing Act and the Equal Opportunity Act. Listing information is deemed reliable but is not guaranteed accurate.
Each office is independently owned and operated.
Any services or products provided by third parties are not provided by, affiliated with or related to Better Homes and Gardens Real Estate LLC, or its affiliated companies.