
1700 Lake Shore Crest Dr #13, Reston, VA 20190
Local realty services provided by:Better Homes and Gardens Real Estate Realty Connect
1700 Lake Shore Crest Dr #13,Reston, VA 20190
$349,000
- 2 Beds
- 2 Baths
- 966 sq. ft.
- Condominium
- Active
Listed by: parnaz farshchi
Office: samson properties
MLS#:VAFX2313234
Source:BRIGHTMLS
Price summary
- Price:$349,000
- Price per sq. ft.:$361.28
About this home
Beautifully updated and move-in ready condo in an unbeatable location just minutes from the heart of Reston! This bright and spacious home features an open floor plan, modern finishes, and abundant natural light throughout. The kitchen offers stylish cabinetry and ample counter space, flowing seamlessly into the living and dining areas, perfect for both everyday living and entertaining. Enjoy great sized bedrooms, updated bathrooms, and a private outdoor space for relaxing.The unit also includes a generously sized storage room conveniently located on the same floor. Conveniently located near shopping, dining, entertainment, parks, and major commuter routes, this home offers the perfect blend of comfort and convenience in the desirable Edgewater at Town Center community!
Contact an agent
Home facts
- Year built:1995
- Subdivision & Development:EDGEWATER AT TOWN CENTER
- Listing ID #:VAFX2313234
- Added:136 day(s) ago
- Updated:October 08, 2026 at 02:05 PM
Rooms and interior
- Bedrooms:2
- Total bathrooms:2
- Full bathrooms:1
- Half bathrooms:1
- Rooms Total:5
- Flooring:Luxury Vinyl Plank
- Dining Description:Dining Area
- Bathrooms Description:Primary Bath(s)
- Kitchen Description:Dishwasher, Kitchen - Eat-In, Oven/Range - Gas, Recessed Lighting
- Bedroom Description:Walk In Closet(s)
- Living area:966 sq. ft.
Heating and cooling
- Cooling:Central A/C
- Heating:Forced Air, Natural Gas
Structure and exterior
- Year built:1995
- Building area:966 sq. ft.
- Construction Materials:Vinyl Siding
- Exterior Features:Patio(s), Secure Storage
- Levels:1 Story
Schools
- High school:SOUTH LAKES
- Middle school:HUGHES
- Elementary school:LAKE ANNE
Utilities
- Water:Public
- Sewer:Public Sewer
Finances and disclosures
- Price:$349,000
- Price per sq. ft.:$361.28
- Tax amount:$4,283 (2026)
Features and amenities
- Laundry features:Dryer In Unit, Washer In Unit, Washer/Dryer Stacked
- Amenities:Electric Available, Natural Gas Available, Recessed Lighting, Window Treatments
Parking
- Parking description:Lighted Parking, Parking Lot, Parking Space Conveys, Permit Included
New listings near 1700 Lake Shore Crest Dr #13
- Coming SoonOpen Sat, 12 to 2pm
 $1,350,000Coming Soon4 beds 4 baths4,736 sq. ft.
1319 Gatesmeadow Way, RESTON, VA 20194
MLS# VAFX2344738Listed by: REAL BROKER, LLC - Coming SoonOpen Sat, 12 to 3pm
 $675,000Coming Soon3 beds 4 baths1,422 sq. ft.
2053 Golf Course Dr, RESTON, VA 20191
MLS# VAFX2344548Listed by: SAMSON PROPERTIES - Coming SoonOpen Sat, 12 to 2pm
 $524,900Coming Soon2 beds 2 baths1,133 sq. ft.
1606 Fieldthorn Dr, RESTON, VA 20194
MLS# VAFX2344686Listed by: BERKSHIRE HATHAWAY HOMESERVICES PENFED REALTY - Coming SoonOpen Sat, 1 to 3pm
 $364,900Coming Soon2 beds 2 baths1,259 sq. ft.
11400 Washington Plz W #1003, RESTON, VA 20190
MLS# VAFX2344598Listed by: COLDWELL BANKER REALTY - Coming Soon
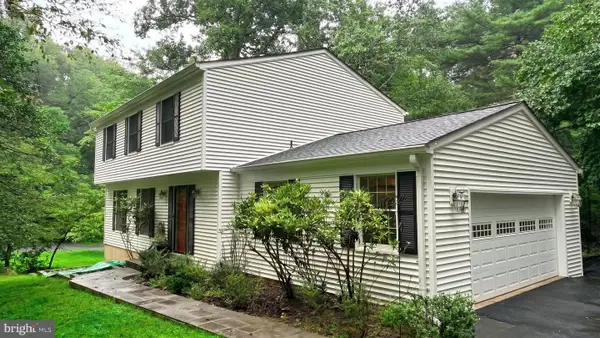 $849,000Coming Soon4 beds 3 baths2,236 sq. ft.
11718 Blue Smoke Trl, RESTON, VA 20191
MLS# VAFX2344672Listed by: EXP REALTY, LLC - Coming Soon
 $824,000Coming Soon3 beds 4 baths1,472 sq. ft.
12026 Edgemere Cir, RESTON, VA 20190
MLS# VAFX2343752Listed by: SAMSON PROPERTIES - Coming Soon
 $514,900Coming Soon3 beds 3 baths1,636 sq. ft.
11610 Windbluff Ct #07/ 7b1, RESTON, VA 20191
MLS# VAFX2343956Listed by: SAMSON PROPERTIES - Coming SoonOpen Sat, 2 to 4pm
 $699,900Coming Soon4 beds 3 baths1,960 sq. ft.
11547 Maple Ridge Rd, RESTON, VA 20190
MLS# VAFX2341650Listed by: EXP REALTY, LLC - Coming Soon
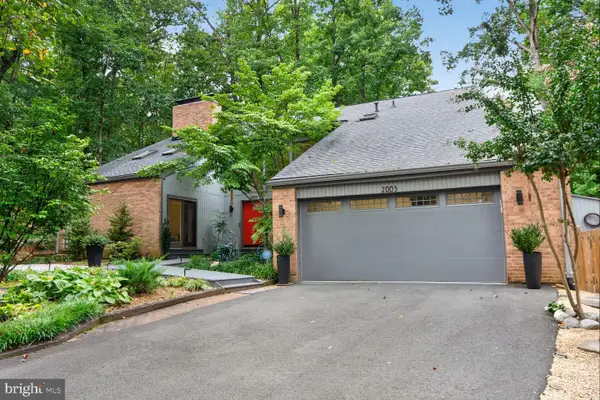 $1,550,000Coming Soon4 beds 4 baths4,282 sq. ft.
2003 Upper Lake Dr, RESTON, VA 20191
MLS# VAFX2343462Listed by: EXP REALTY, LLC - Coming SoonOpen Sat, 1 to 3pm
 $699,000Coming Soon2 beds 2 baths1,432 sq. ft.
11200 Reston Station Blvd #502, RESTON, VA 20190
MLS# VAFX2337014Listed by: KELLER WILLIAMS REALTY


Protect your home and budget from life's surprises with an Assurant Home Warranty, backed by a partner that supports you through every step of homeownership. Explore Plans.
© 2026 Better Homes and Gardens Real Estate LLC. An Anywhere Real Estate company. All rights reserved. Better Homes and Gardens® Real Estate is a registered trademark owned by Meredith Operations Corporation, licensed to Better Homes and Gardens Real Estate LLC and used with permission. Better Homes and Gardens Real Estate LLC fully supports the principles of the Fair Housing Act and the Equal Opportunity Act. Listing information is deemed reliable but is not guaranteed accurate.
Each office is independently owned and operated.
Any services or products provided by third parties are not provided by, affiliated with or related to Better Homes and Gardens Real Estate LLC, or its affiliated companies.