
1711 Blue Flint Ct, Reston, VA 20190
Local realty services provided by:Better Homes and Gardens Real Estate Valley Partners
1711 Blue Flint Ct,Reston, VA 20190
$775,000
- 4 Beds
- 4 Baths
- 1,723 sq. ft.
- Townhouse
- Active
Listed by: nikki noel quinn
Office: coldwell banker realty
MLS#:VAFX2282516
Source:BRIGHTMLS
Price summary
- Price:$775,000
- Price per sq. ft.:$449.8
- Monthly HOA dues:$193
About this home
This spacious, low maintenance, brick townhome offers 3 levels of luxurious living space, 4 bedrooms and 3.5 bathrooms perfectly situated within walking distance from the vibrant and highly sought-after Reston Town Center. This charming and modern townhome is a move-in-ready gem featuring an open-concept floor plan designed for effortless living.
The Entrance Level welcomes you with a spacious foyer and convenient attached garage access. This level also includes a "stairs free" versatile walk out bedroom or living space with attached full bathroom. Laundry room with washer and dryer included. You will also enjoy direct access to your private, fenced, covered, outdoor sanctuary.
The Main Level serves as the heart of the home, where a bright and airy layout seamlessly connects the kitchen, dining, and living areas. With lots of natural light, 9ft ceilings and open concept this floor is ready for living...and living extends outside through large glass doors that lead to your private, elevated deck—perfect for morning coffee, evening relaxation and gathering with guests. On chilly days, you can cozy up by the beautiful gas fireplace. This floorplan offers the largest kitchen available, allowing for an "Eat-In" option, expansive counters and abundant real wood cabinetry for all the kitchen storage you need, including a pantry! This generous kitchen also includes a new gas stove, high-end GE appliances and large windows that keep the space fresh and bright.
The Upper Level is a dedicated retreat for rest and relaxation, featuring a Primary Suite with vaulted ceilings, a generous walk-in closet, and a private en suite bath with modern, large walk-in shower. Two additional bedrooms with ample closet space and a third full bathroom ensure that everyone has their own peaceful sanctuary.
This home is thoughtfully maintained. Notable recent updates include New roof installed (2024) New exterior paint (2023) New interior paint throughout (2026) NewLVP flooring (2026), New carpet (2026)
Key Features:
- Spacious Layout: 4 bedrooms, 3 full baths, and a convenient powder room
- Private Outdoor Oasis: Partially fenced yard and a private second-story deck
- Modern Comforts: Reliable furnace/AC (2012) and water heater (2011)
- Modern Kitchen: New gas stove and stainless steel GE appliances
- Parking: Attached garage, private driveway, and ample guest parking
Nestled within a warm and welcoming community, you will enjoy exclusive access to an outdoor pool and a clubhouse featuring a fitness area. This premier location offers direct access to Reston's famous scenic biking/walking trails and is just steps away from the world-class dining, upscale shopping and entertainment that is offered in Reston Town Center. Short walk to Trader Joe's and a brand new Whole Foods. Commuting is a breeze with a 10 minute walk to the new Silver Line Metro Station connecting you to Northern Virginia, Washington DC, and Dulles International Airport. As an incredible bonus, the neighborhood benefits from a local hospital micro-grid, providing such exceptional power reliability that there has not been an outage in years!
This fantastic property has everything you need and want to start your next chapter in style!...
Contact an agent
Home facts
- Year built:1994
- Subdivision & Development:EDGEWATER AT TOWN CENTER
- Listing ID #:VAFX2282516
- Added:92 day(s) ago
- Updated:October 08, 2026 at 02:05 PM
Rooms and interior
- Bedrooms:4
- Total bathrooms:4
- Full bathrooms:3
- Half bathrooms:1
- Flooring:Carpet, Ceramic Tile, Hardwood, Luxury Vinyl Plank
- Dining Description:Combination Dining/Living, Combination Kitchen/Dining, Dining Area, Dining Room
- Bathrooms Description:Full Bath, Half Bath, Primary Bath(s), Primary Bathroom
- Kitchen Description:Built-In Microwave, Built-In Range, Carpet, Dishwasher, Disposal, Oven - Self Cleaning, Oven - Single, Pantry, Water Heater
- Bedroom Description:Carpet, Primary Bedroom, Walk In Closet(s)
- Living area:1,723 sq. ft.
Heating and cooling
- Cooling:Ceiling Fan(s), Central A/C
- Heating:Forced Air, Natural Gas
Structure and exterior
- Roof:Asphalt
- Year built:1994
- Building area:1,723 sq. ft.
- Lot area:0.04 Acres
- Lot Features:Backs - Open Common Area, Front Yard, Private
- Architectural Style:Traditional
- Construction Materials:Brick, Wood Siding
- Exterior Features:Deck(s), Exterior Lighting, Patio(s), Sidewalks, Street Lights
- Foundation Description:Slab
- Levels:3 Story
Schools
- High school:SOUTH LAKES
- Middle school:HUGHES
- Elementary school:LAKE ANNE
Utilities
- Water:Public
- Sewer:Public Sewer
Finances and disclosures
- Price:$775,000
- Price per sq. ft.:$449.8
- Tax amount:$8,915 (2025)
Features and amenities
- Laundry features:Laundry
- Amenities:Cable TV Available, Carpet, Ceiling Fan(s), Double Pane Windows, Electric Available, Natural Gas Available
Parking
- Parking description:Attached Garage, Concrete Driveway, Garage Door Opener, Inside Access, Lighted Parking, On Street, Paved Parking, Public
- Garage:Yes
- Garage spaces:1
New listings near 1711 Blue Flint Ct
- Coming SoonOpen Sat, 12 to 2pm
 $1,350,000Coming Soon4 beds 4 baths4,736 sq. ft.
1319 Gatesmeadow Way, RESTON, VA 20194
MLS# VAFX2344738Listed by: REAL BROKER, LLC - Coming SoonOpen Sat, 12 to 3pm
 $675,000Coming Soon3 beds 4 baths1,422 sq. ft.
2053 Golf Course Dr, RESTON, VA 20191
MLS# VAFX2344548Listed by: SAMSON PROPERTIES - Coming SoonOpen Sat, 12 to 2pm
 $524,900Coming Soon2 beds 2 baths1,133 sq. ft.
1606 Fieldthorn Dr, RESTON, VA 20194
MLS# VAFX2344686Listed by: BERKSHIRE HATHAWAY HOMESERVICES PENFED REALTY - Coming SoonOpen Sat, 1 to 3pm
 $364,900Coming Soon2 beds 2 baths1,259 sq. ft.
11400 Washington Plz W #1003, RESTON, VA 20190
MLS# VAFX2344598Listed by: COLDWELL BANKER REALTY - Coming Soon
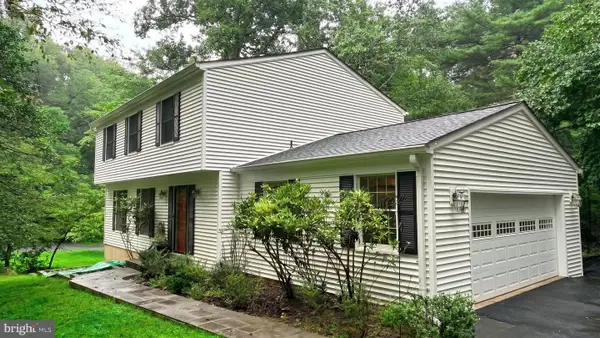 $849,000Coming Soon4 beds 3 baths2,236 sq. ft.
11718 Blue Smoke Trl, RESTON, VA 20191
MLS# VAFX2344672Listed by: EXP REALTY, LLC - Coming Soon
 $824,000Coming Soon3 beds 4 baths1,472 sq. ft.
12026 Edgemere Cir, RESTON, VA 20190
MLS# VAFX2343752Listed by: SAMSON PROPERTIES - Coming Soon
 $514,900Coming Soon3 beds 3 baths1,636 sq. ft.
11610 Windbluff Ct #07/ 7b1, RESTON, VA 20191
MLS# VAFX2343956Listed by: SAMSON PROPERTIES - Coming SoonOpen Sat, 2 to 4pm
 $699,900Coming Soon4 beds 3 baths1,960 sq. ft.
11547 Maple Ridge Rd, RESTON, VA 20190
MLS# VAFX2341650Listed by: EXP REALTY, LLC - Coming Soon
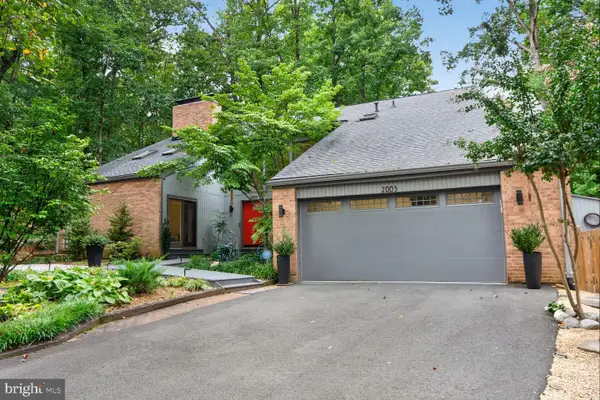 $1,550,000Coming Soon4 beds 4 baths4,282 sq. ft.
2003 Upper Lake Dr, RESTON, VA 20191
MLS# VAFX2343462Listed by: EXP REALTY, LLC - Coming SoonOpen Sat, 1 to 3pm
 $699,000Coming Soon2 beds 2 baths1,432 sq. ft.
11200 Reston Station Blvd #502, RESTON, VA 20190
MLS# VAFX2337014Listed by: KELLER WILLIAMS REALTY


Protect your home and budget from life's surprises with an Assurant Home Warranty, backed by a partner that supports you through every step of homeownership. Explore Plans.
© 2026 Better Homes and Gardens Real Estate LLC. An Anywhere Real Estate company. All rights reserved. Better Homes and Gardens® Real Estate is a registered trademark owned by Meredith Operations Corporation, licensed to Better Homes and Gardens Real Estate LLC and used with permission. Better Homes and Gardens Real Estate LLC fully supports the principles of the Fair Housing Act and the Equal Opportunity Act. Listing information is deemed reliable but is not guaranteed accurate.
Each office is independently owned and operated.
Any services or products provided by third parties are not provided by, affiliated with or related to Better Homes and Gardens Real Estate LLC, or its affiliated companies.