
1944 Winterport Cl, Reston, VA 20191
Local realty services provided by:Better Homes and Gardens Real Estate Reserve
1944 Winterport Cl,Reston, VA 20191
$625,000
- 3 Beds
- 3 Baths
- 1,761 sq. ft.
- Townhouse
- Active
Upcoming open houses
- Sat, Oct 2401:00 pm - 03:00 pm
Listed by: heather berg
Office: pearson smith realty, llc.
MLS#:VAFX2329488
Source:BRIGHTMLS
Price summary
- Price:$625,000
- Price per sq. ft.:$354.91
- Monthly HOA dues:$74.17
About this home
MOTIVATED SELLERS BRING ALL OFFERS!!!! Amazing End Unit townhome in highly desirable Winterport! Updated eat-in Kitchen with maple cabinets, stainless appliances & huge pantry. Main Level features gorgeous hardwoods, cozy fireplace in Living/Dining area, adorable Powder Room. Upper level has two well sized Bedrooms with renovated Hall Bath & Laundry room. Owner's suite offers a spa like bath, enormous walk-in closet and balcony overlooking courtyard & nature. Two outdoor entertaining areas - expansive deck accessed from kitchen & charming brick courtyard off the living room. New carpet & paint updated electric panel and hot water heater. Enjoy water privileges at Lake Thoreau, neighborhood pool, awesome playground, and Barton Hill Park. Short distance to South Lakes Shopping Center (Red's Table, Starbucks, Chipotle, Cafesano, Safeway & MORE), commuters dream location less than a mile from Reston Station, Wiehle Park & Ride, W O&D Trail & numerous bus stops.
Contact an agent
Home facts
- Year built:1978
- Subdivision & Development:WINTERPORT CLUSTER
- Listing ID #:VAFX2329488
- Added:91 day(s) ago
- Updated:October 23, 2026 at 02:00 PM
Rooms and interior
- Bedrooms:3
- Total bathrooms:3
- Full bathrooms:2
- Half bathrooms:1
- Dining Description:Dining Room
- Living area:1,761 sq. ft.
Heating and cooling
- Cooling:Ceiling Fan(s), Central A/C
- Heating:Electric, Heat Pump(s)
Structure and exterior
- Year built:1978
- Building area:1,761 sq. ft.
- Lot area:0.06 Acres
- Lot Features:Backs to Trees, Cul-de-sac, Front Yard, Interior, Partly Wooded, Private
- Architectural Style:Contemporary
- Construction Materials:Wood Siding
- Foundation Description:Slab
- Levels:2 Stories
Schools
- High school:SOUTH LAKES
- Middle school:HUGHES
- Elementary school:SUNRISE VALLEY
Utilities
- Water:Public
- Sewer:Public Sewer
Finances and disclosures
- Price:$625,000
- Price per sq. ft.:$354.91
- Tax amount:$6,721 (2026)
Features and amenities
- Laundry features:Laundry
Parking
- Parking description:Assigned, Parking Lot
New listings near 1944 Winterport Cl
- Coming Soon
 $1,125,000Coming Soon4 beds 4 baths4,216 sq. ft.
2303 Noble Victory Ct, RESTON, VA 20191
MLS# VAFX2346434Listed by: KELLER WILLIAMS REALTY - Coming Soon
 $824,000Coming Soon3 beds 4 baths1,472 sq. ft.
12026 Edgemere Cir, RESTON, VA 20190
MLS# VAFX2343752Listed by: SAMSON PROPERTIES - Coming Soon
 $514,900Coming Soon3 beds 3 baths1,636 sq. ft.
11610 Windbluff Ct #07/ 7b1, RESTON, VA 20191
MLS# VAFX2343956Listed by: SAMSON PROPERTIES - Coming Soon
 $899,950Coming Soon4 beds 3 baths1,248 sq. ft.
1806 Cranberry Ln, RESTON, VA 20191
MLS# VAFX2337224Listed by: METRO HOUSE - Open Sun, 11am to 1pmNew
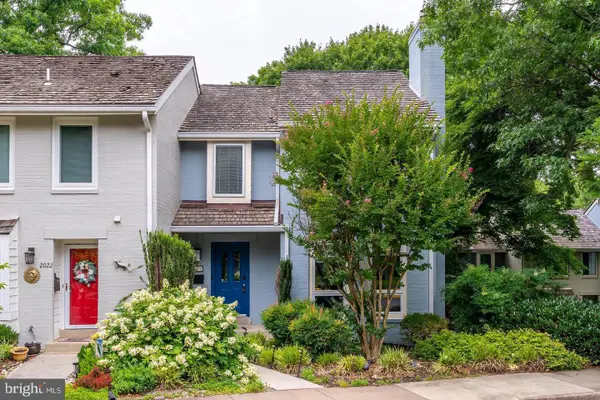 $1,075,000Active4 beds 4 baths1,930 sq. ft.
2020 Chadds Ford Dr, RESTON, VA 20191
MLS# VAFX2346840Listed by: PROPERTY COLLECTIVE - New
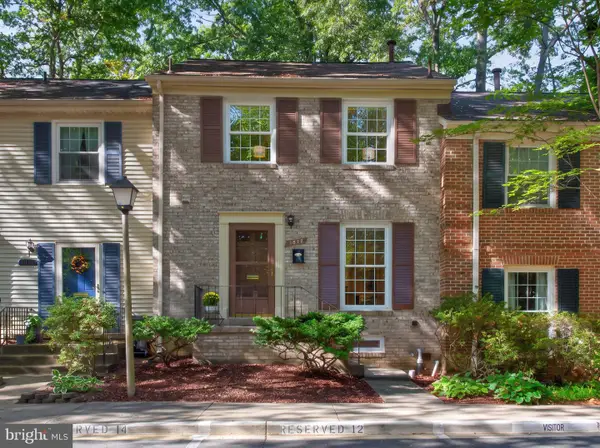 $598,000Active3 beds 3 baths1,520 sq. ft.
1512 Chatham Colony Ct, RESTON, VA 20190
MLS# VAFX2347062Listed by: LONG & FOSTER REAL ESTATE, INC. - Open Sun, 12 to 2pmNew
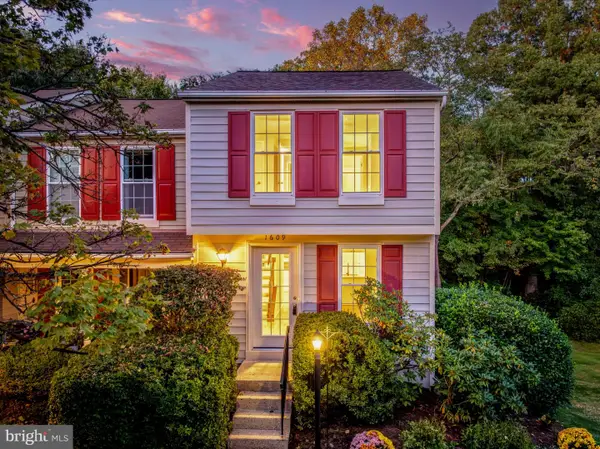 $499,000Active2 beds 2 baths1,268 sq. ft.
1609 Fieldthorn Dr, RESTON, VA 20194
MLS# VAFX2346646Listed by: BERKSHIRE HATHAWAY HOMESERVICES PENFED REALTY - Open Fri, 5 to 6pmNew
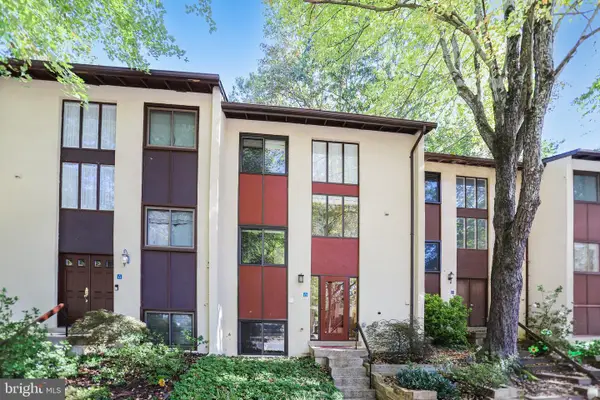 $475,000Active4 beds 3 baths1,740 sq. ft.
11913 Barrel Cooper Ct, RESTON, VA 20191
MLS# VAFX2347066Listed by: LONG & FOSTER REAL ESTATE, INC. - Open Sat, 1 to 3pmNew
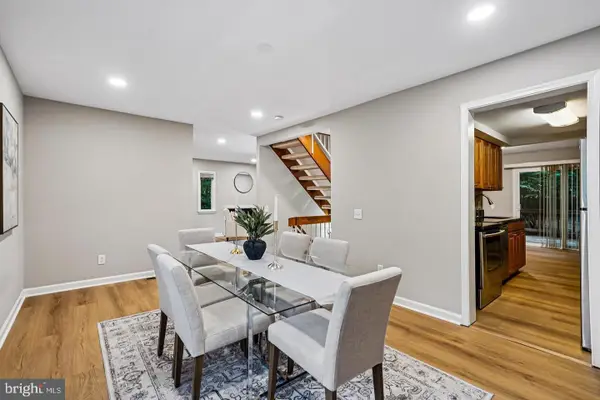 $685,000Active4 beds 4 baths1,656 sq. ft.
1537 Park Glen Ct, RESTON, VA 20190
MLS# VAFX2347304Listed by: SAMSON PROPERTIES - New
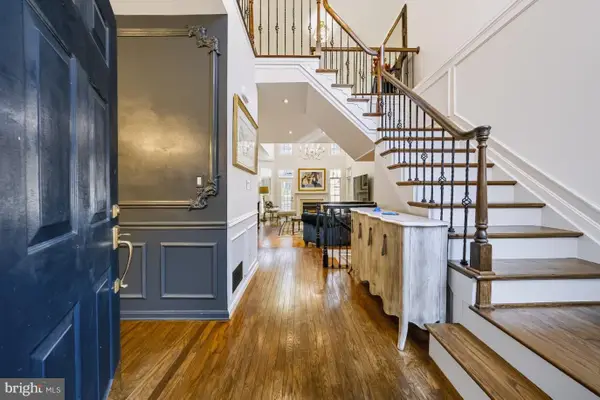 $960,000Active3 beds 4 baths2,862 sq. ft.
11423 Hollow Timber Ct, RESTON, VA 20194
MLS# VAFX2343304Listed by: WEICHERT COMPANY OF VIRGINIA


Protect your home and budget from life's surprises with an Assurant Home Warranty, backed by a partner that supports you through every step of homeownership. Explore Plans.
© 2026 Better Homes and Gardens Real Estate LLC. An Anywhere Real Estate company. All rights reserved. Better Homes and Gardens® Real Estate is a registered trademark owned by Meredith Operations Corporation, licensed to Better Homes and Gardens Real Estate LLC and used with permission. Better Homes and Gardens Real Estate LLC fully supports the principles of the Fair Housing Act and the Equal Opportunity Act. Listing information is deemed reliable but is not guaranteed accurate.
Each office is independently owned and operated.
Any services or products provided by third parties are not provided by, affiliated with or related to Better Homes and Gardens Real Estate LLC, or its affiliated companies.