
2085 Cobblestone Ln, Reston, VA 20191
Local realty services provided by:Better Homes and Gardens Real Estate Valley Partners
2085 Cobblestone Ln,Reston, VA 20191
$957,500
- 4 Beds
- 4 Baths
- - sq. ft.
- Single family
- Sold
Listed by: kristian sonsteby
Office: kw metro center
MLS#:VAFX2330640
Source:BRIGHTMLS
Sorry, we are unable to map this address
Price summary
- Price:$957,500
- Monthly HOA dues:$150
About this home
Nestled on a leafy pipestem in the coveted Old Westbury cluster, this traditional salt box/Cape Cod home blends timeless charm with thoughtful updates, all beautifully framed by nature. The traditional floor plan offers warm, airy, and inviting spaces with hardwood floors and large windows throughout the main level. The formal dining room sets the tone with an elegant hearth and custom millwork; perfect for a beautiful dining experience. The updated kitchen features granite countertops, stainless steel appliances, a butcher block island with generous prep space, and an additional breakfast nook. A cozy den with a wood burning fireplace connects via French doors to the expansive back deck with lush, tiered gardens, where wisteria drapes over the trellis creating a serene retreat; perfect for birdwatching or relaxed outdoor entertaining. The large family/living room is ideal for gatherings, and just off it sits a flexible office, which could be used as potential fourth bedroom, complete with an en-suite half bath. Upstairs, three spacious bedrooms include a well-appointed primary suite with a walk-in closet and an updated en-suite bath featuring a walk-in shower, updated travertine floors and elegant lighting. Every bedroom on this level has its own bathroom. The lower level offers exceptional versatility for entertaining, with a built-in wet bar, flex space, and a large unfinished storage room that can easily be transformed into finished space. This home truly is the best that Reston has to offer: walking distance to Lake Thoreau, Lake Audubon, South Lakes Village Shopping Center, Ridge Heights Pool, and Reston’s highly regarded Terraset ES, Langston Hughes MS, and South Lakes HS, and less than 10 minutes' drive to Reston National Golf Course and Wiehle-Reston and Reston Town Center Metro stops. This home captures the very best of Reston living. Schedule your private tour today....
Contact an agent
Home facts
- Year built:1983
- Subdivision & Development:OLD WESTBURY
- Listing ID #:VAFX2330640
- Added:34 day(s) ago
- Updated:August 27, 2026 at 06:01 AM
Rooms and interior
- Bedrooms:4
- Total bathrooms:4
- Full bathrooms:3
- Half bathrooms:1
- Flooring:Hardwood, Partially Carpeted
- Dining Description:Dining Area
- Kitchen Description:Breakfast Area, Crown Moldings, Kitchen - Island, Wet/Dry Bar
- Bedroom Description:Walk In Closet(s)
- Basement:Yes
- Basement Description:Full
Heating and cooling
- Cooling:Heat Pump(s)
- Heating:Electric, Heat Pump(s)
Structure and exterior
- Roof:Shake
- Year built:1983
- Architectural Style:Cape Cod, Colonial, Salt Box
- Construction Materials:Advanced Framing, Cedar
- Exterior Features:Extensive Hardscape, Stone Retaining Walls
- Foundation Description:Slab
- Levels:3 Story
Utilities
- Water:Public
- Sewer:Public Sewer
Finances and disclosures
- Price:$957,500
- Tax amount:$10,554 (2025)
Features and amenities
- Amenities:Bar, Chair Railings, Crown Moldings, Wet/Dry Bar
New listings near 2085 Cobblestone Ln
- Coming Soon
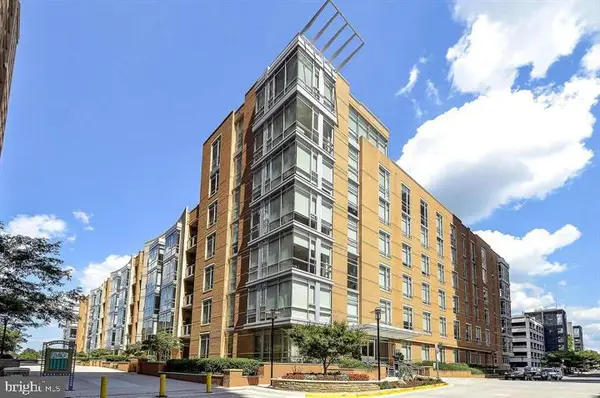 $769,990Coming Soon2 beds 2 baths1,374 sq. ft.
12025 New Dominion Pkwy #321, RESTON, VA 20190
MLS# VAFX2337638Listed by: CENTURY 21 REDWOOD REALTY - Coming Soon
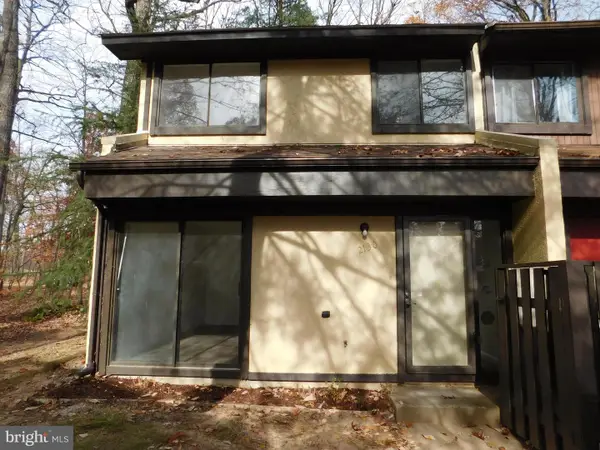 $489,000Coming Soon3 beds 3 baths1,197 sq. ft.
2130 Cartwright Pl, RESTON, VA 20191
MLS# VAFX2317732Listed by: SAMSON PROPERTIES - Coming Soon
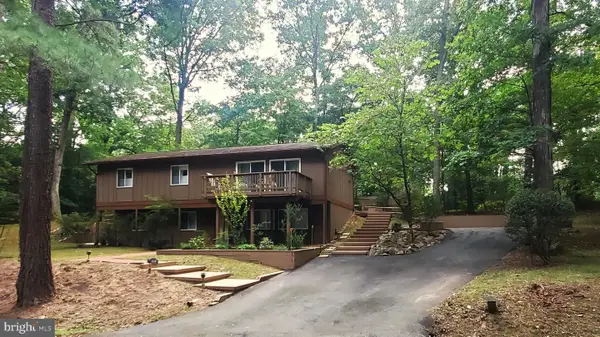 $739,900Coming Soon4 beds 3 baths1,248 sq. ft.
2512 Fauquier Ln, RESTON, VA 20191
MLS# VAFX2337172Listed by: NATIONAL REALTY, LLC - Coming Soon
 $899,950Coming Soon4 beds 3 baths1,248 sq. ft.
1806 Cranberry Ln, RESTON, VA 20191
MLS# VAFX2337224Listed by: METRO HOUSE - Coming SoonOpen Sat, 1 to 3pm
 $650,000Coming Soon3 beds 3 baths1,830 sq. ft.
11550 Ivy Bush Ct, RESTON, VA 20191
MLS# VAFX2337186Listed by: SAMSON PROPERTIES - Coming Soon
 $740,000Coming Soon2 beds 3 baths2,014 sq. ft.
1851 Stratford Park Pl #401, RESTON, VA 20190
MLS# VAFX2336922Listed by: NATIONAL REALTY, LLC - Coming Soon
 $1,299,000Coming Soon3 beds 4 baths3,057 sq. ft.
1987 Lakeport Way, RESTON, VA 20191
MLS# VAFX2336950Listed by: WEICHERT, REALTORS - Coming Soon
 $450,000Coming Soon3 beds 4 baths1,675 sq. ft.
11859 Coopers Ct, RESTON, VA 20191
MLS# VAFX2324310Listed by: REAL BROKER, LLC - Coming Soon
 $315,000Coming Soon2 beds 2 baths956 sq. ft.
1414 Northgate Sq #14/1b, RESTON, VA 20190
MLS# VAFX2328150Listed by: LONG & FOSTER REAL ESTATE, INC. - Coming Soon
 $875,000Coming Soon3 beds 4 baths3,095 sq. ft.
1260 Woodbrook Ct, RESTON, VA 20194
MLS# VAFX2335682Listed by: EXP REALTY, LLC


Protect your home and budget from life's surprises with an Assurant Home Warranty, backed by a partner that supports you through every step of homeownership. Explore Plans.
© 2026 Better Homes and Gardens Real Estate LLC. An Anywhere Real Estate company. All rights reserved. Better Homes and Gardens® Real Estate is a registered trademark owned by Meredith Operations Corporation, licensed to Better Homes and Gardens Real Estate LLC and used with permission. Better Homes and Gardens Real Estate LLC fully supports the principles of the Fair Housing Act and the Equal Opportunity Act. Listing information is deemed reliable but is not guaranteed accurate.
Each office is independently owned and operated.
Any services or products provided by third parties are not provided by, affiliated with or related to Better Homes and Gardens Real Estate LLC, or its affiliated companies.