
2121 Whisper Way, Reston, VA 20191
Local realty services provided by:Better Homes and Gardens Real Estate Reserve
2121 Whisper Way,Reston, VA 20191
$502,000
- 2 Beds
- 2 Baths
- 1,088 sq. ft.
- Townhouse
- Active
Listed by: vitaly v bednov
Office: samson properties
MLS#:VAFX2321924
Source:BRIGHTMLS
Price summary
- Price:$502,000
- Price per sq. ft.:$461.4
- Monthly HOA dues:$93.33
About this home
Welcome to 2121 Whisper Way — Your Reston Lifestyle Awaits!
Discover a move-in-ready townhome in one of Reston’s most desirable communities, offering the perfect combination of comfort, convenience, and value.
Beautiful bay windows that bring in natural light, add architectural character, and enhance the living space
Updated kitchen featuring granite countertops, stainless steel appliances.
Fresh paint and a well-maintained interior ready for you to make your own
Cozy fireplace and comfortable living spaces designed for everyday enjoyment
Private fenced patio perfect for relaxing, gardening, and entertaining
Newer roof (2021) for added peace of mind
Enjoy miles of scenic walking and biking trails, lakes, parks, and green spaces
Access to Reston Association amenities including pools, tennis, pickleball, and community events
Minutes from Reston Town Center with restaurants, shopping, and entertainment
Easy access to Silver Line Metro, Dulles International Airport, Tysons, and major commuter routes
This is more than a home—it’s an opportunity to enjoy the lifestyle that makes Reston one of Northern Virginia’s most sought-after communities.
Come see why 2121 Whisper Way could be the perfect place to call home.
Seller is open to offering attractive buyer incentives with a strong offer....
Contact an agent
Home facts
- Year built:1983
- Subdivision & Development:WHISPERWOOD
- Listing ID #:VAFX2321924
- Added:46 day(s) ago
- Updated:August 04, 2026 at 02:38 AM
Rooms and interior
- Bedrooms:2
- Total bathrooms:2
- Full bathrooms:1
- Half bathrooms:1
- Flooring:Laminated, Wood
- Dining Description:Dining Room
- Bathrooms Description:Bathroom 1, Bathroom 2
- Kitchen Description:Built-In Microwave, Dishwasher, Disposal, Exhaust Fan, Oven/Range - Electric, Refrigerator
- Living area:1,088 sq. ft.
Heating and cooling
- Cooling:Central A/C, Heat Pump(s)
- Heating:Electric, Heat Pump(s)
Structure and exterior
- Roof:Asphalt
- Year built:1983
- Building area:1,088 sq. ft.
- Lot area:0.02 Acres
- Lot Features:Backs - Open Common Area
- Architectural Style:Colonial
- Construction Materials:Vinyl Siding
- Exterior Features:Patio(s), Sidewalks
- Foundation Description:Slab
- Levels:2 Stories
Schools
- High school:SOUTH LAKES
- Middle school:HUGHES
- Elementary school:TERRASET
Utilities
- Water:Public
- Sewer:Public Sewer
Finances and disclosures
- Price:$502,000
- Price per sq. ft.:$461.4
- Tax amount:$5,445 (2026)
Features and amenities
- Laundry features:Dryer, Dryer In Unit, Laundry, Washer, Washer In Unit
- Amenities:Bay/Bow Windows, Ceiling Fan(s), Double Pane Windows, Smoke Detector
Parking
- Parking description:Assigned, Parking Lot
New listings near 2121 Whisper Way
- Coming Soon
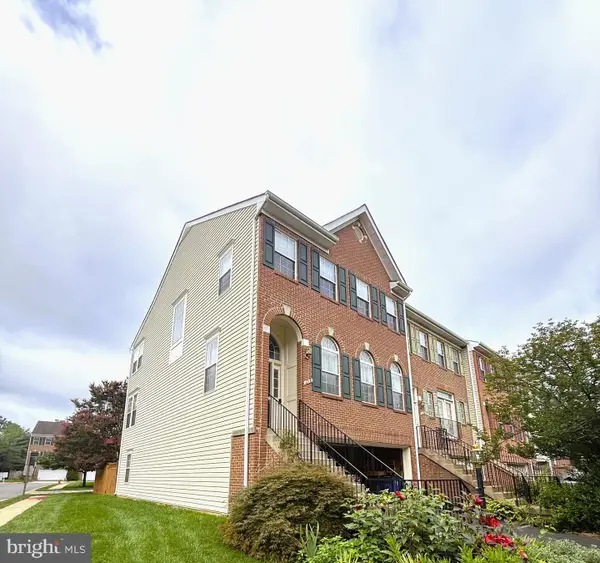 $799,900Coming Soon3 beds 4 baths
1718 Stuart Pointe Ln, HERNDON, VA 20170
MLS# VAFX2332720Listed by: KELLER WILLIAMS REALTY - Coming Soon
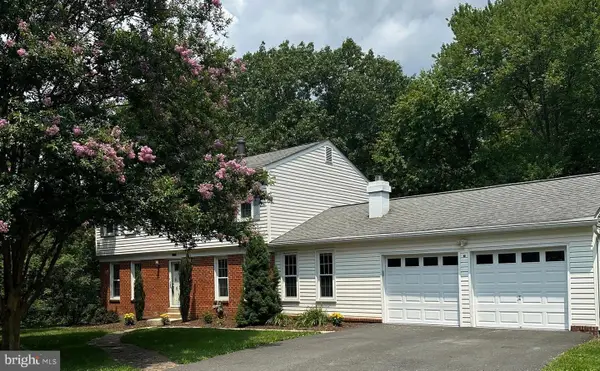 $875,000Coming Soon4 beds 3 baths
12348 Coleraine Ct, RESTON, VA 20191
MLS# VAFX2332252Listed by: KELLER WILLIAMS CAPITAL PROPERTIES - Coming SoonOpen Sat, 2 to 4pm
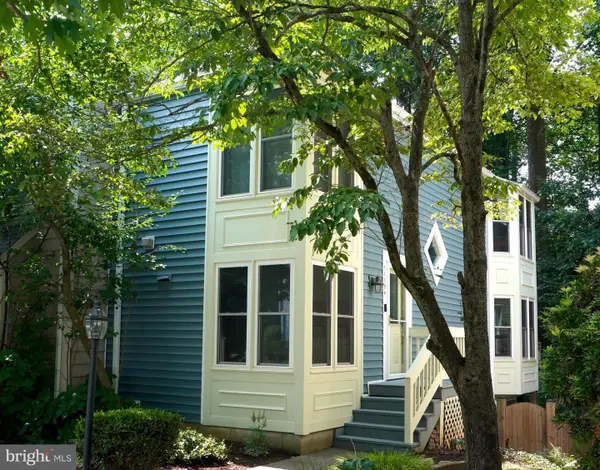 $539,000Coming Soon3 beds 3 baths
11194 Silentwood Ln, RESTON, VA 20191
MLS# VAFX2332324Listed by: CORCORAN MCENEARNEY 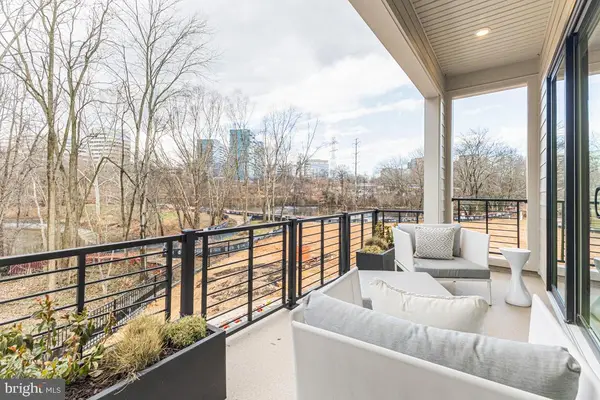 $1,305,359Pending4 beds 5 baths2,731 sq. ft.
11599 Patriotic Ln, RESTON, VA 20190
MLS# VAFX2332698Listed by: PEARSON SMITH REALTY, LLC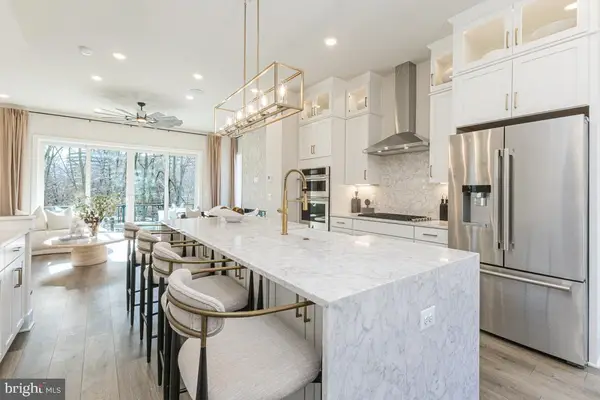 $1,242,679Pending4 beds 5 baths2,731 sq. ft.
11591 Patriotic Ln, RESTON, VA 20190
MLS# VAFX2332730Listed by: PEARSON SMITH REALTY, LLC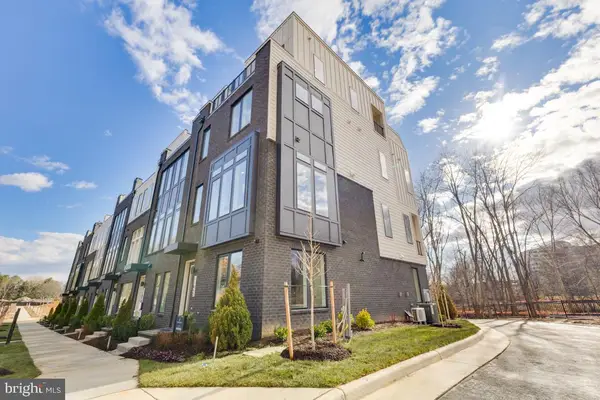 $1,329,641Pending5 beds 5 baths2,731 sq. ft.
11589 Patriotic Ln, RESTON, VA 20190
MLS# VAFX2332734Listed by: PEARSON SMITH REALTY, LLC- New
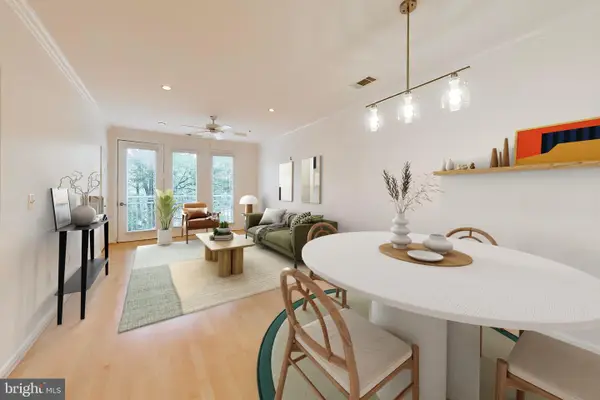 $325,000Active1 beds 1 baths754 sq. ft.
12000 Market St #180, RESTON, VA 20190
MLS# VAFX2330834Listed by: PATERA PROPERTIES - New
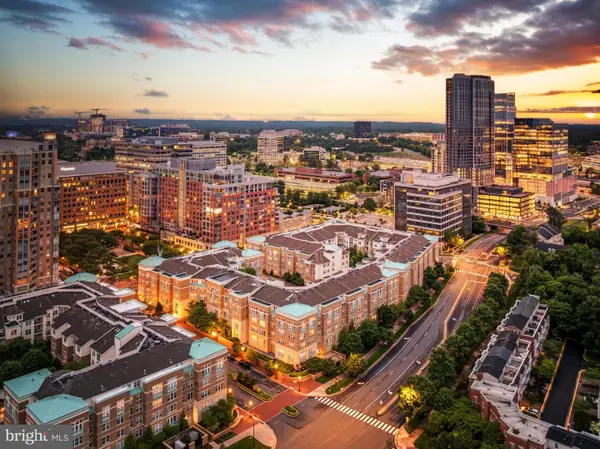 $439,000Active1 beds 1 baths888 sq. ft.
12001 Market St #429, RESTON, VA 20190
MLS# VAFX2332628Listed by: BERKSHIRE HATHAWAY HOMESERVICES PENFED REALTY - Open Sat, 10am to 12pmNew
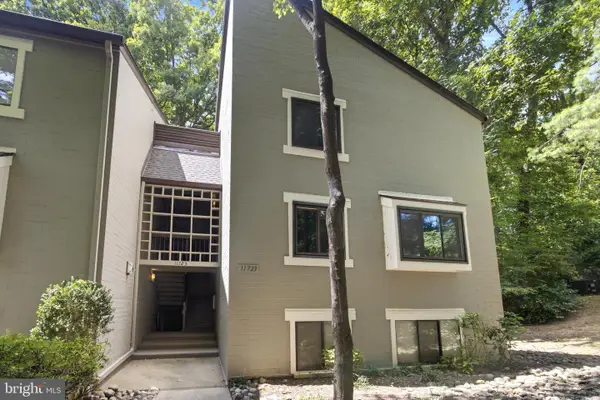 $375,000Active3 beds 2 baths1,264 sq. ft.
11723 Karbon Hill Ct #104, RESTON, VA 20191
MLS# VAFX2332562Listed by: GOLDMINE REALTY 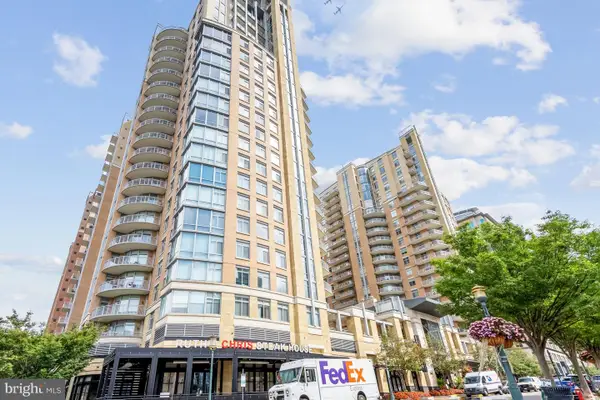 $1,850,000Pending1 beds 2 baths2,544 sq. ft.
11990 Market St #1813, RESTON, VA 20190
MLS# VAFX2317626Listed by: WASHINGTON FINE PROPERTIES, LLC


Protect your home and budget from life's surprises with an Assurant Home Warranty, backed by a partner that supports you through every step of homeownership. Explore Plans.
© 2026 Better Homes and Gardens Real Estate LLC. An Anywhere Real Estate company. All rights reserved. Better Homes and Gardens® Real Estate is a registered trademark owned by Meredith Operations Corporation, licensed to Better Homes and Gardens Real Estate LLC and used with permission. Better Homes and Gardens Real Estate LLC fully supports the principles of the Fair Housing Act and the Equal Opportunity Act. Listing information is deemed reliable but is not guaranteed accurate.
Each office is independently owned and operated.
Any services or products provided by third parties are not provided by, affiliated with or related to Better Homes and Gardens Real Estate LLC, or its affiliated companies.