
12348 Coleraine Ct, Reston, VA 20191
Local realty services provided by:Better Homes and Gardens Real Estate GSA Realty
Listed by: nada gagliardi, shefali ryan
Office: keller williams capital properties
MLS#:VAFX2332252
Source:BRIGHTMLS
Price summary
- Price:$859,000
- Price per sq. ft.:$426.09
- Monthly HOA dues:$50
About this home
Welcome to this sun-filled home nestled on a quiet cul-de-sac in the desirable Stratton Woods community. Situated on a private half-acre lot, this beautifully maintained home features hardwood floors throughout the main and upper levels, a spacious kitchen, and inviting living and family rooms with a cozy gas fireplace. The upper level offers a generous primary suite with a private bath, plus three additional bedrooms and a full bath. The fully finished walkout basement with brand-new carpet provides flexible living space, including a den and room for a home office, gym, recreation room, or media room. Enjoy outdoor living on the expansive deck and patio overlooking the large, private backyard—perfect for entertaining or relaxing. Additional features include a two-car garage. Ideally located just minutes from Reston Town Center, Metro, shopping, dining, parks, and major commuter routes. Stratton Woods offers exceptional community amenities, including a scenic 10-acre pond, miles of walking trails, and a large playground. Don't miss this wonderful opportunity to own a home in one of Reston's most sought-after neighborhoods! Video tour has been uploaded....
Contact an agent
Home facts
- Year built:1973
- Subdivision & Development:STRATTON WOODS
- Listing ID #:VAFX2332252
- Added:46 day(s) ago
- Updated:September 19, 2026 at 07:51 AM
Rooms and interior
- Bedrooms:4
- Total bathrooms:3
- Full bathrooms:2
- Half bathrooms:1
- Dining Description:Dining Room
- Bathrooms Description:Bathroom 2, Primary Bathroom
- Kitchen Description:Cooktop, Dishwasher, Oven - Wall, Refrigerator
- Bedroom Description:Primary Bedroom
- Basement:Yes
- Basement Description:Daylight, Fully Finished, Partial, Rear Entrance, Walkout Level
- Living area:2,016 sq. ft.
Heating and cooling
- Cooling:Central A/C
- Heating:Forced Air, Natural Gas
Structure and exterior
- Year built:1973
- Building area:2,016 sq. ft.
- Lot area:0.46 Acres
- Architectural Style:Traditional
- Construction Materials:Aluminum Siding
- Exterior Features:Deck(s)
- Foundation Description:Permanent
- Levels:2 Stories
Schools
- High school:SOUTH LAKES
- Middle school:HUGHES
- Elementary school:DOGWOOD
Utilities
- Water:Public
- Sewer:No Septic System
Finances and disclosures
- Price:$859,000
- Price per sq. ft.:$426.09
- Tax amount:$10,232 (2025)
Features and amenities
- Amenities:Ceiling Fan(s)
Parking
- Parking description:Attached Garage, Garage - Front Entry, Garage Door Opener
- Garage:Yes
- Garage spaces:2
New listings near 12348 Coleraine Ct
- Coming Soon
 $629,900Coming Soon3 beds 4 baths2,046 sq. ft.
1606 Oak Spring Way, RESTON, VA 20190
MLS# VAFX2339430Listed by: SAMSON PROPERTIES - Coming Soon
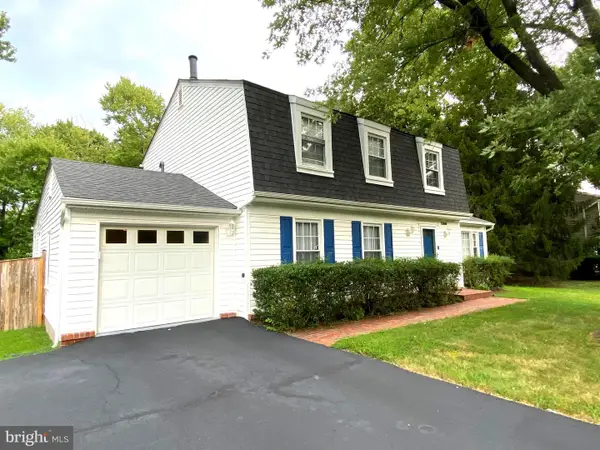 $939,900Coming Soon4 beds 3 baths3,048 sq. ft.
12404 Kings Lake Dr, RESTON, VA 20191
MLS# VAFX2337974Listed by: SAMSON PROPERTIES - Coming Soon
 $539,000Coming Soon3 beds 3 baths1,688 sq. ft.
2206 Lofty Heights Pl, RESTON, VA 20191
MLS# VAFX2341278Listed by: KANGAL REAL ESTATE - Coming Soon
 $1,300,000Coming Soon3 beds 3 baths2,186 sq. ft.
11776 Stratford House Pl #1303, RESTON, VA 20190
MLS# VAFX2319400Listed by: KELLER WILLIAMS REALTY - Coming Soon
 $2,150,000Coming Soon6 beds 4 baths5,024 sq. ft.
1466 Waterfront Rd, RESTON, VA 20194
MLS# VAFX2341426Listed by: TAKE 2 REAL ESTATE LLC - Coming Soon
 $418,000Coming Soon2 beds 2 baths1,392 sq. ft.
2318 Hunters Run Dr #2318, RESTON, VA 20191
MLS# VAFX2341444Listed by: CENTURY 21 REDWOOD REALTY - Coming Soon
 $899,950Coming Soon4 beds 3 baths1,248 sq. ft.
1806 Cranberry Ln, RESTON, VA 20191
MLS# VAFX2337224Listed by: METRO HOUSE - Coming Soon
 $875,000Coming Soon3 beds 4 baths3,095 sq. ft.
1260 Woodbrook Ct, RESTON, VA 20194
MLS# VAFX2335682Listed by: EXP REALTY, LLC - Open Sun, 12 to 2pmNew
 $1,350,000Active3 beds 5 baths4,285 sq. ft.
2068 Beacon Heights Dr, RESTON, VA 20191
MLS# VAFX2342184Listed by: BERKSHIRE HATHAWAY HOMESERVICES PENFED REALTY - Open Sat, 12 to 2pmNew
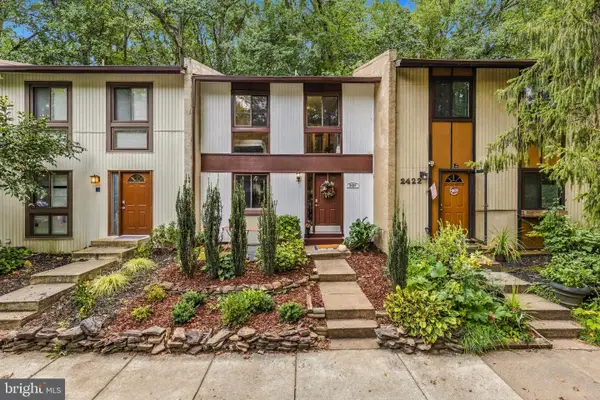 $495,000Active2 beds 2 baths1,560 sq. ft.
2424 Cloudcroft Sq, RESTON, VA 20191
MLS# VAFX2341902Listed by: COMPASS


Protect your home and budget from life's surprises with an Assurant Home Warranty, backed by a partner that supports you through every step of homeownership. Explore Plans.
© 2026 Better Homes and Gardens Real Estate LLC. An Anywhere Real Estate company. All rights reserved. Better Homes and Gardens® Real Estate is a registered trademark owned by Meredith Operations Corporation, licensed to Better Homes and Gardens Real Estate LLC and used with permission. Better Homes and Gardens Real Estate LLC fully supports the principles of the Fair Housing Act and the Equal Opportunity Act. Listing information is deemed reliable but is not guaranteed accurate.
Each office is independently owned and operated.
Any services or products provided by third parties are not provided by, affiliated with or related to Better Homes and Gardens Real Estate LLC, or its affiliated companies.