
2303 Middle Creek Ln, Reston, VA 20191
Local realty services provided by:Better Homes and Gardens Real Estate Realty Connect
2303 Middle Creek Ln,Reston, VA 20191
$636,000
- 3 Beds
- 4 Baths
- - sq. ft.
- Townhouse
- Sold
Listed by: barbara b branham, rebecca b houston
Office: corcoran mcenearney
MLS#:VAFX2314252
Source:BRIGHTMLS
Sorry, we are unable to map this address
Price summary
- Price:$636,000
- Monthly HOA dues:$140
About this home
Tucked away on a quiet cul-de-sac in Reston and backing to serene wooded views, this beautifully maintained brick-front townhome offers the perfect blend of comfort, style, and thoughtful updates. Framed by mature landscaping and a stunning maple tree, the home welcomes you with timeless curb appeal and peaceful surroundings.
Inside, the light-filled main living area features a large picture window, recessed lighting, custom built-in bookcase, and gleaming hardwood floors that extend throughout the main level, stairways, upper hallway, primary bedroom, and walk-in closet. The spacious kitchen offers abundant cabinet space, updated lighting, tile backsplash, and hardwood flooring, flowing seamlessly into the dining area and out to the expansive deck through a Phantom retractable screen door — ideal for indoor-outdoor living and entertaining.
Upstairs, the primary suite features a beautifully updated bath with a frameless glass walk-in shower and custom tilework, along with a professionally outfitted closet system. Ceiling fans in every bedroom /office space provide year-round comfort. The updated hall bath showcases custom tile surrounds and flooring paired with distinctive concrete countertops.
The walk-out lower level adds exceptional living space with durable LVP flooring, recessed lighting, and a cozy electric fireplace. A large laundry and storage room includes extensive built-in shelving for organization and functionality.
Outdoor living continues with a private backyard retreat featuring a patio, substantial hardscaping, mature wisteria arbor, and tranquil wooded views from both the deck and yard.
Major system updates provide peace of mind, including Renewal by Andersen windows, screens, and doors (2018 & 2022), Rheem furnace, heat pump, and humidifier (2019), water heater (2022), washer and dryer (2023), new attic thermal acoustical pest-control insulation (2024), and roof replacement (2014). Two assigned parking spaces complete this exceptional home....
Contact an agent
Home facts
- Year built:1984
- Listing ID #:VAFX2314252
- Added:39 day(s) ago
- Updated:July 03, 2026 at 08:53 AM
Rooms and interior
- Bedrooms:3
- Total bathrooms:4
- Full bathrooms:2
- Half bathrooms:2
- Dining Description:Combination Kitchen/Dining, Dining Area, Dining Room
- Bathrooms Description:Full Bath, Half Bath, Primary Bath(s), Primary Bathroom
- Kitchen Description:Carpet, Recessed Lighting
- Bedroom Description:Carpet, Primary Bedroom, Walk In Closet(s)
- Basement:Yes
- Basement Description:Connecting Stairway, Full, Fully Finished, Walkout Level
Heating and cooling
- Cooling:Central A/C
- Heating:Electric, Heat Pump(s)
Structure and exterior
- Roof:Architectural Shingle
- Year built:1984
- Lot Features:Backs - Open Common Area, Backs to Trees, Cul-de-sac, Front Yard, Landscaping, Private
- Architectural Style:Colonial
- Construction Materials:Aluminum Siding, Brick
- Exterior Features:Deck(s), Extensive Hardscape, Patio(s)
- Foundation Description:Concrete Perimeter
- Levels:3 Story
Schools
- High school:SOUTH LAKES
- Middle school:HUGHES
- Elementary school:TERRASET
Utilities
- Water:Public
- Sewer:Public Sewer
Finances and disclosures
- Price:$636,000
- Tax amount:$7,037 (2025)
Features and amenities
- Laundry features:Laundry
- Amenities:Carpet, Ceiling Fan(s), Double Pane Windows, Recessed Lighting, Replacement Windows, Window Treatments
Parking
- Parking description:Assigned, Parking Lot
New listings near 2303 Middle Creek Ln
- Coming Soon
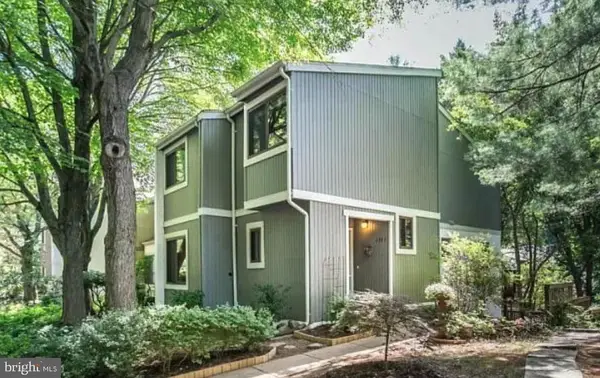 $705,000Coming Soon4 beds 4 baths
2347 Millennium Ln, RESTON, VA 20191
MLS# VAFX2325940Listed by: ELEVATE REALTY SOLUTIONS, LLC - New
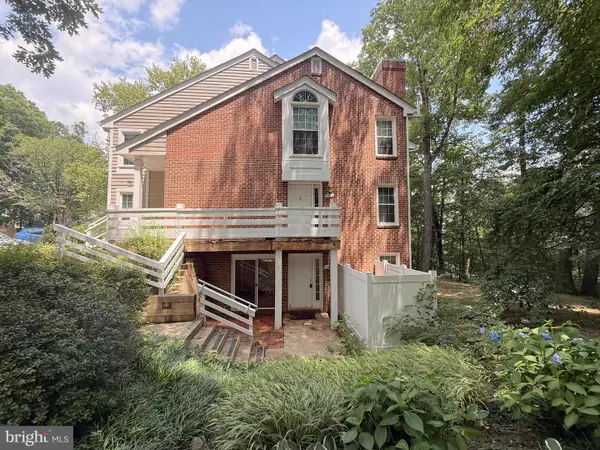 $249,000Active1 beds 1 baths724 sq. ft.
11100 Beaver Trail Ct #ll, RESTON, VA 20191
MLS# VAFX2324910Listed by: GOLDBERG GROUP REAL ESTATE - Coming Soon
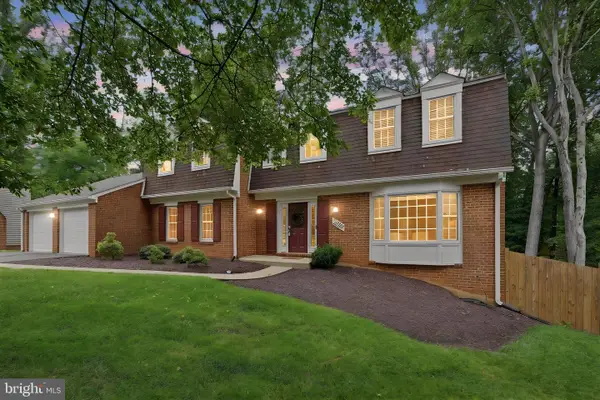 $1,250,000Coming Soon4 beds 5 baths
2604 Mountain Laurel Pl, RESTON, VA 20191
MLS# VAFX2325918Listed by: LONG & FOSTER REAL ESTATE, INC. - Coming Soon
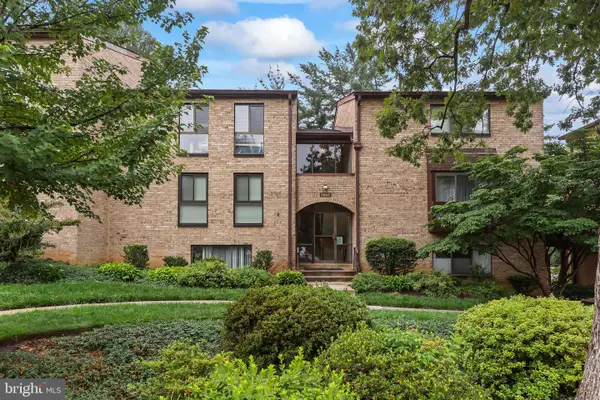 $290,000Coming Soon1 beds 1 baths
2060 Royal Fern Ct #11a, RESTON, VA 20191
MLS# VAFX2323416Listed by: REDFIN CORPORATION - Coming Soon
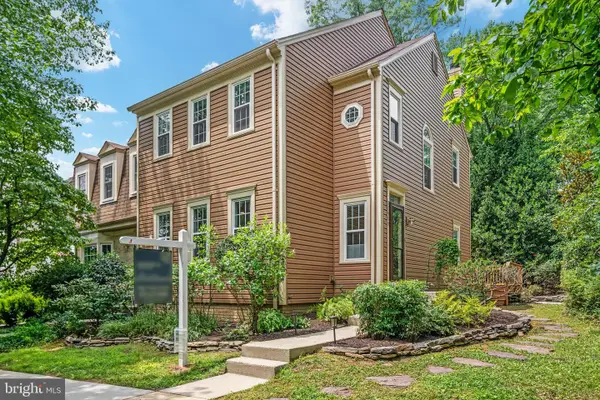 $650,000Coming Soon3 beds 4 baths
11980 Sentinel Point Ct, RESTON, VA 20191
MLS# VAFX2323570Listed by: CENTURY 21 REDWOOD REALTY - Coming Soon
 $649,000Coming Soon3 beds 4 baths
2324 Harleyford Ct, RESTON, VA 20191
MLS# VAFX2325706Listed by: CENTURY 21 REDWOOD REALTY - Coming Soon
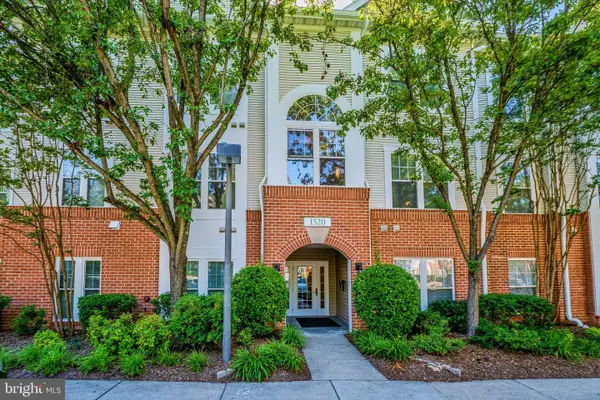 $429,900Coming Soon2 beds 2 baths
1520 N Point Dr #03-0202, RESTON, VA 20194
MLS# VAFX2325714Listed by: PEARSON SMITH REALTY, LLC - New
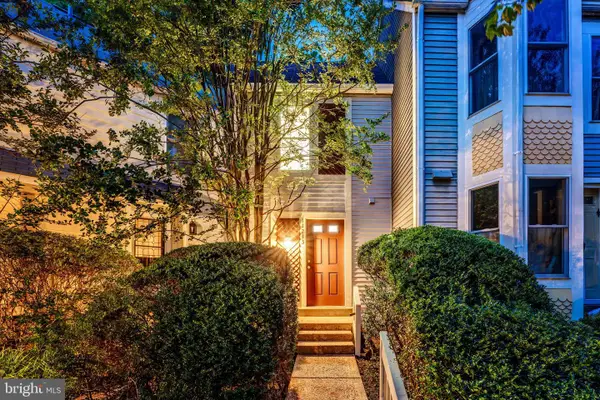 $515,000Active3 beds 3 baths1,204 sq. ft.
11213 Silentwood Ln, RESTON, VA 20191
MLS# VAFX2325602Listed by: BERKSHIRE HATHAWAY HOMESERVICES PENFED REALTY - Open Sun, 2 to 4pmNew
 $568,000Active3 beds 3 baths1,458 sq. ft.
1769 Whisperhill Dr, RESTON, VA 20194
MLS# VAFX2325368Listed by: LONG & FOSTER REAL ESTATE, INC. - Coming Soon
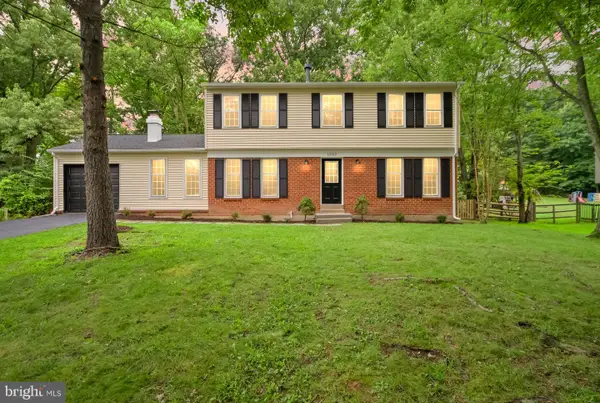 $889,000Coming Soon4 beds 3 baths
12312 Coleraine Ct, RESTON, VA 20191
MLS# VAFX2320676Listed by: SAMSON PROPERTIES


Protect your home and budget from life's surprises with an Assurant Home Warranty, backed by a partner that supports you through every step of homeownership. Explore Plans.
© 2026 Better Homes and Gardens Real Estate LLC. An Anywhere Real Estate company. All rights reserved. Better Homes and Gardens® Real Estate is a registered trademark owned by Meredith Operations Corporation, licensed to Better Homes and Gardens Real Estate LLC and used with permission. Better Homes and Gardens Real Estate LLC fully supports the principles of the Fair Housing Act and the Equal Opportunity Act. Listing information is deemed reliable but is not guaranteed accurate.
Each office is independently owned and operated.
Any services or products provided by third parties are not provided by, affiliated with or related to Better Homes and Gardens Real Estate LLC, or its affiliated companies.