
2316 Freetown Ct #10/1b, Reston, VA 20191
Local realty services provided by:Better Homes and Gardens Real Estate Realty Connect
2316 Freetown Ct #10/1b,Reston, VA 20191
$274,000
- 2 Beds
- 1 Baths
- 884 sq. ft.
- Condominium
- Active
Listed by: morgan n knull
Office: re/max gateway, llc.
MLS#:VAFX2327608
Source:BRIGHTMLS
Price summary
- Price:$274,000
- Price per sq. ft.:$309.95
About this home
<p>Renovated from top to bottom, this stylish 2BR, 1BA condo is truly move-in ready. The sleek new kitchen pairs granite countertops and stainless appliances with crisp contemporary cabinetry. Fresh flooring, paint, doors, lighting, and window treatments give the entire home a bright, cohesive finish. The beautifully updated bath completes the transformation. A personal terrace overlooking a peaceful courtyard extends the living space outdoors, while a private closet across the hall provides overflow storage.</p>
<p>The condo fee includes heat, gas cooking, water, hot water, trash service, snow removal, landscaping, and common-area maintenance. Glenvale Condominium offers onsite management, tot lots, ample parking, and convenient access to a community pool, a rec center, and bus service to the Silver Line Metro. Pet friendly!</p>
<p>Reston Association HOA membership ($890.00 annual fee) includes recreation passes and access to 15 outdoor pools, 49 tennis and pickleball courts, numerous playgrounds, lakes, community centers, picnic areas, 55 miles of paved pathways, and year-round activities. Minutes to Reston Town Center, Toll Road and major commuter routes, Dulles Airport. </p>
BUYER INCENTIVE: This home is eligible for 100% conventional financing with a $5,000 lender credit (no MI, no income limit & offering competitive rate!) through one of our mortgage partners. Ask agent for details!</p>
<p>AND THERE'S MORE: VA loan approved and FHA loan eligible!</p>
<p>Disclosures: Some photos enhanced by AI. Owner is licensed Virginia real estate agent.</p>...
Contact an agent
Home facts
- Year built:1973
- Subdivision & Development:GLENVALE
- Listing ID #:VAFX2327608
- Added:46 day(s) ago
- Updated:August 25, 2026 at 02:02 PM
Rooms and interior
- Bedrooms:2
- Total bathrooms:1
- Full bathrooms:1
- Flooring:Luxury Vinyl Plank
- Dining Description:Dining Area
- Kitchen Description:Dishwasher, Disposal, Icemaker, Microwave, Oven/Range - Gas, Refrigerator, Stainless Steel Appliances
- Bedroom Description:Walk In Closet(s)
- Living area:884 sq. ft.
Heating and cooling
- Cooling:Central A/C
- Heating:Forced Air, Natural Gas
Structure and exterior
- Year built:1973
- Building area:884 sq. ft.
- Architectural Style:Contemporary
- Construction Materials:Brick
- Exterior Features:Sidewalks, Terrace
- Levels:1 Story
Utilities
- Water:Public
- Sewer:Public Sewer
Finances and disclosures
- Price:$274,000
- Price per sq. ft.:$309.95
- Tax amount:$2,855 (2025)
Features and amenities
- Laundry features:Dryer, Dryer In Unit, Has Laundry, Hookup, Washer, Washer In Unit
Parking
- Parking description:Off Street, Parking Lot, Permit Included
New listings near 2316 Freetown Ct #10/1b
- Coming Soon
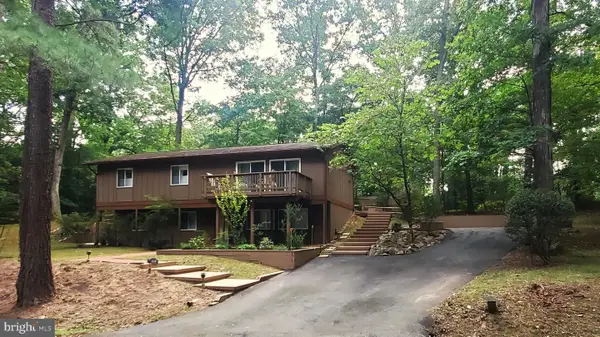 $739,900Coming Soon4 beds 3 baths1,248 sq. ft.
2512 Fauquier Ln, RESTON, VA 20191
MLS# VAFX2337172Listed by: NATIONAL REALTY, LLC - Coming Soon
 $899,950Coming Soon4 beds 3 baths1,248 sq. ft.
1806 Cranberry Ln, RESTON, VA 20191
MLS# VAFX2337224Listed by: METRO HOUSE - Coming Soon
 $650,000Coming Soon3 beds 3 baths1,830 sq. ft.
11550 Ivy Bush Ct, RESTON, VA 20191
MLS# VAFX2337186Listed by: SAMSON PROPERTIES - Coming Soon
 $705,000Coming Soon2 beds 3 baths2,014 sq. ft.
1851 Stratford Park Pl #401, RESTON, VA 20190
MLS# VAFX2336922Listed by: NATIONAL REALTY, LLC - Coming Soon
 $1,299,000Coming Soon3 beds 4 baths3,057 sq. ft.
1987 Lakeport Way, RESTON, VA 20191
MLS# VAFX2336950Listed by: WEICHERT, REALTORS - Coming Soon
 $450,000Coming Soon3 beds 4 baths1,675 sq. ft.
11859 Coopers Ct, RESTON, VA 20191
MLS# VAFX2324310Listed by: REAL BROKER, LLC - Coming Soon
 $335,000Coming Soon1 beds 1 baths759 sq. ft.
11800 Sunset Hills Rd #209, RESTON, VA 20190
MLS# VAFX2336998Listed by: KELLER WILLIAMS REALTY - Coming Soon
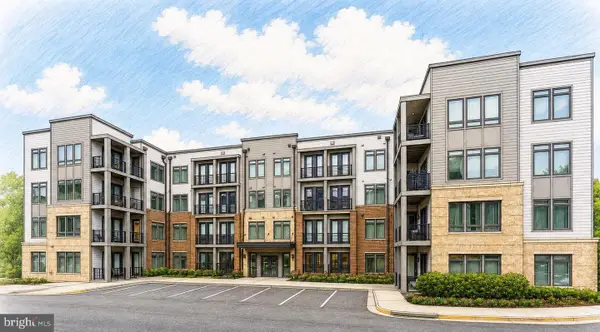 $549,900Coming Soon2 beds 2 baths1,247 sq. ft.
1669 Bandit Loop #105a, RESTON, VA 20190
MLS# VAFX2336436Listed by: LONG & FOSTER REAL ESTATE, INC. - Coming Soon
 $315,000Coming Soon2 beds 2 baths956 sq. ft.
1414 Northgate Sq #14/1b, RESTON, VA 20190
MLS# VAFX2328150Listed by: LONG & FOSTER REAL ESTATE, INC. - Coming Soon
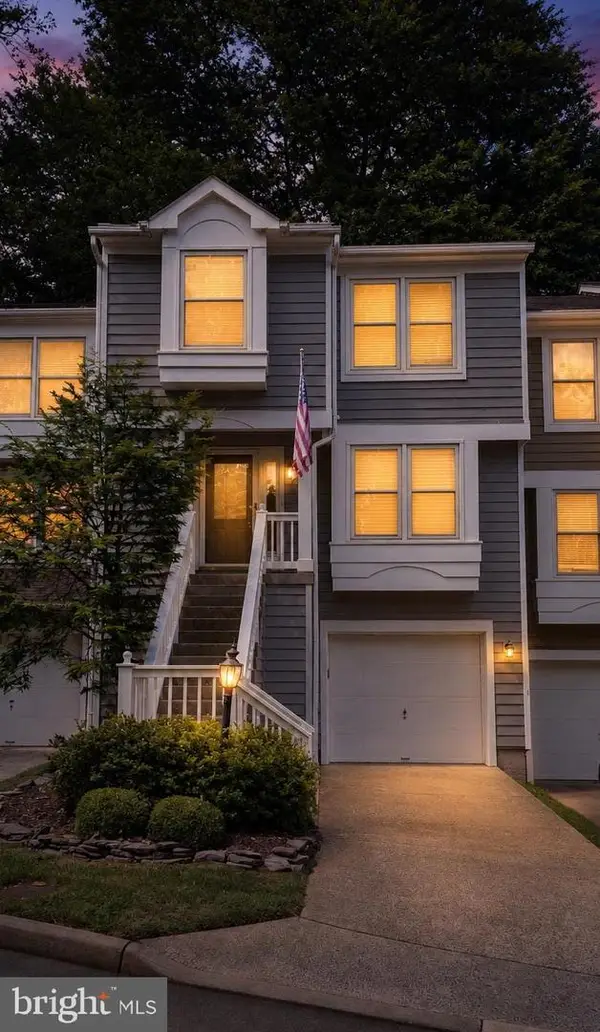 $724,900Coming Soon3 beds 4 baths1,432 sq. ft.
1432 Newport Spring Ct, RESTON, VA 20194
MLS# VAFX2335744Listed by: PEARSON SMITH REALTY, LLC


Protect your home and budget from life's surprises with an Assurant Home Warranty, backed by a partner that supports you through every step of homeownership. Explore Plans.
© 2026 Better Homes and Gardens Real Estate LLC. An Anywhere Real Estate company. All rights reserved. Better Homes and Gardens® Real Estate is a registered trademark owned by Meredith Operations Corporation, licensed to Better Homes and Gardens Real Estate LLC and used with permission. Better Homes and Gardens Real Estate LLC fully supports the principles of the Fair Housing Act and the Equal Opportunity Act. Listing information is deemed reliable but is not guaranteed accurate.
Each office is independently owned and operated.
Any services or products provided by third parties are not provided by, affiliated with or related to Better Homes and Gardens Real Estate LLC, or its affiliated companies.