
2323 Middle Creek Ln, Reston, VA 20191
Local realty services provided by:Better Homes and Gardens Real Estate Valley Partners
Listed by: stacy s rodgers
Office: berkshire hathaway homeservices penfed realty
MLS#:VAFX2338596
Source:BRIGHTMLS
Price summary
- Price:$624,888
- Price per sq. ft.:$376.67
- Monthly HOA dues:$140
About this home
PRICE REDUCED MORE THAN $10K! The epitome of Reston living – an updated END-UNIT townhouse nestled in a quiet enclave of townhomes, backing to trees and trails yet minutes from amenities, shopping, Metro and major roads! OPEN SATURDAY 9/26 12-2PM AND SUNDAY 9/27 1-3, see this charmer for yourself!! 2323 Middle Creek offers 3 finished levels of thoughtful upgrades, including fresh paint and new carpet in 2025 and a RENOVATED PRIMARY BATH & closet less than a year ago! Roof installed in 2020 – newer windows as well! Hardwood floors run from the expansive living room with box bay window into the separate dining room. The kitchen features stainless steel appliances, granite countertops, and ample storage/prep areas. Upstairs all 3 bedrooms have lighted ceiling fans. The recently remodeled primary bathroom boasts 12x24 tile, stall shower and new vanity with backsplash (offering utility and visual appeal!). The full hall bathroom is updated as well, with sleek vanity, tiled floor and tub shower with eye-catching hexagon wall tile. The WALK-OUT basement is home to spacious recreation room as well as a cozy bonus room/den with built-ins – a flexible space that would make a for a great office or homework station. Conveniently positioned powder rooms on both the main and lower level. Grilling and firepit season is far from over, and the large rear deck, overlooking lush parkland, is perfect for both! TWO ASSIGNED PARKING SPOTS! Residents of the Hamlet Cluster enjoy picturesque streets surrounded by parkland, and a monthly HOA fee that includes trash and snow removal as well as front yard mowing! A nearby footpath runs to the Snakeden Branch Trail, connecting to the larger network of Reston pathways beyond. Enjoy access to the dazzling array of amenities (lakes, pools, tennis and pickleball courts, tot lots and more) that comes with membership in the Reston Association. UNBEATABLE LOCATION – commuters will appreciate proximity major routes of transportation, a metro station 2.5 miles away and a local bus stop at the top of the street. You’ll love the convenience to the shopping, dining and entertainment at Reston Town Center! Closer to home, the Walker Nature Center, Glade Pool and Tennis Courts, the Reston Community Center, and Hunters Woods Village Shopping Center are all within 1 mile....
Contact an agent
Home facts
- Year built:1984
- Subdivision & Development:RESTON
- Listing ID #:VAFX2338596
- Added:43 day(s) ago
- Updated:October 22, 2026 at 08:31 AM
Rooms and interior
- Bedrooms:3
- Total bathrooms:4
- Full bathrooms:2
- Half bathrooms:2
- Flooring:Carpet, Ceramic Tile, Wood
- Dining Description:Dining Room, Formal/Separate Dining Room
- Bathrooms Description:Primary Bath(s)
- Kitchen Description:Built-In Microwave, Carpet, Cooktop, Dishwasher, Disposal, Kitchen - Country, Oven - Single, Oven - Wall, Refrigerator, Stainless Steel Appliances, Upgraded Countertops, Water Heater
- Bedroom Description:Carpet, Primary Bedroom, Walk In Closet(s)
- Basement:Yes
- Basement Description:Daylight, Fully Finished, Interior Access, Partial, Walkout Level
- Living area:1,659 sq. ft.
Heating and cooling
- Cooling:Ceiling Fan(s), Central A/C
- Heating:Electric, Heat Pump(s)
Structure and exterior
- Year built:1984
- Building area:1,659 sq. ft.
- Lot area:0.05 Acres
- Lot Features:Backs - Parkland, Backs to Trees
- Architectural Style:Colonial
- Construction Materials:Aluminum Siding, Brick
- Exterior Features:Deck(s)
- Levels:3 Story
Schools
- High school:SOUTH LAKES
- Middle school:HUGHES
- Elementary school:TERRASET
Utilities
- Water:Public
- Sewer:Public Sewer
Finances and disclosures
- Price:$624,888
- Price per sq. ft.:$376.67
- Tax amount:$7,271 (2026)
Features and amenities
- Laundry features:Dryer, Dryer In Unit, Washer, Washer In Unit
- Amenities:Carpet, Ceiling Fan(s), Chair Railings, Smoke Detector, Water Treat System, Window Treatments
Parking
- Parking description:Assigned, Off Street
New listings near 2323 Middle Creek Ln
- Coming Soon
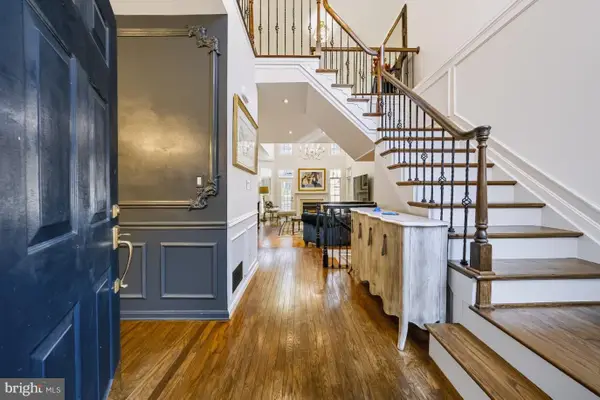 $960,000Coming Soon3 beds 4 baths2,862 sq. ft.
11423 Hollow Timber Ct, RESTON, VA 20194
MLS# VAFX2343304Listed by: WEICHERT COMPANY OF VIRGINIA - Coming Soon
 $525,000Coming Soon4 beds 3 baths1,997 sq. ft.
2218 White Cornus Ln, RESTON, VA 20191
MLS# VAFX2346984Listed by: SAMSON PROPERTIES - Coming Soon
 $298,000Coming Soon3 beds 2 baths1,024 sq. ft.
2245 Castle Rock Sq #11c, RESTON, VA 20191
MLS# VAFX2346262Listed by: NOVA ELITE REALTY - Coming SoonOpen Sun, 1 to 3pm
 $2,499,000Coming Soon6 beds 7 baths9,372 sq. ft.
2583 Vintage Crest Ln, OAKTON, VA 22124
MLS# VAFX2346140Listed by: SAMSON PROPERTIES - Coming Soon
 $1,125,000Coming Soon4 beds 4 baths4,216 sq. ft.
2303 Noble Victory Ct, RESTON, VA 20191
MLS# VAFX2346434Listed by: KELLER WILLIAMS REALTY - Coming Soon
 $824,000Coming Soon3 beds 4 baths1,472 sq. ft.
12026 Edgemere Cir, RESTON, VA 20190
MLS# VAFX2343752Listed by: SAMSON PROPERTIES - Coming Soon
 $514,900Coming Soon3 beds 3 baths1,636 sq. ft.
11610 Windbluff Ct #07/ 7b1, RESTON, VA 20191
MLS# VAFX2343956Listed by: SAMSON PROPERTIES - Coming Soon
 $899,950Coming Soon4 beds 3 baths1,248 sq. ft.
1806 Cranberry Ln, RESTON, VA 20191
MLS# VAFX2337224Listed by: METRO HOUSE - New
 $375,000Active2 beds 2 baths1,045 sq. ft.
11200 Beaver Trail Ct #11200, RESTON, VA 20191
MLS# VAFX2346772Listed by: COMPASS - New
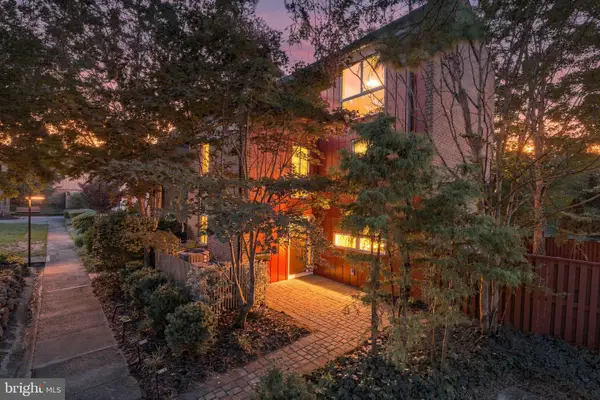 $849,900Active4 beds 4 baths2,340 sq. ft.
11404 Links Dr, RESTON, VA 20190
MLS# VAFX2346630Listed by: CENTURY 21 NEW MILLENNIUM


Protect your home and budget from life's surprises with an Assurant Home Warranty, backed by a partner that supports you through every step of homeownership. Explore Plans.
© 2026 Better Homes and Gardens Real Estate LLC. An Anywhere Real Estate company. All rights reserved. Better Homes and Gardens® Real Estate is a registered trademark owned by Meredith Operations Corporation, licensed to Better Homes and Gardens Real Estate LLC and used with permission. Better Homes and Gardens Real Estate LLC fully supports the principles of the Fair Housing Act and the Equal Opportunity Act. Listing information is deemed reliable but is not guaranteed accurate.
Each office is independently owned and operated.
Any services or products provided by third parties are not provided by, affiliated with or related to Better Homes and Gardens Real Estate LLC, or its affiliated companies.