
2526 Spanish Moss Ct, Reston, VA 20191
Local realty services provided by:Better Homes and Gardens Real Estate GSA Realty
2526 Spanish Moss Ct,Reston, VA 20191
$1,090,000
- 5 Beds
- 5 Baths
- 4,200 sq. ft.
- Single family
- Coming Soon
Upcoming open houses
- Sat, Sep 1201:00 pm - 04:00 pm
Listed by: dale c repshas, marilyn k brennan
Office: long & foster real estate, inc.
MLS#:VAFX2339812
Source:BRIGHTMLS
Price summary
- Price:$1,090,000
- Price per sq. ft.:$259.52
About this home
OPEN SAT SEPT 12 1-4PM!
The one you and your clients have been waiting for!
Exceptional Contemporary in Sought-After Fox Mill Woods
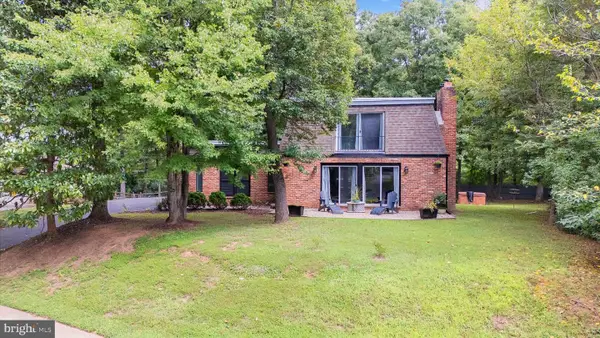
Welcome to 2526 Spanish Moss Court, an exceptional and beautifully updated home tucked away in the sought-after Fox Mill Woods community of South Reston. Offering over 4,000 square feet of living space on nearly half an acre, this is the largest contemporary model in Fox Mill Woods—with a distinctive design, thoughtful updates, and an extraordinary private setting.
Move-in ready for today’s lifestyle, the home has been freshly painted and features new carpeting, new recessed lighting, and new lighting fixtures. The spacious floor plan offers 4–5 bedrooms and 4½ baths, including a truly unique primary suite with separate his-and-her bathrooms.
The extensive list of improvements provides exceptional peace of mind, including a brand-new roof installed in May 2026, new refrigerator (2024), dishwasher (2023), main water line to the house (2021), furnace and filter system (2017), gutters (2015), and Milgard replacement windows and sliding doors with a lifetime warranty. Also please note the Level 2 EV charger and the new electrical panel (both 2025).
One of the home’s most appealing features is the expansive Trex deck, installed in 2016 and overlooking the large, fully fenced (and deer proofed) stunning and private backyard. It is an ideal setting for outdoor entertaining, morning coffee, or simply enjoying the peaceful surroundings.
The property’s gardens are truly special. An exceptional collection of Northern Virginia native plants creates an eco-friendly, drought-tolerant landscape designed to attract and support pollinators and birds throughout the seasons. Spring brings Virginia bluebells and redbuds; summer showcases phlox and black-eyed Susans; and asters provide beautiful fall color. The garden also includes an impressive selection of fruit-bearing plants and trees, including pawpaw, cherry, blueberries, apples, pears, and elderberry.
Set on a quiet court in one of South Reston’s most desirable enclaves, this unique property combines the space and character of a contemporary home with thoughtful modern updates, exceptional outdoor living, and a backyard that feels like a private garden sanctuary.
2526 Spanish Moss Court is a rare Fox Mill Woods offering—beautifully maintained, extensively updated, and ready to welcome its next owner....
Contact an agent
Home facts
- Year built:1973
- Subdivision & Development:FOX MILL WOODS
- Listing ID #:VAFX2339812
- Updated:September 08, 2026 at 01:38 PM
Rooms and interior
- Bedrooms:5
- Total bathrooms:5
- Full bathrooms:4
- Half bathrooms:1
- Rooms Total:17
- Flooring:Carpet, Ceramic Tile, Laminated
- Dining Description:Formal/Separate Dining Room
- Bathrooms Description:Bathroom 3, Half Bath, Primary Bath(s), Primary Bathroom
- Kitchen Description:Breakfast Area, Built-In Microwave, Carpet, Crown Moldings, Dishwasher, Disposal, Kitchen - Eat-In, Kitchen - Gourmet, Kitchen - Island, Kitchen - Table Space, Oven/Range - Gas, Recessed Lighting, Refrigerator, Stainless Steel Appliances, Upgraded Countertops, Water Heater
- Bedroom Description:Carpet, Primary Bedroom, Walk In Closet(s)
- Basement:Yes
- Basement Description:Connecting Stairway, Daylight, Full, Fully Finished, Heated, Improved, Interior Access, Outside Entrance, Rear Entrance, Walkout Level
- Living area:4,200 sq. ft.
Heating and cooling
- Cooling:Central A/C
- Heating:Forced Air, Natural Gas
Structure and exterior
- Roof:Asphalt
- Year built:1973
- Building area:4,200 sq. ft.
- Lot area:0.47 Acres
- Lot Features:Backs - Open Common Area, Backs - Parkland, Backs to Trees, Front Yard, Rear Yard
- Architectural Style:Contemporary
- Construction Materials:Brick, Combination, Wood Siding
- Exterior Features:Deck(s), Gutter System, Patio(s), Play Area
- Levels:3 Story
Schools
- High school:SOUTH LAKES
- Middle school:HUGHES
- Elementary school:CROSSFIELD
Utilities
- Water:Public
- Sewer:Public Sewer
Finances and disclosures
- Price:$1,090,000
- Price per sq. ft.:$259.52
- Tax amount:$11,667 (2026)
Features and amenities
- Laundry features:Dryer, Washer
- Amenities:Attic, Carpet, Ceiling Fan(s), Crown Moldings, Recessed Lighting
Parking
- Parking description:Asphalt Driveway, Attached Garage, Garage - Front Entry, Garage Door Opener, Inside Access, Oversized
- Garage:Yes
- Garage spaces:2
New listings near 2526 Spanish Moss Ct
- Coming SoonOpen Sun, 2 to 4pm
 $370,000Coming Soon2 beds 2 baths1,174 sq. ft.
11561 Rolling Green Ct #13/201c, RESTON, VA 20191
MLS# VAFX2336062Listed by: RLAH @PROPERTIES - Coming Soon
 $524,900Coming Soon2 beds 3 baths1,224 sq. ft.
11927 Redtree Way, RESTON, VA 20194
MLS# VAFX2339922Listed by: KW METRO CENTER - Coming Soon
 $400,000Coming Soon2 beds 2 baths1,045 sq. ft.
11200 Beaver Trail Ct, RESTON, VA 20191
MLS# VAFX2339874Listed by: COMPASS - Coming Soon
 $899,000Coming Soon4 beds 4 baths3,184 sq. ft.
11202 Wedge Dr, RESTON, VA 20190
MLS# VAFX2339736Listed by: PEARSON SMITH REALTY, LLC - Coming Soon
 $792,000Coming Soon4 beds 4 baths2,444 sq. ft.
11480-links Dr Links Dr, RESTON, VA 20190
MLS# VAFX2331128Listed by: NATIONAL REALTY, LLC - Coming SoonOpen Fri, 5 to 7pm
 $1,015,000Coming Soon3 beds 4 baths2,424 sq. ft.
1650 Bandit Loop, RESTON, VA 20190
MLS# VAFX2337236Listed by: PEARSON SMITH REALTY, LLC - Coming SoonOpen Sun, 12 to 2pm
 $465,000Coming Soon3 beds 2 baths1,300 sq. ft.
1511 N Point Dr #201, RESTON, VA 20194
MLS# VAFX2338868Listed by: PEARSON SMITH REALTY, LLC - Coming SoonOpen Sat, 1 to 3pm
 $335,000Coming Soon2 beds 1 baths1,168 sq. ft.
2297 Hunters Run Dr #2297, RESTON, VA 20191
MLS# VAFX2339244Listed by: REDFIN CORPORATION - Coming SoonOpen Sat, 12 to 2pm
 $849,990Coming Soon3 beds 4 baths2,439 sq. ft.
1680 Waterhaven Dr, RESTON, VA 20190
MLS# VAFX2338430Listed by: BERKSHIRE HATHAWAY HOMESERVICES PENFED REALTY


Protect your home and budget from life's surprises with an Assurant Home Warranty, backed by a partner that supports you through every step of homeownership. Explore Plans.
© 2026 Better Homes and Gardens Real Estate LLC. An Anywhere Real Estate company. All rights reserved. Better Homes and Gardens® Real Estate is a registered trademark owned by Meredith Operations Corporation, licensed to Better Homes and Gardens Real Estate LLC and used with permission. Better Homes and Gardens Real Estate LLC fully supports the principles of the Fair Housing Act and the Equal Opportunity Act. Listing information is deemed reliable but is not guaranteed accurate.
Each office is independently owned and operated.
Any services or products provided by third parties are not provided by, affiliated with or related to Better Homes and Gardens Real Estate LLC, or its affiliated companies.