
Lot 11 Lederers Trace, Richardsville, VA 22736
Local realty services provided by:Better Homes and Gardens Real Estate Realty Connect
Lot 11 Lederers Trace,Richardsville, VA 22736
$636,405
- 4 Beds
- 3 Baths
- 3,082 sq. ft.
- Single family
- Active
Listed by: stephanie vivanco, leslie mytrysak
Office: coldwell banker elite
MLS#:VACU2013874
Source:BRIGHTMLS
Price summary
- Price:$636,405
- Price per sq. ft.:$206.49
- Monthly HOA dues:$75
About this home
**FOR THE FIRST TIME EVER, take advantage of our exclusive EMPLOYEE PRICING EVENT! This new, updated promotional price reflects employee-level discounts that have never before been offered by our company to the public, creating an exceptional opportunity to own this beautiful home at unprecedented savings. Available through the end of the month, the advertised promotional price is tied to the buyer's use of the seller's preferred lender and preferred title company. Don't miss this historic, limited-time opportunity! See Community Sales Manager for details. ** Introducing Evergreen Meadows, an exclusive new community gracefully positioned between the Rapidan and Rappahannock Rivers, in the highly desirable Richardsville area of Culpeper County. With just twenty expansive 1 to 2-acre homesites, Evergreen Meadows delivers the perfect balance of refined rural living and modern convenience. Residents will enjoy privacy, breathtaking natural surroundings, and the charm of a close-knit community, all within reach of highly regarded schools and the rich history that defines the region. Discover a place where elegance meets tranquility, and where your vision of home can fully come to life. -The Finley is one of many thoughtfully designed floorplans available in this community. The Finely is a fresh take on the traditional two-story home. This design features an open main level that allows your gatherings to flow easily from the kitchen into the dining and great room. The modern kitchen provides your family with plenty of counter space as well as storage with a walk-in pantry and is located just off the spacious mudroom. The main level also offers a formal dining area, a flexible space, and a powder room with the option for a full bath. Upstairs you will find the owner’s bedroom suite, including dual walk-in closets and bathroom featuring separate elevated height vanities and walk-in shower with built-in seat. Three additional bedrooms, a hall bath, and laundry room are also included upstairs. The basement offers you several rooms to expand your living space, including two rec rooms, den/bedroom, hobby room, game room, and full bath. **PLEASE NOTE: THE LIST PRICE REFLECTS THE BASE PRICE ONLY! Final pricing will be determined by the buyer’s personalized interior selections and upgrades chosen at the design studio. Home designs, features, and prices are subject to change without notice. Renderings and photos shown may feature optional features that are not included in the base house. One of several thoughtfully designed floorplans available within this community. Photos shown are of the Model Home and represent sample floor plan options that can be built. For details on available floor plans, lot compatibility, and community features and upgrades, please schedule an appointment with our Community Sales Manager....
Contact an agent
Home facts
- Subdivision & Development:NONE AVAILABLE
- Listing ID #:VACU2013874
- Added:114 day(s) ago
- Updated:September 24, 2026 at 10:35 AM
Rooms and interior
- Bedrooms:4
- Total bathrooms:3
- Full bathrooms:2
- Half bathrooms:1
- Dining Description:Formal/Separate Dining Room
- Bathrooms Description:Primary Bath(s)
- Kitchen Description:Breakfast Area, Dishwasher, Energy Efficient Appliances, Kitchen - Island, Microwave, Refrigerator, Stainless Steel Appliances
- Bedroom Description:Walk In Closet(s)
- Basement:Yes
- Basement Description:Interior Access, Outside Entrance, Unfinished
- Living area:3,082 sq. ft.
Heating and cooling
- Cooling:Central A/C, Programmable Thermostat
- Heating:Electric, Heat Pump(s), Programmable Thermostat
Structure and exterior
- Roof:Architectural Shingle
- Building area:3,082 sq. ft.
- Lot area:1.82 Acres
- Architectural Style:Craftsman, Farmhouse/National Folk, Traditional
- Construction Materials:Stone, Vinyl Siding
- Foundation Description:Concrete Perimeter
- Levels:3 Story
Utilities
- Water:Well
- Sewer:Private Septic Tank
Finances and disclosures
- Price:$636,405
- Price per sq. ft.:$206.49
Features and amenities
- Laundry features:Hookup, Washer/Dryer Hookups Only
- Amenities:Cable TV Available, Electric Available, Security System
Parking
- Parking description:Attached Garage, Garage - Front Entry
- Garage:Yes
- Garage spaces:2
New listings near Lot 11 Lederers Trace
- New
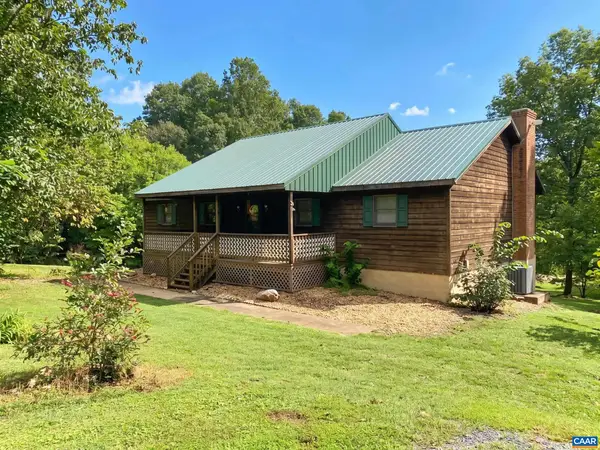 $495,000Active3 beds 3 baths4,840 sq. ft.
20537 Fields Mill Rd, Richardsville, VA 22736
MLS# 682136Listed by: KELLER WILLIAMS ALLIANCE - CHARLOTTESVILLE 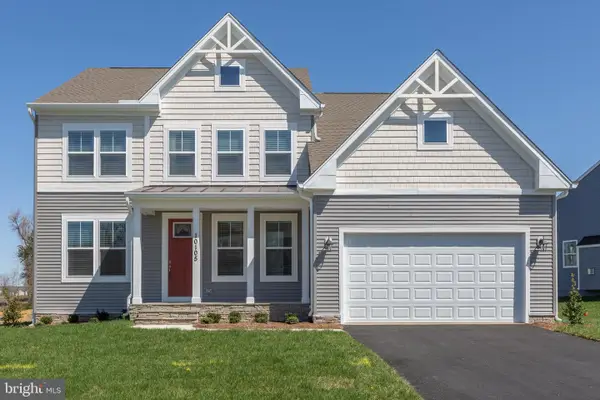 $626,905Active4 beds 3 baths2,919 sq. ft.
Lot 12 Lederers Trace, RICHARDSVILLE, VA 22736
MLS# VACU2014106Listed by: COLDWELL BANKER ELITE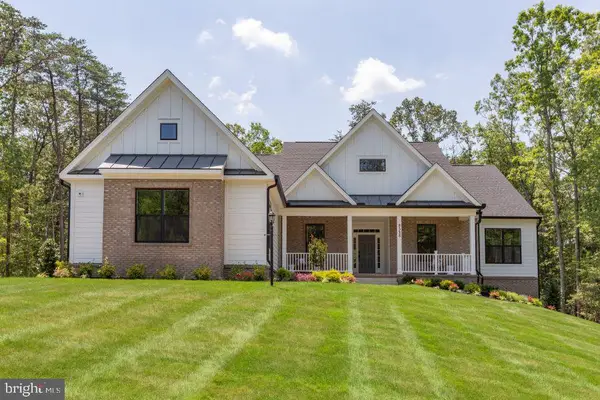 $636,405Active3 beds 3 baths2,522 sq. ft.
Lot 13 Lederers Trace, RICHARDSVILLE, VA 22736
MLS# VACU2014116Listed by: COLDWELL BANKER ELITE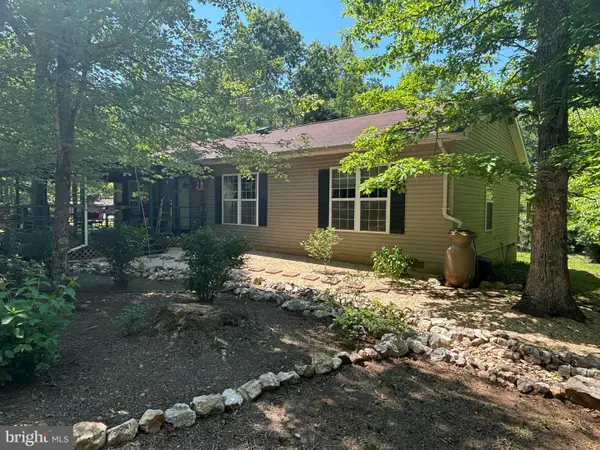 $575,000Active3 beds 2 baths1,456 sq. ft.
34254 Richards Ferry Rd, RICHARDSVILLE, VA 22736
MLS# VACU2013950Listed by: KELLER WILLIAMS REALTY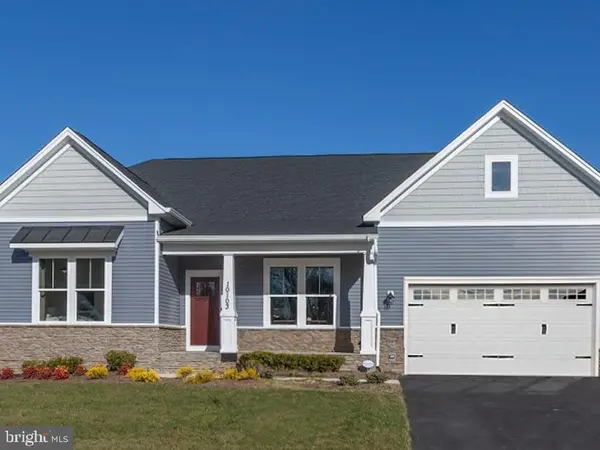 $645,905Active3 beds 2 baths2,419 sq. ft.
Lot 4 Lederers Trace, RICHARDSVILLE, VA 22736
MLS# VACU2013864Listed by: COLDWELL BANKER ELITE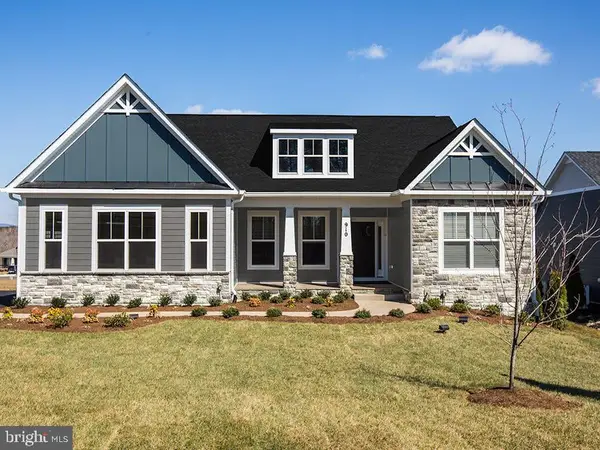 $599,900Active3 beds 3 baths1,912 sq. ft.
Lot 6 Lederers Trace, RICHARDSVILLE, VA 22736
MLS# VACU2013866Listed by: COLDWELL BANKER ELITE $763,900Active4 beds 3 baths2,198 sq. ft.
11 Acres Fields Mill, RICHARDSVILLE, VA 22736
MLS# VACU2013134Listed by: CENTURY 21 NEW MILLENNIUM $803,900Active3 beds 2 baths1,962 sq. ft.
14 Acres Hoopers Run Ln, RICHARDSVILLE, VA 22736
MLS# VACU2013132Listed by: CENTURY 21 NEW MILLENNIUM $150,000Pending4.34 Acres
Edwards Shop, ELKWOOD, VA 22718
MLS# VACU2012800Listed by: CENTURY 21 NEW MILLENNIUM


Protect your home and budget from life's surprises with an Assurant Home Warranty, backed by a partner that supports you through every step of homeownership. Explore Plans.
© 2026 Better Homes and Gardens Real Estate LLC. An Anywhere Real Estate company. All rights reserved. Better Homes and Gardens® Real Estate is a registered trademark owned by Meredith Operations Corporation, licensed to Better Homes and Gardens Real Estate LLC and used with permission. Better Homes and Gardens Real Estate LLC fully supports the principles of the Fair Housing Act and the Equal Opportunity Act. Listing information is deemed reliable but is not guaranteed accurate.
Each office is independently owned and operated.
Any services or products provided by third parties are not provided by, affiliated with or related to Better Homes and Gardens Real Estate LLC, or its affiliated companies.