
20537 Fields Mill Rd, Richardsville, VA 22736
Local realty services provided by:Better Homes and Gardens Real Estate Pathways
20537 Fields Mill Rd,Richardsville, VA 22736
$495,000
- 3 Beds
- 3 Baths
- 4,840 sq. ft.
- Single family
- Active
Listed by: trey durham
Office: keller williams alliance - charlottesville
MLS#:682136
Source:CHARLOTTESVILLE
Price summary
- Price:$495,000
- Price per sq. ft.:$102.27
About this home
ESCAPE TO COUNTRY LIVING with space to spread out, room for hobbies and major updates already completed! Nestled on approximately 3 acres with no HOA restrictions, this spacious 3BR/3BA home offers convenient one-level living, generously sized rooms, spacious bedrooms with expansive closets and a huge eat-in kitchen. The unfinished basement provides excellent storage and future finishing potential. Outside, the property truly stands out with an impressive 1,600 SqFt detached garage/workshop with room for oversized vehicles, equipment and projects, plus additional sheds and all with electricity. Established flowering perennials and shrubs add color and charm throughout the property. Enjoy the peace and quiet of rural living while remaining just 20-30 minutes from shopping, dining and everyday conveniences, with easy access to Route 195. Plenty of room for animals, gardens and enjoying the wildlife that visits your backyard!
Contact an agent
Home facts
- Year built:1990
- Subdivision & Development:SHEPPERDS GROVE
- Listing ID #:682136
- Added:5 day(s) ago
- Updated:September 24, 2026 at 03:13 PM
Rooms and interior
- Bedrooms:3
- Total bathrooms:3
- Full bathrooms:3
- Flooring:Carpet
- Kitchen Description:Eat In Kitchen, Electric Range, Refrigerator
- Basement:Yes
- Basement Description:Full, Unfinished
- Living area:4,840 sq. ft.
Heating and cooling
- Cooling:Heat Pump
- Heating:Heat Pump
Structure and exterior
- Year built:1990
- Building area:4,840 sq. ft.
- Lot area:3 Acres
- Lot Features:Landscaped, Private, Wooded
- Architectural Style:Cape Cod
- Construction Materials:Stick Built
- Foundation Description:Block
- Levels:1 Level
Schools
- High school:Eastern View
- Middle school:Floyd T. Binns
- Elementary school:Pearl Sample
Utilities
- Water:Private, Well
- Sewer:Septic Tank
Finances and disclosures
- Price:$495,000
- Price per sq. ft.:$102.27
- Tax amount:$1,782 (2026)
Features and amenities
- Appliances:Electric Range, Refrigerator
- Laundry features:Dryer Hookup, Washer Hookup
Parking
- Parking description:Detached, Garage, Heated Garage, RV Access Parking
- Garage:Yes
- Garage spaces:3
New listings near 20537 Fields Mill Rd
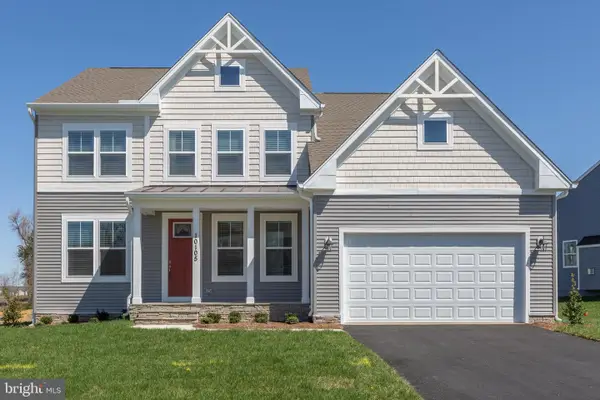 $626,905Active4 beds 3 baths2,919 sq. ft.
Lot 12 Lederers Trace, RICHARDSVILLE, VA 22736
MLS# VACU2014106Listed by: COLDWELL BANKER ELITE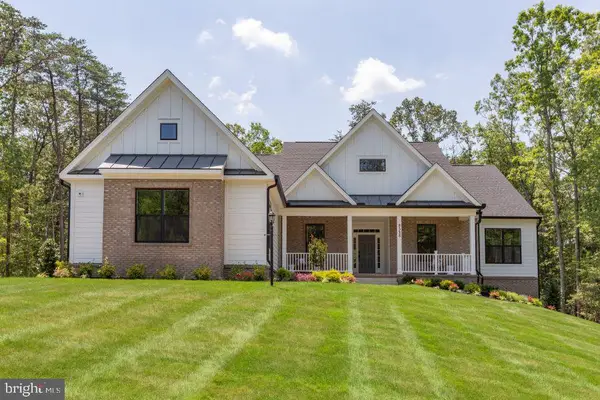 $636,405Active3 beds 3 baths2,522 sq. ft.
Lot 13 Lederers Trace, RICHARDSVILLE, VA 22736
MLS# VACU2014116Listed by: COLDWELL BANKER ELITE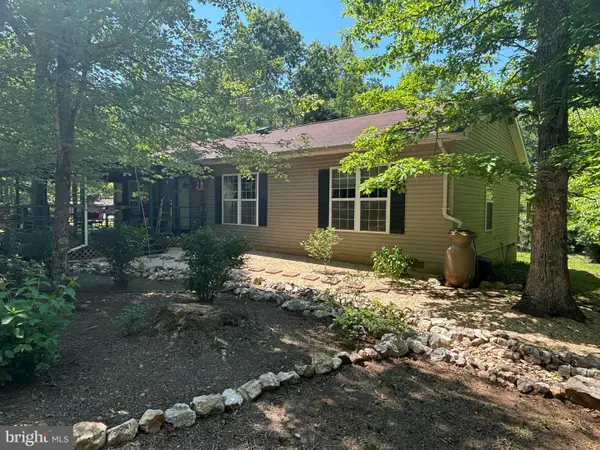 $575,000Active3 beds 2 baths1,456 sq. ft.
34254 Richards Ferry Rd, RICHARDSVILLE, VA 22736
MLS# VACU2013950Listed by: KELLER WILLIAMS REALTY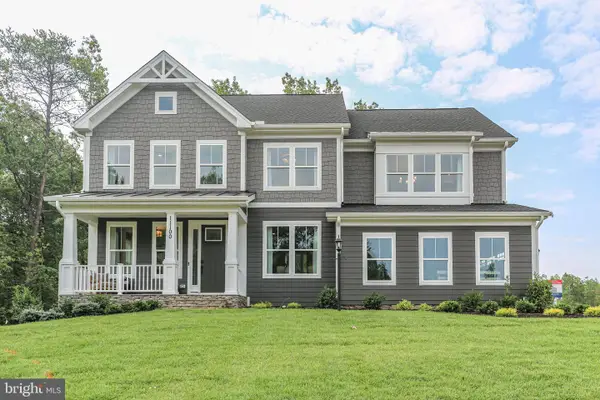 $636,405Active4 beds 3 baths3,082 sq. ft.
Lot 11 Lederers Trace, RICHARDSVILLE, VA 22736
MLS# VACU2013874Listed by: COLDWELL BANKER ELITE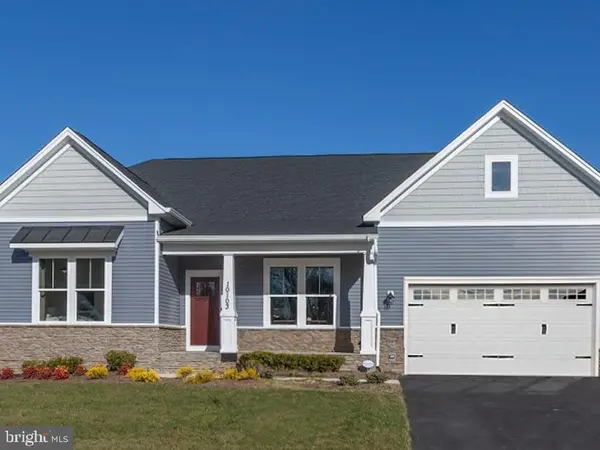 $645,905Active3 beds 2 baths2,419 sq. ft.
Lot 4 Lederers Trace, RICHARDSVILLE, VA 22736
MLS# VACU2013864Listed by: COLDWELL BANKER ELITE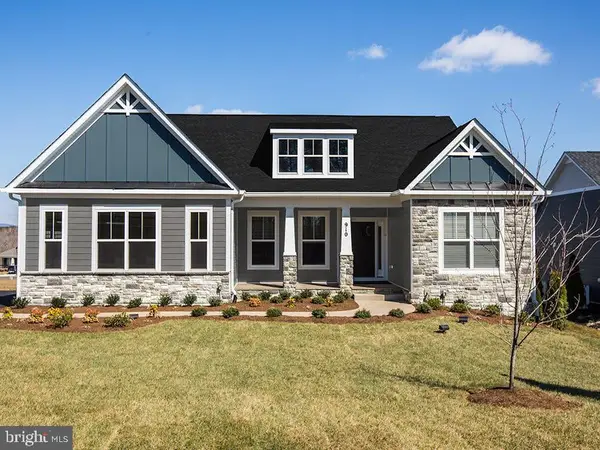 $599,900Active3 beds 3 baths1,912 sq. ft.
Lot 6 Lederers Trace, RICHARDSVILLE, VA 22736
MLS# VACU2013866Listed by: COLDWELL BANKER ELITE $763,900Active4 beds 3 baths2,198 sq. ft.
11 Acres Fields Mill, RICHARDSVILLE, VA 22736
MLS# VACU2013134Listed by: CENTURY 21 NEW MILLENNIUM $803,900Active3 beds 2 baths1,962 sq. ft.
14 Acres Hoopers Run Ln, RICHARDSVILLE, VA 22736
MLS# VACU2013132Listed by: CENTURY 21 NEW MILLENNIUM $150,000Pending4.34 Acres
Edwards Shop, ELKWOOD, VA 22718
MLS# VACU2012800Listed by: CENTURY 21 NEW MILLENNIUM


Protect your home and budget from life's surprises with an Assurant Home Warranty, backed by a partner that supports you through every step of homeownership. Explore Plans.
© 2026 Better Homes and Gardens Real Estate LLC. An Anywhere Real Estate company. All rights reserved. Better Homes and Gardens® Real Estate is a registered trademark owned by Meredith Operations Corporation, licensed to Better Homes and Gardens Real Estate LLC and used with permission. Better Homes and Gardens Real Estate LLC fully supports the principles of the Fair Housing Act and the Equal Opportunity Act. Listing information is deemed reliable but is not guaranteed accurate.
Each office is independently owned and operated.
Any services or products provided by third parties are not provided by, affiliated with or related to Better Homes and Gardens Real Estate LLC, or its affiliated companies.