
1101 Haxall Point #U614, Richmond, VA 23219
Local realty services provided by:Better Homes and Gardens Real Estate Base Camp
1101 Haxall Point #U614,Richmond, VA 23219
$620,000
- 2 Beds
- 2 Baths
- 1,243 sq. ft.
- Condominium
- Active
Listed by: jordan covington
Office: long & foster realtors
MLS#:2622046
Source:RV
Price summary
- Price:$620,000
- Price per sq. ft.:$498.79
- Monthly HOA dues:$650
About this home
TRANSFORMATIVE LUXURY RENOVATION at Riverside on the James. Thoughtfully designed & COMPLETELY RENOVATED 6th floor corner unit enjoys panoramic James River & City views of Manchester, Church Hill, Main Street Station, downtown, & beyond. 2 dedicated parking spots in secure riverfront garage & 1 additional storage unit. Split layout allows 2 private bedroom suites separated by open kitchen/dining/living gathering area with balcony (retractable screen door, storage closet, tile floors). Previous luxury renovations include: contemporary kitchen with quartz counters & backsplash, waterfall island with illuminated Plyboo decorative panel, backlit cabinets & under cabinet lighting, Kitchenaid appliances, whole home water filtration system, plentiful recessed lighting, 3 belt driven ceiling fans, bamboo floors, stone living room accent wall, blackout soundproof curtains in both bedrooms, custom 1/4" NoiseLock soundproofing window panes in primary bedroom, Plyboo decorative panel & wall mounted sconces in primary bedroom, glass walk in showers with Grohe fixtures, luxury vanities with Restoration Hardware vanity mirrors & light fixtures, Jacuzzi brand infrared SAUNA, marble tile bathroom floors, walk-in closets with custom shelving, replacement doors, custom sliding doors, 2nd bedroom closet pocket door, WiFi thermostats, laundry with storage, security system. Building amenities include: key fob access, callbox, security, secure access garage, lobby, mailroom, front desk, reservable club room, gym, bike racks, & riverfront pet relief area. Walk or bike to plentiful attractions including: James River Park System, Manchester, Capitol Trail, renovated Brown’s Island, Belle Isle, Allianz Riverfront Amphitheater, Costar Foundry, future Mayo Island Park Conversion, The Shockhoe Project Memorial Park, Tredegar, Padel Plant (canal front pickleball), canal walk & much more. Walk, bike, run, raft or just relax! Perfect for full time living or lock & leave lifestyle. Don’t miss this FULLY RENOVATED luxury riverfront corner unit!...
Contact an agent
Home facts
- Year built:2005
- Subdivision & Development:Riverside On The James
- Listing ID #:2622046
- Added:1 day(s) ago
- Updated:August 14, 2026 at 04:55 AM
Rooms and interior
- Bedrooms:2
- Total bathrooms:2
- Full bathrooms:2
- Rooms Total:5
- Flooring:Tile, Vinyl
- Dining Description:Dining Area
- Bathrooms Description:Double Vanity
- Kitchen Description:Dishwasher, Disposal, Electric Cooking, Kitchen Island, Microwave, Oven, Range Hood, Refrigerator, Smooth Cooktop
- Bedroom Description:Main Level Primary
- Living area:1,243 sq. ft.
Heating and cooling
- Cooling:Electric, Zoned
- Heating:Electric, Heat Pump, Zoned
Structure and exterior
- Roof:Flat
- Year built:2005
- Building area:1,243 sq. ft.
- Lot area:0.03 Acres
- Lot Features:Cul-de-sac
- Architectural Style:High Rise
- Construction Materials:Brick, Concrete, Drywall
- Exterior Features:Balcony
- Levels:One
Schools
- High school:Thomas Jefferson
- Middle school:Dogwood
- Elementary school:Fox
Utilities
- Water:Public
- Sewer:Public Sewer
Finances and disclosures
- Price:$620,000
- Price per sq. ft.:$498.79
- Tax amount:$5,736 (2025)
Features and amenities
- Appliances:Dishwasher, Disposal, Dryer, Electric Cooking, Electric Water Heater, Intercom, Microwave, Oven, Range Hood, Refrigerator, Smooth Cooktop
- Laundry features:Dryer, Dryer Hookup, Washer Hookup
- Amenities:Ceiling Fans, Controlled Access, Fire Sprinkler System, Granite Counters, Management, Recessed Lighting, Security System, Smoke Detectors, Walk-In Closets, Window Treatments
Parking
- Parking description:Assigned, Direct Access
- Garage:Yes
- Garage spaces:2
 The information being provided is for consumers' personal, non-commercial use and may not be used for any purpose other than to identify prospective properties for purchasing. All information provided is deemed reliable but is not guaranteed accurate.The multiple listing information is provided by Central Virginia Regional Multiple Listing Service, LLC from a copyrighted compilation of listings. The compilation of listings and each individual listing are © 2026 Central Virginia Regional Multiple Listing Service, LLC. All rights reserved.
New listings near 1101 Haxall Point #U614
- New
 $314,950Active3 beds 2 baths1,096 sq. ft.
5701 Heywood Road, Richmond, VA 23224
MLS# 2622040Listed by: KELLER WILLIAMS REALTY - New
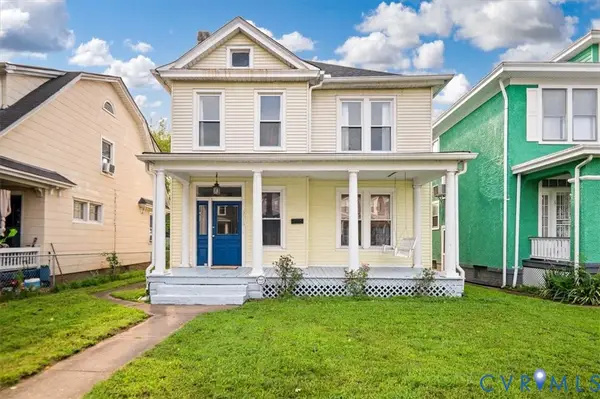 $329,000Active4 beds 2 baths1,796 sq. ft.
3513 Enslow Avenue, Richmond, VA 23222
MLS# 2621820Listed by: REAL BROKER LLC - New
 $249,950Active3 beds 2 baths1,372 sq. ft.
3401 Chalfont Drive, Richmond, VA 23224
MLS# 2616800Listed by: PROVIDENCE HILL REAL ESTATE - New
 $299,800Active3 beds 1 baths1,230 sq. ft.
3406 Meadowbridge Road, Richmond, VA 23222
MLS# 2622098Listed by: ICON REALTY GROUP, ERA POWERED - New
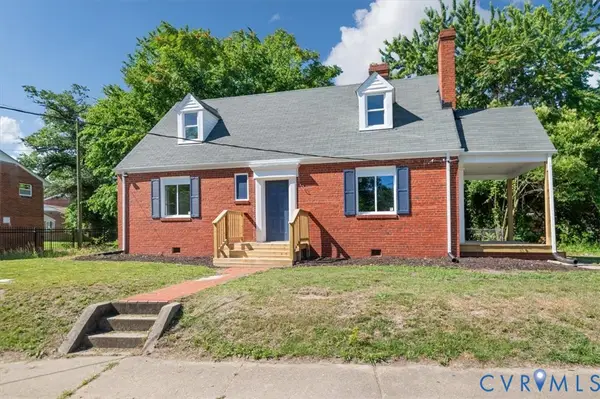 $2,499,050Active4 beds 1 baths1,573 sq. ft.
2115 Newbourne Street, Richmond, VA 23223
MLS# 2622073Listed by: VIRGINIA R E NETWORK LLC - New
 $235,000Active2 beds 1 baths720 sq. ft.
2011 Bailey Avenue, Richmond, VA 23231
MLS# 2619167Listed by: COMPASS - Coming Soon
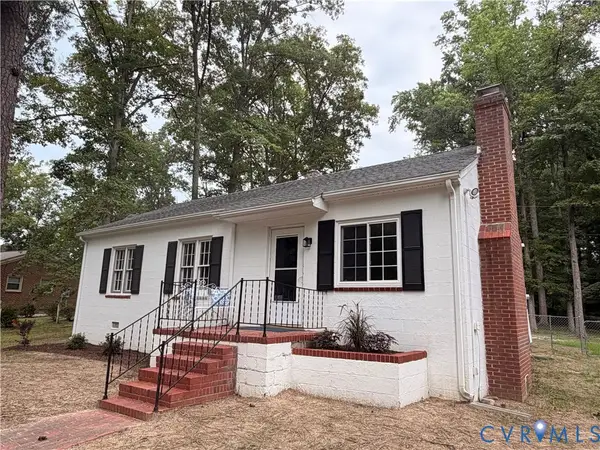 $325,000Coming Soon3 beds 1 baths
8000 Brown Road, Richmond, VA 23235
MLS# 2621469Listed by: THE RICK COX REALTY GROUP - Open Sun, 2 to 4pmNew
 $305,000Active2 beds 1 baths893 sq. ft.
808 W 47th Street, Richmond, VA 23225
MLS# 2621635Listed by: REAL BROKER LLC - Coming Soon
 $535,000Coming Soon4 beds 3 baths
1316 N 23rd Street, Richmond, VA 23223
MLS# 2622026Listed by: MOVEMENT REALTY PROFESSIONALS


Protect your home and budget from life's surprises with an Assurant Home Warranty, backed by a partner that supports you through every step of homeownership. Explore Plans.
© 2026 Better Homes and Gardens Real Estate LLC. An Anywhere Real Estate company. All rights reserved. Better Homes and Gardens® Real Estate is a registered trademark owned by Meredith Operations Corporation, licensed to Better Homes and Gardens Real Estate LLC and used with permission. Better Homes and Gardens Real Estate LLC fully supports the principles of the Fair Housing Act and the Equal Opportunity Act. Listing information is deemed reliable but is not guaranteed accurate.
Each office is independently owned and operated.
Any services or products provided by third parties are not provided by, affiliated with or related to Better Homes and Gardens Real Estate LLC, or its affiliated companies.