
3513 Enslow Avenue, Richmond, VA 23222
Local realty services provided by:Better Homes and Gardens Real Estate Native American Group
Listed by: mary soroka
Office: real broker llc.
MLS#:2621820
Source:RV
Price summary
- Price:$329,000
- Price per sq. ft.:$183.18
About this home
Welcome to this charming 1915 Highland Park home, where historic character and everyday livability come together on a quiet street in the heart of the city. From the inviting front porch (complete with porch swing) to the beautiful architectural details inside, this 4-bedroom, 2-bath home offers the warmth and character that make older homes so special. Step inside to find hardwood floors throughout the main level and two beautiful fireplaces that serve as striking focal points in the entry room and dining room. The spacious kitchen features warm wood cabinetry, classic subway tile backsplash, butcher block countertops, and stainless steel appliances, including a range, built-in microwave, and dishwasher. Just off the kitchen, a convenient utility room provides laundry space and direct access to the backyard. A full bath on the main level adds convenience, while all four bedrooms are located upstairs and share a recently updated full bath featuring a classic clawfoot tub, updated vanity, and new flooring. The home also offers dual-zone heat pump/HVAC, replacement thermal windows throughout, low-maintenance vinyl siding and the Roof was replaced in 2020. Outside, enjoy a spacious, fully fenced yard with two off-street parking spaces. The covered front porch provides the perfect spot to relax and enjoy the neighborhood, while the backyard offers plenty of room for gardening or entertaining. Located just a short stroll from Ann Hardy Plaza, with its community center, recreational area, multiple sports courts, and green space, this home offers the best of Highland Park living with neighborhood amenities close at hand. Historic charm, thoughtful updates, generous outdoor space, and a fantastic location come together in this inviting Richmond home....
Contact an agent
Home facts
- Year built:1915
- Subdivision & Development:Highland Park
- Listing ID #:2621820
- Added:57 day(s) ago
- Updated:October 10, 2026 at 08:33 AM
Rooms and interior
- Bedrooms:4
- Total bathrooms:2
- Full bathrooms:2
- Rooms Total:8
- Flooring:Tile, Wood
- Dining Description:Dining Area, Separate/Formal Dining Room
- Kitchen Description:Dishwasher, Electric Cooking, Oven, Stove
- Basement:Yes
- Basement Description:Dirt Floor, Partial
- Living area:1,796 sq. ft.
Heating and cooling
- Cooling:Electric, Zoned
- Heating:Electric, Heat Pump, Zoned
Structure and exterior
- Roof:Shingle
- Year built:1915
- Building area:1,796 sq. ft.
- Lot area:0.13 Acres
- Architectural Style:Two Story, Victorian
- Construction Materials:Drywall, Frame, Vinyl Siding, Wood Siding
- Exterior Features:Front Porch
- Levels:Two, Two Story
Schools
- High school:John Marshall
- Middle school:Henderson
- Elementary school:Overby-Sheppard
Utilities
- Water:Public
- Sewer:Public Sewer
Finances and disclosures
- Price:$329,000
- Price per sq. ft.:$183.18
- Tax amount:$2,772 (2025)
Features and amenities
- Appliances:Dishwasher, Dryer, Electric Cooking, Electric Water Heater, Oven, Stove, Washer
- Laundry features:Dryer, Dryer Hookup, Washer, Washer Hookup
- Amenities:Ceiling Fans, Solid Surface Counters, Thermal Windows
Parking
- Parking description:Alley Access, No Garage, Off Street, Oversized
 The information being provided is for consumers' personal, non-commercial use and may not be used for any purpose other than to identify prospective properties for purchasing. All information provided is deemed reliable but is not guaranteed accurate.The multiple listing information is provided by Central Virginia Regional Multiple Listing Service, LLC from a copyrighted compilation of listings. The compilation of listings and each individual listing are © 2026 Central Virginia Regional Multiple Listing Service, LLC. All rights reserved.
New listings near 3513 Enslow Avenue
- Coming Soon
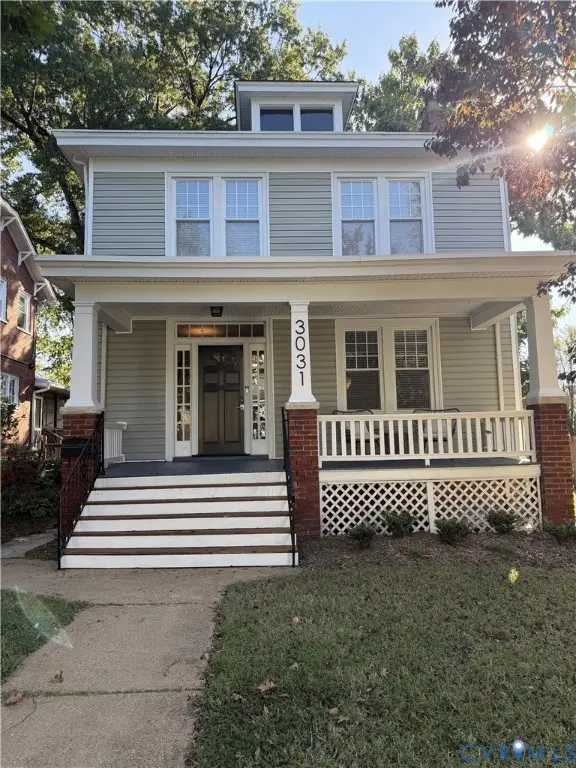 $475,000Coming Soon5 beds 2 baths1,804 sq. ft.
3031 Montrose Avenue, Richmond, VA 23222
MLS# 2627656Listed by: PROVIDENCE HILL REAL ESTATE - Coming Soon
 $369,950Coming Soon4 beds 3 baths1,954 sq. ft.
5831 Larrymore Road, Richmond, VA 23225
MLS# 2627430Listed by: A PLUS REALTY AND ASSOCIATES INC - Coming Soon
 $1,149,000Coming Soon4 beds 5 baths3,027 sq. ft.
5 River Road, Richmond, VA 23226
MLS# 2627278Listed by: JOYNER FINE PROPERTIES - Coming Soon
 $549,000Coming Soon3 beds 3 baths1,872 sq. ft.
730 N 23rd St, RICHMOND, VA 23223
MLS# VARC2000988Listed by: LONG & FOSTER - Coming Soon
 $254,500Coming Soon3 beds 2 baths1,200 sq. ft.
1307 Chambers Street, Richmond, VA 23224
MLS# 2627508Listed by: EXP REALTY LLC - Coming Soon
 $230,000Coming Soon4 beds 2 baths1,813 sq. ft.
4030 Old Warwick Road, Richmond, VA 23234
MLS# 2627565Listed by: UNITED REAL ESTATE RICHMOND - Coming Soon
 $419,950Coming Soon3 beds 3 baths2,368 sq. ft.
597 Weaver Brook Walk #B, Richmond, VA 23233
MLS# 2627388Listed by: LONG & FOSTER REALTORS - Coming Soon
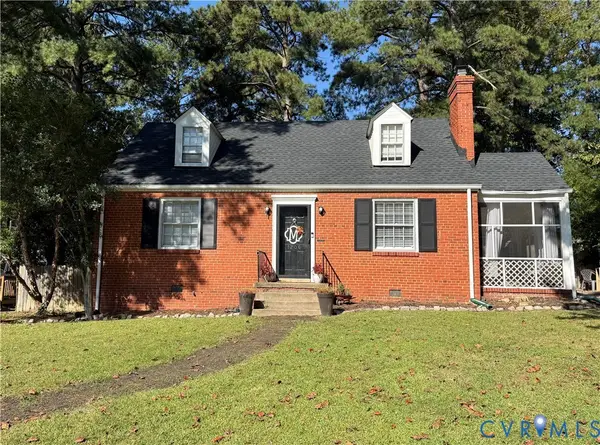 $450,000Coming Soon3 beds 2 baths1,224 sq. ft.
1206 Santa Rosa Road, Richmond, VA 23229
MLS# 2627132Listed by: JOYNER FINE PROPERTIES - Coming Soon
 $215,000Coming Soon2 beds 2 baths1,300 sq. ft.
2011 Chicago Avenue, Richmond, VA 23224
MLS# 2627518Listed by: REAL BROKER LLC - Coming Soon
 $949,500Coming Soon4 beds 4 baths3,323 sq. ft.
10710 Old Gun Trace, Midlothian, VA 23113
MLS# 2627458Listed by: BHHS PENFED REALTY


Protect your home and budget from life's surprises with an Assurant Home Warranty, backed by a partner that supports you through every step of homeownership. Explore Plans.
© 2026 Better Homes and Gardens Real Estate LLC. An Anywhere Real Estate company. All rights reserved. Better Homes and Gardens® Real Estate is a registered trademark owned by Meredith Operations Corporation, licensed to Better Homes and Gardens Real Estate LLC and used with permission. Better Homes and Gardens Real Estate LLC fully supports the principles of the Fair Housing Act and the Equal Opportunity Act. Listing information is deemed reliable but is not guaranteed accurate.
Each office is independently owned and operated.
Any services or products provided by third parties are not provided by, affiliated with or related to Better Homes and Gardens Real Estate LLC, or its affiliated companies.