
1307 Greystone Avenue, Richmond, VA 23224
Local realty services provided by:Better Homes and Gardens Real Estate Native American Group
1307 Greystone Avenue,Richmond, VA 23224
$267,000
- 4 Beds
- 2 Baths
- 1,617 sq. ft.
- Single family
- Coming Soon
Listed by: suzanne myers kmiecik
Office: long & foster realtors
MLS#:2627827
Source:RV
Price summary
- Price:$267,000
- Price per sq. ft.:$165.12
About this home
Bring your vision and make this Cape Cod\-style raised ranch your own\! Offering 4 bedrooms, 2 full baths, hardwood floors in the bedrooms and throughout much of the home, this property presents an excellent opportunity for buyers looking to build equity and add their personal touch. The eat-in kitchen includes a refrigerator and stove, while the separate dining room features lovely wood floors (chandelier may be replaced) . A beautiful office with tongue-and- groove walls and built-in shelving offers wonderful character and potential, although the plywood flooring will need attention. The unfinished basement provides laundry facilities and additional possibilities. Outside, enjoy a covered rear patio, asphalt driveway, detached 2 car garage with stairs to a second-floor storage area, and a separate shed. A newer heat pump and roof approximately 11 years old add to the home’s appeal\. This property needs work and is priced to SELL. It offers plenty of potential for investors, renovators, or buyers ready to bring new life to a home with character. **Property is being sold strictly AS IS. **...
Contact an agent
Home facts
- Year built:1947
- Subdivision & Development:Broad Rock Homes
- Listing ID #:2627827
- Updated:October 14, 2026 at 08:00 PM
Rooms and interior
- Bedrooms:4
- Total bathrooms:2
- Full bathrooms:2
- Rooms Total:7
- Flooring:Vinyl, Wood
- Basement:Yes
- Basement Description:Partial
- Living area:1,617 sq. ft.
Heating and cooling
- Cooling:Central Air
- Heating:Electric, Heat Pump
- Central air:Yes
Structure and exterior
- Roof:Asbestos Shingle
- Year built:1947
- Building area:1,617 sq. ft.
- Lot area:0.25 Acres
- Architectural Style:Cape Cod
- Construction Materials:Brick
- Exterior Features:Patio, Porch
Schools
- High school:Richmond High School for the Arts
- Middle school:River City
- Elementary school:Redd
Utilities
- Water:Public
- Sewer:Public Sewer
Finances and disclosures
- Price:$267,000
- Price per sq. ft.:$165.12
- Tax amount:$3,264 (2025)
Features and amenities
- Appliances:Electric Water Heater
Parking
- Parking description:Off Street, Storage
- Garage:Yes
- Garage spaces:2
 The information being provided is for consumers' personal, non-commercial use and may not be used for any purpose other than to identify prospective properties for purchasing. All information provided is deemed reliable but is not guaranteed accurate.The multiple listing information is provided by Central Virginia Regional Multiple Listing Service, LLC from a copyrighted compilation of listings. The compilation of listings and each individual listing are © 2026 Central Virginia Regional Multiple Listing Service, LLC. All rights reserved.
New listings near 1307 Greystone Avenue
- Coming Soon
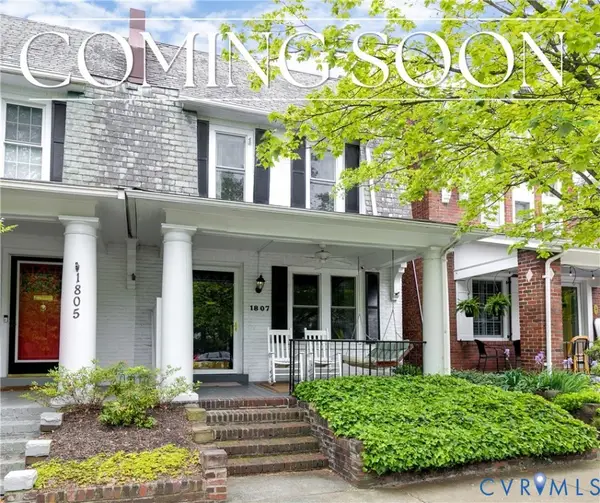 $620,000Coming Soon3 beds 2 baths1,569 sq. ft.
1807 Floyd Avenue, Richmond, VA 23220
MLS# 2627588Listed by: RASHKIND SAUNDERS & CO. - Coming Soon
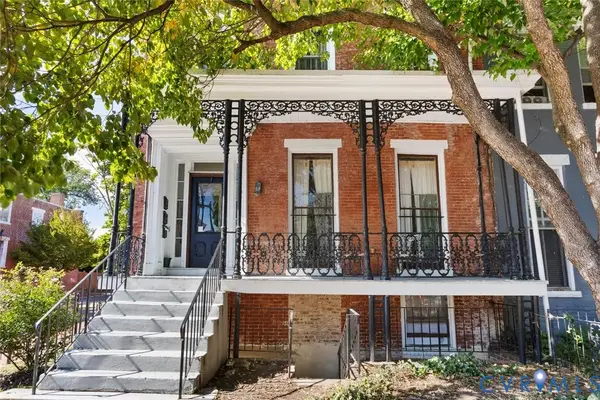 $599,900Coming Soon-- beds -- baths3,044 sq. ft.
101 W Clay Street, Richmond, VA 23220
MLS# 2624901Listed by: SHAHEEN RUTH MARTIN & FONVILLE - Coming Soon
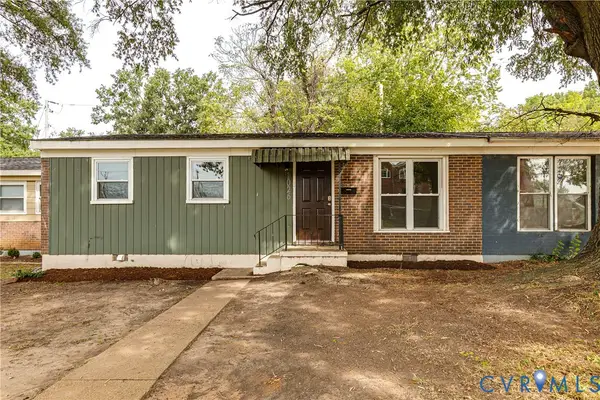 $239,000Coming Soon3 beds 2 baths932 sq. ft.
1026 Kinney Street, Richmond, VA 23220
MLS# 2627183Listed by: COMPASS - Coming Soon
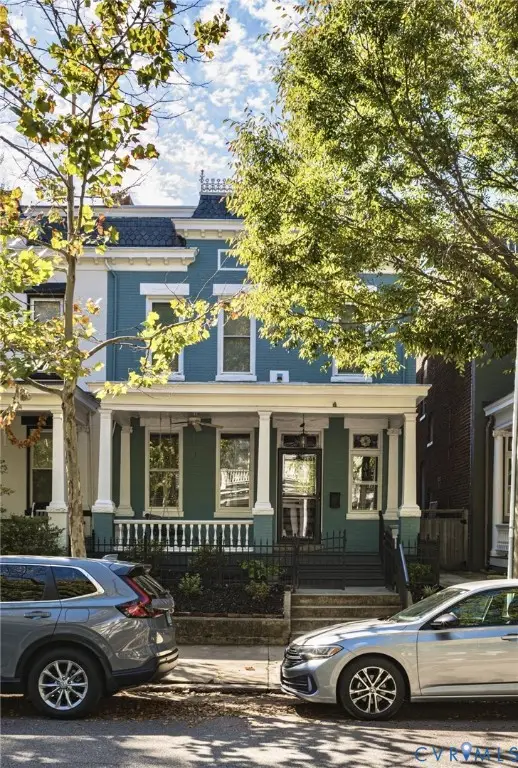 $869,000Coming Soon4 beds 3 baths2,078 sq. ft.
2517 Floyd Avenue, Richmond, VA 23220
MLS# 2627913Listed by: MSE PROPERTIES - Coming Soon
 $430,000Coming Soon3 beds 3 baths1,578 sq. ft.
12124 Rutgers Drive, Richmond, VA 23233
MLS# 2626589Listed by: RE/MAX COMMONWEALTH - Coming Soon
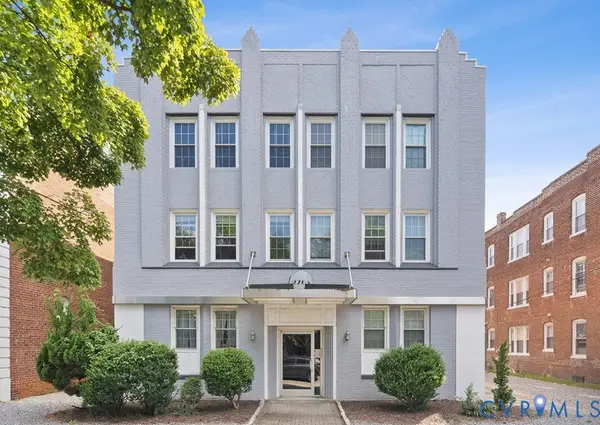 $299,999Coming Soon2 beds 1 baths725 sq. ft.
2705 Hanover Avenue #U6, Richmond, VA 23220
MLS# 2627799Listed by: COMPASS - Coming Soon
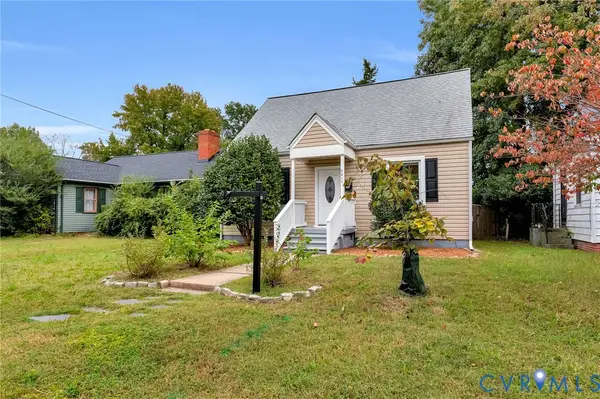 $299,950Coming Soon4 beds 2 baths1,462 sq. ft.
2817 Groveland Avenue, Richmond, VA 23222
MLS# 2627807Listed by: HOMETOWN REALTY - Coming Soon
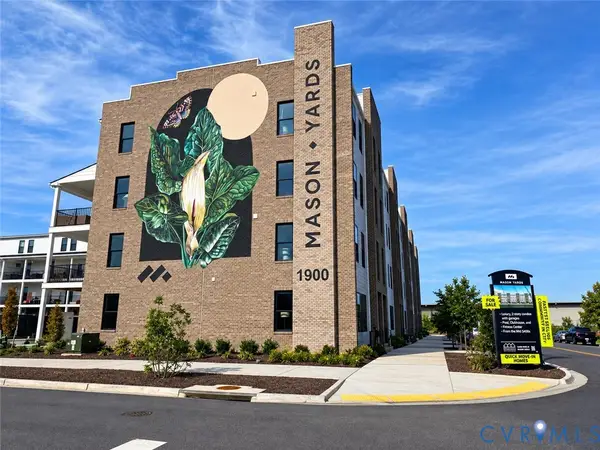 $439,950Coming Soon2 beds 3 baths1,518 sq. ft.
1900 Roseneath Road #U4B, Richmond, VA 23230
MLS# 2627410Listed by: VIRGINIA CAPITAL REALTY - Coming Soon
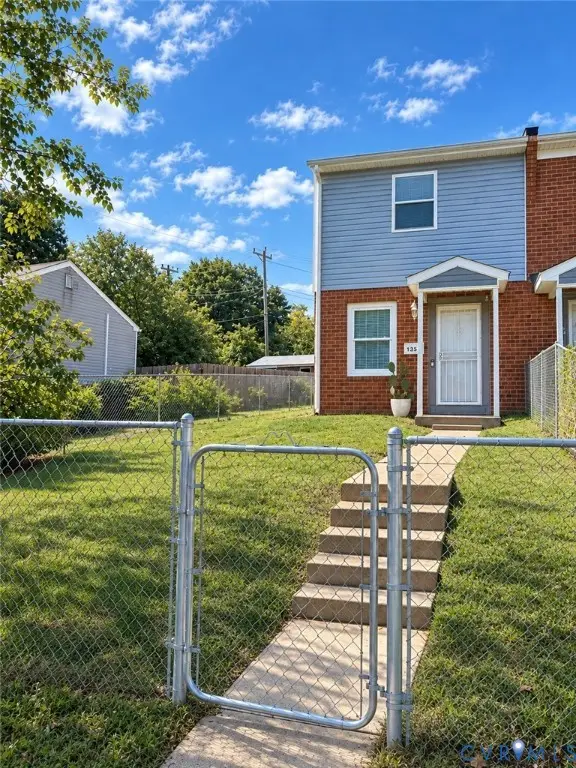 $185,000Coming Soon2 beds 2 baths896 sq. ft.
1351 Minefee Street, Richmond, VA 23224
MLS# 2627826Listed by: 1ST CLASS REAL ESTATE PREMIER HOMES


Protect your home and budget from life's surprises with an Assurant Home Warranty, backed by a partner that supports you through every step of homeownership. Explore Plans.
© 2026 Better Homes and Gardens Real Estate LLC. An Anywhere Real Estate company. All rights reserved. Better Homes and Gardens® Real Estate is a registered trademark owned by Meredith Operations Corporation, licensed to Better Homes and Gardens Real Estate LLC and used with permission. Better Homes and Gardens Real Estate LLC fully supports the principles of the Fair Housing Act and the Equal Opportunity Act. Listing information is deemed reliable but is not guaranteed accurate.
Each office is independently owned and operated.
Any services or products provided by third parties are not provided by, affiliated with or related to Better Homes and Gardens Real Estate LLC, or its affiliated companies.