
1403 Grove Avenue, Richmond, VA 23220
Local realty services provided by:Better Homes and Gardens Real Estate Base Camp
1403 Grove Avenue,Richmond, VA 23220
$825,000
- 3 Beds
- 3 Baths
- 2,556 sq. ft.
- Single family
- Coming Soon
Listed by: david morath
Office: evernest too, llc.
MLS#:2623272
Source:RV
Price summary
- Price:$825,000
- Price per sq. ft.:$322.77
About this home
Step into the character and history of Richmond’s iconic Fan District with this historic home, built in 1888 and recognized as a Contributing Structure within The Fan Area Historic District, on the National Register of Historic Places. The home was also featured in the 2008 Historic Fan District Holiday House Tour.
This 3-bedroom, 2.5-bath home presents a wonderful opportunity for someone ready to bring a piece of Richmond history back to its full potential. While the home needs some love and attention, its historic character, generous proportions, and desirable Fan District setting provide an exceptional foundation for restoration and personalization.
Inside, you'll find 10+ foot ceilings, hardwood floors, ceiling fans, central air conditioning with a gas furnace, and built-in under-stair storage. The home's inviting living spaces include a formal dining room and comfortable family room, along with three fireplaces that add warmth, character, and a wonderful sense of history.
The spacious primary bedroom features a large closet, hardwood flooring, and direct access to a rear deck with built-in benches. The primary bathroom offers a double vanity and walk-in shower.
The modern kitchen combines functionality with classic charm and includes stainless steel appliances, granite countertops, tile flooring, a large island, and an eat-in area.
Outside, enjoy a full front porch overlooking the neighborhood and a large, fenced private courtyard offering valuable outdoor living and entertaining space.
A rare opportunity to own a historic Fan District property with architectural character, significant history, and plenty of potential. Bring your vision and restore this special home to its full potential.
The home is sold AS-IS.
Buyer is responsible for conducting all due diligence regarding applicable historic, zoning, architectural, and other restrictions that may affect renovation, alteration, or improvement of the property.
Professional Pictures will be uploaded Aug 28th....
Contact an agent
Home facts
- Year built:1888
- Subdivision & Development:None
- Listing ID #:2623272
- Updated:August 26, 2026 at 08:54 PM
Rooms and interior
- Bedrooms:3
- Total bathrooms:3
- Full bathrooms:2
- Half bathrooms:1
- Rooms Total:8
- Flooring:Ceramic Tile, Partially Carpeted, Wood
- Dining Description:Separate/Formal Dining Room
- Bathrooms Description:Double Vanity
- Kitchen Description:Dishwasher, Disposal, Microwave, Refrigerator, Stove
- Basement:Yes
- Basement Description:Partial, Storage Space
- Living area:2,556 sq. ft.
Heating and cooling
- Cooling:Central Air
- Heating:Natural Gas, Zoned
- Central air:Yes
Structure and exterior
- Roof:Rubber, Slate
- Year built:1888
- Building area:2,556 sq. ft.
- Lot area:0.07 Acres
- Lot Features:Level
- Architectural Style:Two Story
- Construction Materials:Brick
- Exterior Features:Awnings, Deck, Front Porch, Lighting, Porch, Rear Porch
- Levels:Two, Two Story
Schools
- High school:Thomas Jefferson
- Middle school:Dogwood
- Elementary school:Fox
Utilities
- Water:Public
- Sewer:Public Sewer
Finances and disclosures
- Price:$825,000
- Price per sq. ft.:$322.77
- Tax amount:$10,272 (2025)
Features and amenities
- Appliances:Dishwasher, Disposal, Dryer, Gas Water Heater, Microwave, Refrigerator, Stove, Washer
- Laundry features:Dryer, Washer
- Amenities:Ceiling Fans, High Ceilings, High Speed Internet, Thermal Windows, Walk-In Closets
 The information being provided is for consumers' personal, non-commercial use and may not be used for any purpose other than to identify prospective properties for purchasing. All information provided is deemed reliable but is not guaranteed accurate.The multiple listing information is provided by Central Virginia Regional Multiple Listing Service, LLC from a copyrighted compilation of listings. The compilation of listings and each individual listing are © 2026 Central Virginia Regional Multiple Listing Service, LLC. All rights reserved.
New listings near 1403 Grove Avenue
- Coming Soon
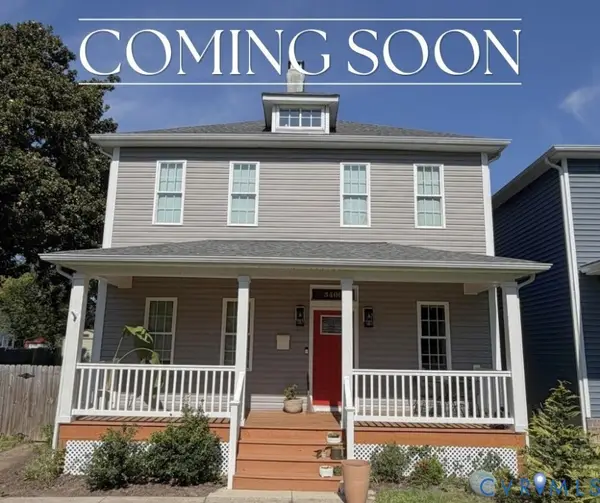 $475,000Coming Soon4 beds 3 baths2,248 sq. ft.
3406 Delaware Avenue, Richmond, VA 23222
MLS# 2622389Listed by: RASHKIND SAUNDERS & CO. - Coming Soon
 $689,000Coming Soon3 beds 2 baths2,300 sq. ft.
107 N Granby Street, Richmond, VA 23220
MLS# 2622908Listed by: REAL BROKER LLC - Coming Soon
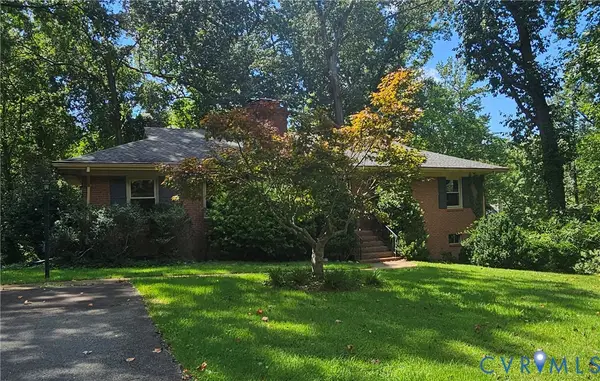 $412,000Coming Soon3 beds 2 baths1,553 sq. ft.
1964 N Junaluska Drive, Richmond, VA 23225
MLS# 2623191Listed by: RASHKIND SAUNDERS & CO. - Coming Soon
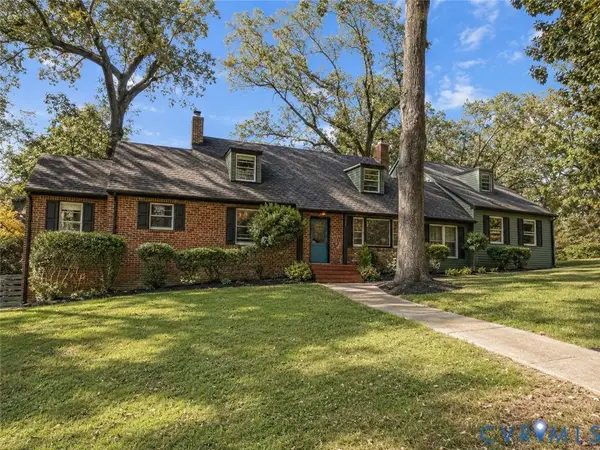 $549,950Coming Soon6 beds 3 baths3,307 sq. ft.
1401 Westover Gardens Boulevard, Richmond, VA 23225
MLS# 2623214Listed by: HOMETOWN REALTY - Coming Soon
 $485,000Coming Soon4 beds 3 baths2,376 sq. ft.
2515 Hey Road, Richmond, VA 23224
MLS# 2621887Listed by: RIVER FOX REALTY - Coming Soon
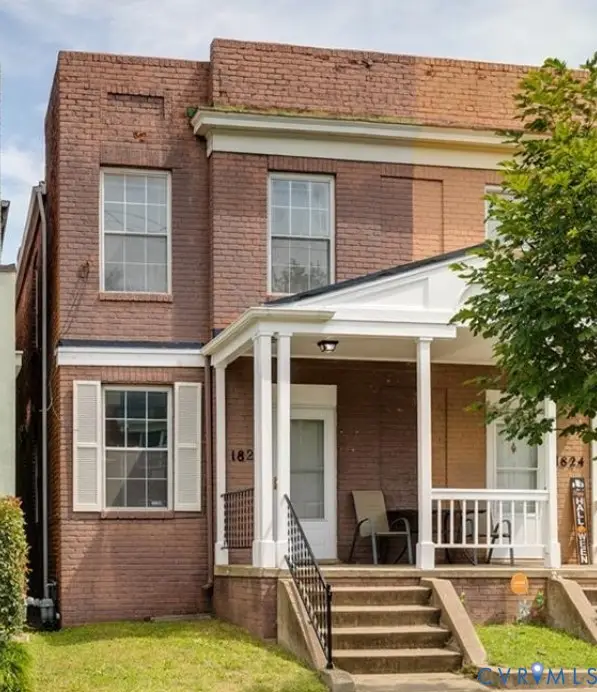 $369,000Coming Soon3 beds 2 baths1,280 sq. ft.
1826 Idlewood Avenue, Richmond, VA 23220
MLS# 2623142Listed by: COLDWELL BANKER PREMIER - Coming Soon
 $290,000Coming Soon2 beds 2 baths1,210 sq. ft.
1333 W Broad Street #U511, Richmond, VA 23220
MLS# 2623129Listed by: SAMSON PROPERTIES - Coming Soon
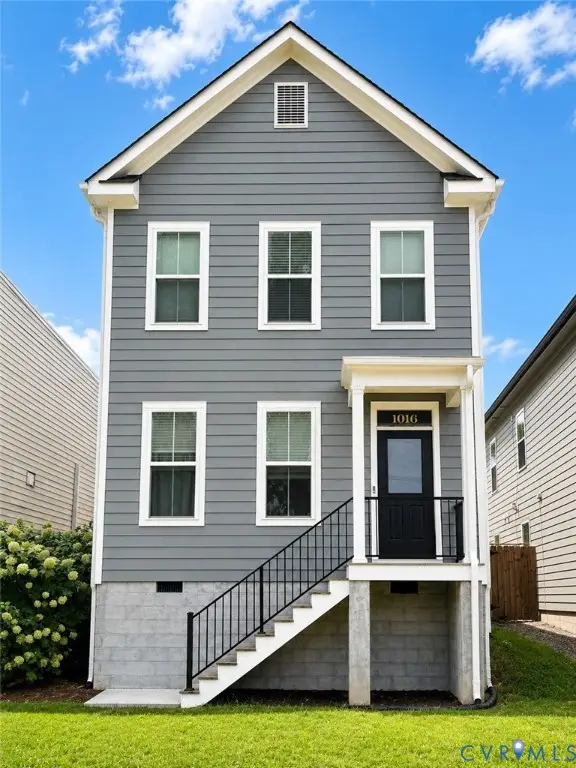 $499,900Coming Soon3 beds 3 baths2,000 sq. ft.
1016 N 32nd Street, Richmond, VA 23223
MLS# 2622994Listed by: LONG & FOSTER REALTORS - Coming Soon
 $629,900Coming Soon3 beds 3 baths2,007 sq. ft.
3510 Hanover Avenue, Richmond, VA 23221
MLS# 2622947Listed by: THE SASSO GROUP


Protect your home and budget from life's surprises with an Assurant Home Warranty, backed by a partner that supports you through every step of homeownership. Explore Plans.
© 2026 Better Homes and Gardens Real Estate LLC. An Anywhere Real Estate company. All rights reserved. Better Homes and Gardens® Real Estate is a registered trademark owned by Meredith Operations Corporation, licensed to Better Homes and Gardens Real Estate LLC and used with permission. Better Homes and Gardens Real Estate LLC fully supports the principles of the Fair Housing Act and the Equal Opportunity Act. Listing information is deemed reliable but is not guaranteed accurate.
Each office is independently owned and operated.
Any services or products provided by third parties are not provided by, affiliated with or related to Better Homes and Gardens Real Estate LLC, or its affiliated companies.